Save
Ask
Tour
Hide
Share
$1,749,900
29 Days On Site

252 Hull Street
Henderson, NV 89015

For Sale|Single Family Residence|Active
5
Beds
4
Total Baths
3
Full Baths
1
Partial Bath
3,476
SqFt
$503
/SqFt
2007
Built
Subdivision:
Windriver Estate
County:
Clark
Listing courtesy of ERA Brokers Consolidated (702) 860-2127
Call Now: 702-688-3508
Is this the listing for you? We can help make it yours.
702-688-3508
252 Hull Street252 Hull Street252 Hull Street252 Hull Street
Save
Ask
Tour
Hide
Share

Mortgage Calculator

Monthly Payment (Est.)

$7,984
Calculator powered by Showcase IDX, a Constellation1 Company. Copyright ©2026 Information is deemed reliable but not guaranteed.

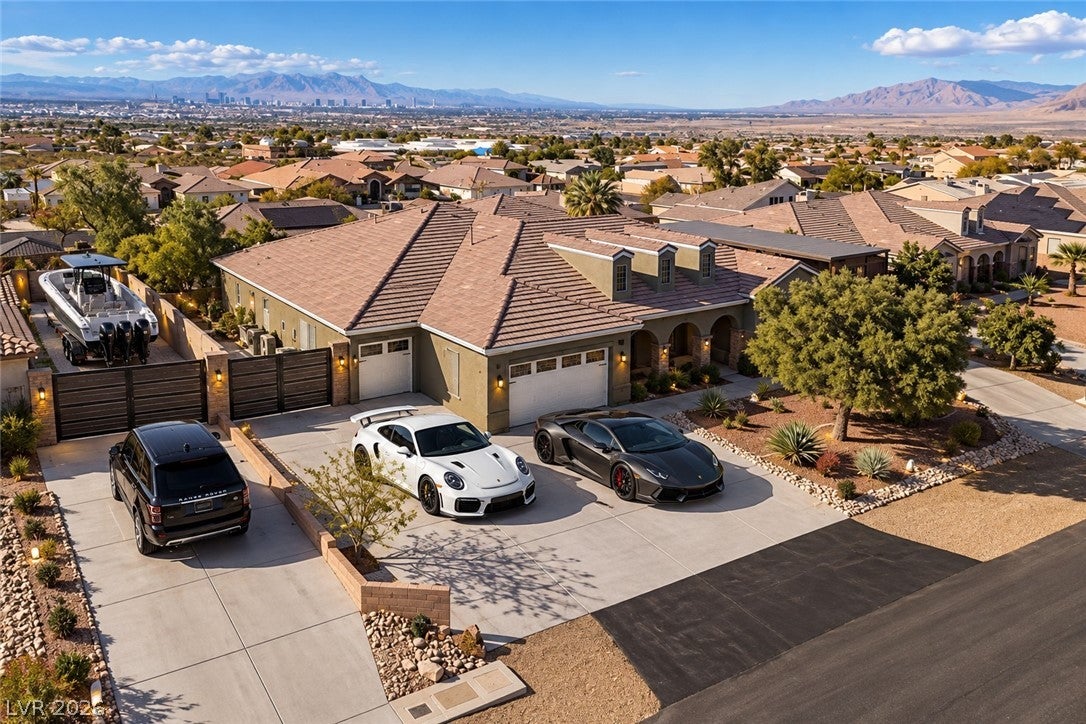
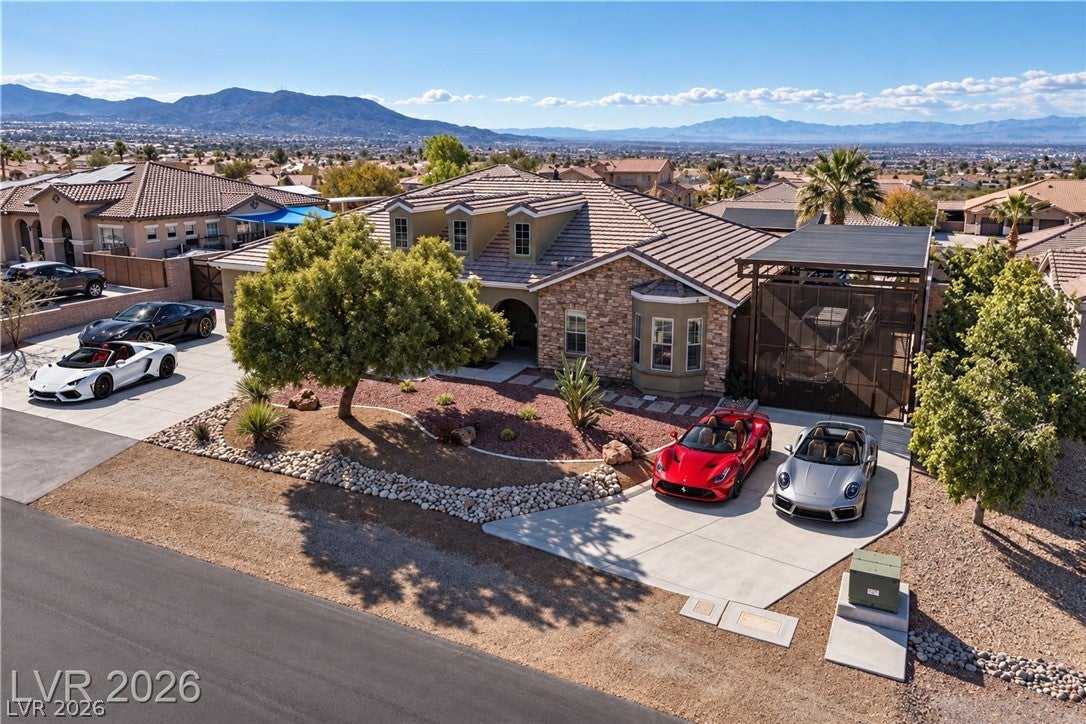
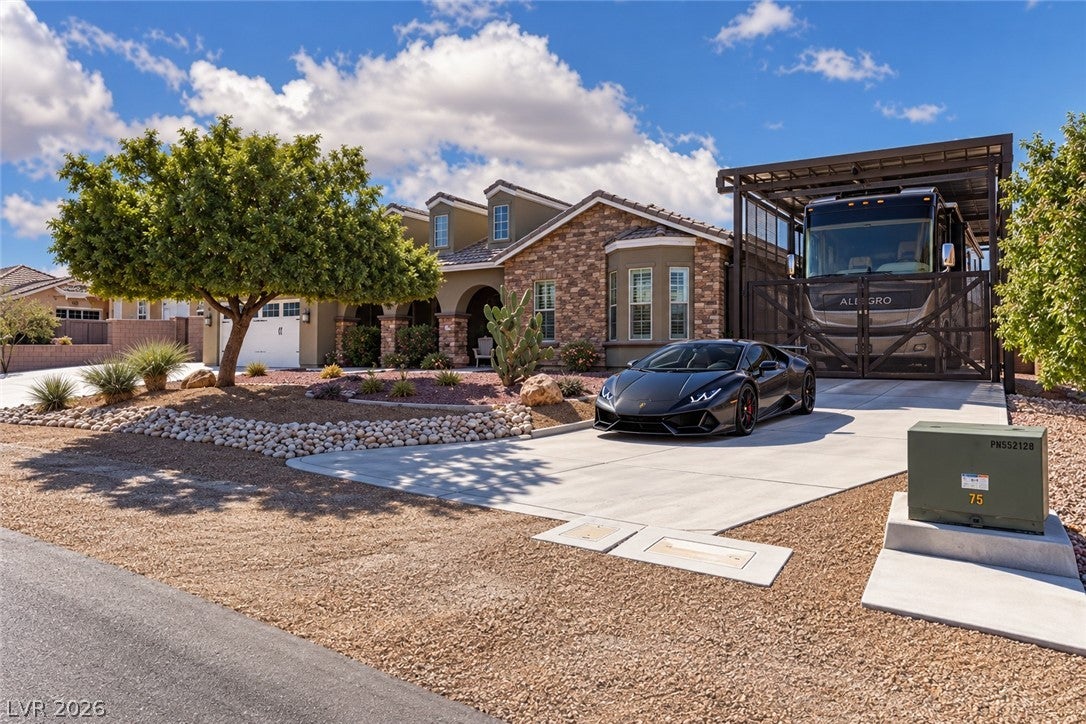
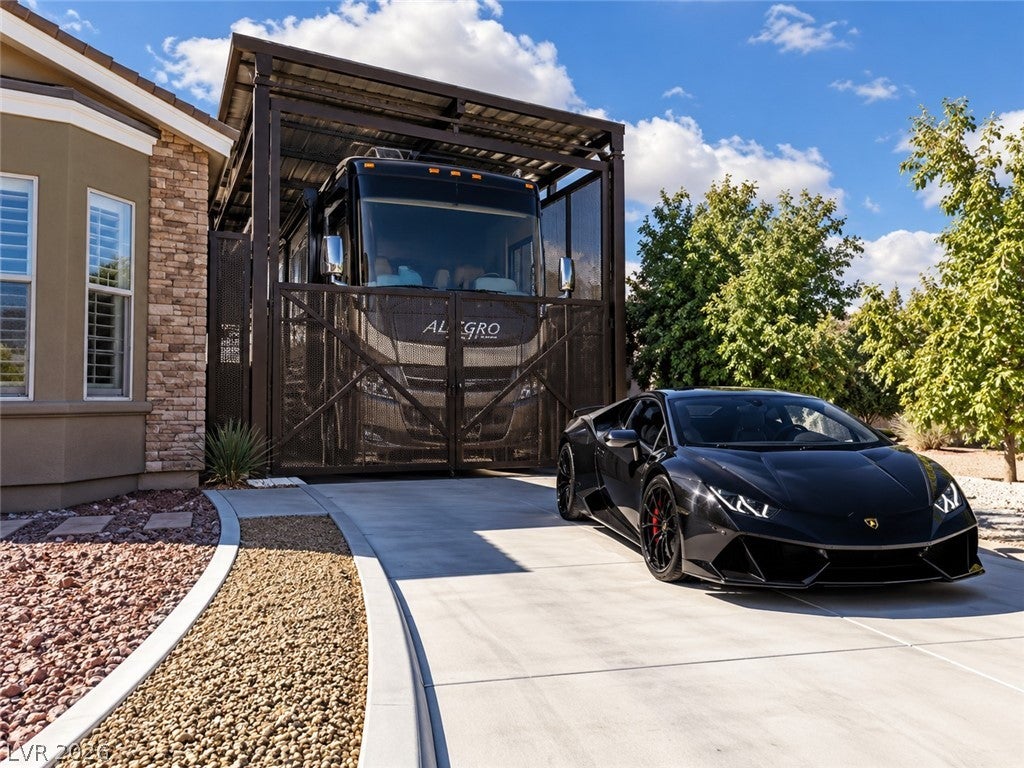
A rare offering—this fully remodeled custom single-story estate on nearly ½ acre combines exceptional craftsmanship, refined design, and remarkable functionality with sweeping Las Vegas Strip and mountain views. Highlights include a conditioned 5-car garage, double-gated RV/boat parking with full hookups, and the freedom of no HOA. Thoughtfully reimagined throughout, the home features light-filled open living spaces with oak hardwood flooring, marble tile, rich walnut woodwork, 8-foot doors, soaring 10’ and 12’ ceilings, plantation shutters, and a custom-designed primary closet. The gourmet kitchen is built for everyday living and elegant entertaining, while the private primary suite offers a tranquil, spa-like retreat. Outside, lush landscaping surrounds a resort-style pool and spa with multiple entertaining areas, creating a private backyard oasis with spectacular sunsets and panoramic Strip and mountain views. Every surface reflects exceptional attention to detail.

Save
Ask
Tour
Hide
Share
Listing Snapshot
Price 
$1,749,900
Days On Site 
29 Days
Bedrooms 
5
Inside Area (SqFt) 
3,476 sqft
Total Baths 
4
Full Baths 
3
Partial Baths 
1
Lot Size 
0.36 Acres
Year Built 
2007
MLS® Number 
2798814
Status 
Active
Property Tax 
$4,889
HOA/Condo/Coop Fees 
N/A
Sq Ft Source 
N/A
Friends & Family
Recent Activity
4 weeks agoListing first seen on site
4 weeks agoListing updated with changes from the MLS®
General Features
Acres 
0.36
Attached Garage 
Yes
Direction Faces 
East
Garage 
Yes
Garage Spaces 
5
Green Energy Efficient 
WindowsHVAC
Parking 
AttachedGarageGarage Door OpenerInside EntranceOpenRV GatedRV Access/Parking
Property Sub Type 
Single Family Residence
Security 
Security System Owned
Sewer 
Public Sewer
SqFt Total 
3476
Style 
OneStoryCustom
Utilities 
Underground Utilities
Water Source 
Public
Zoning 
Single Family
Interior Features
Appliances 
Built-In Gas OvenDouble OvenDryerDishwasherENERGY STAR Qualified AppliancesGas CooktopDisposalMicrowaveRefrigeratorTankless Water HeaterWater PurifierWine RefrigeratorWasherWater Heater
Cooling 
Ceiling Fan(s)Central AirElectric
Fireplace 
Yes
Fireplace Features 
BedroomElectricFamily Room
Fireplaces 
2
Flooring 
HardwoodMarble
Furnished 
Unfurnished
Heating 
Natural GasCentral
Interior 
Ceiling Fan(s)Solar Tube(s)Central VacuumSmart ThermostatMaster Downstairs
Laundry Features 
Gas Dryer HookupMain LevelLaundry RoomSink
Spa 
Yes
Window Features 
Window CoveringsDouble Pane WindowsPlantation ShuttersWindow Treatments
Bedroom 2 
Dimensions - 14x14Description - Ceiling Fan,Ceiling Light,Closet
Bedroom 3 
Dimensions - 14x12Description - Ceiling Fan,Ceiling Light,Closet
Bedroom 4 
Dimensions - 14x14Description - Ceiling Fan,Ceiling Light,Closet
Dining Room 
Dimensions - 15x13Description - Formal Dining Room
Family Room 
Dimensions - 23x18Description - Ceiling Fan,Separate Family Room,Wet Bar
Kitchen 
Dimensions - 16x13Description - Custom Cabinets,Hardwood Flooring,Island,Pantry,Quartz Countertops,Stainless Steel Appliances
Living Room 
Dimensions - 23x13Description - Entry Foyer,Formal,Front
PrimaryBathroom 
Dimensions - 18x12Description - Double Sink,Separate Shower,Separate Tub
PrimaryBedroom 
Dimensions - 23x16Description - Ceiling Fan,Ceiling Light,Custom Closet,Pbr Separate From Other,Walk-In Closet(s)
Save
Ask
Tour
Hide
Share
Exterior Features
Construction Details 
FrameStucco
Exterior 
Built-in BarbecueBarbecueRV Hookup
Fencing 
BlockBack Yard
Lot Features 
Landscaped
Patio And Porch 
PatioPorchCovered
Pool Features 
Gas HeatIn GroundPrivatePool/Spa Combo
Private Pool 
Yes
Roof 
Tile
Spa 
Yes
Spa Features 
In Ground
View 
Mountain(s)
Waterview 
Mountain(s)
Windows/Doors 
Window CoveringsDouble Pane WindowsPlantation ShuttersWindow Treatments
Community Features
Association Amenities 
None
Financing Terms Available 
CashConventionalFHAVA Loan
Horse Property 
None
Schools
School District
Unknown
Elementary School
Sewell, C.T.,Sewell, C.T.
Middle School
Brown B. Mahlon
High School
Basic Academy
Listing courtesy of ERA Brokers Consolidated (702) 860-2127

logo

Listing information is provided by Participants of the Greater Las Vegas Association of Realtors. IDX information is provided exclusively for personal, non-commercial use, and may not be used for any purpose other than to identify prospective properties consumers may be interested in purchasing. Information is deemed reliable but not guaranteed. Copyright 2026, Greater Las Vegas Association of Realtors.
Last checked: 2026-08-09 04:34 AM UTC

Neighborhood & Commute
Source: Walkscore
Save
Ask
Tour
Hide
Share