Save
Ask
Tour
Hide
Share
$949,000
29 Days On Site

3757 Brittany Nicole Court
Las Vegas, NV 89139

For Sale|Single Family Residence|Active
4
Beds
4
Total Baths
2
Full Baths
2
Partial Baths
4,109
SqFt
$231
/SqFt
2007
Built
Subdivision:
Windham Hills
County:
Clark
Listing courtesy of Hoopes And Norton (702) 556-3413
Call Now: 702-688-3508
Is this the listing for you? We can help make it yours.
702-688-3508
3757 Brittany Nicole Court3757 Brittany Nicole Court3757 Brittany Nicole Court3757 Brittany Nicole Court
Save
Ask
Tour
Hide
Share

Mortgage Calculator

Monthly Payment (Est.)

$4,330
Calculator powered by Showcase IDX, a Constellation1 Company. Copyright ©2026 Information is deemed reliable but not guaranteed.

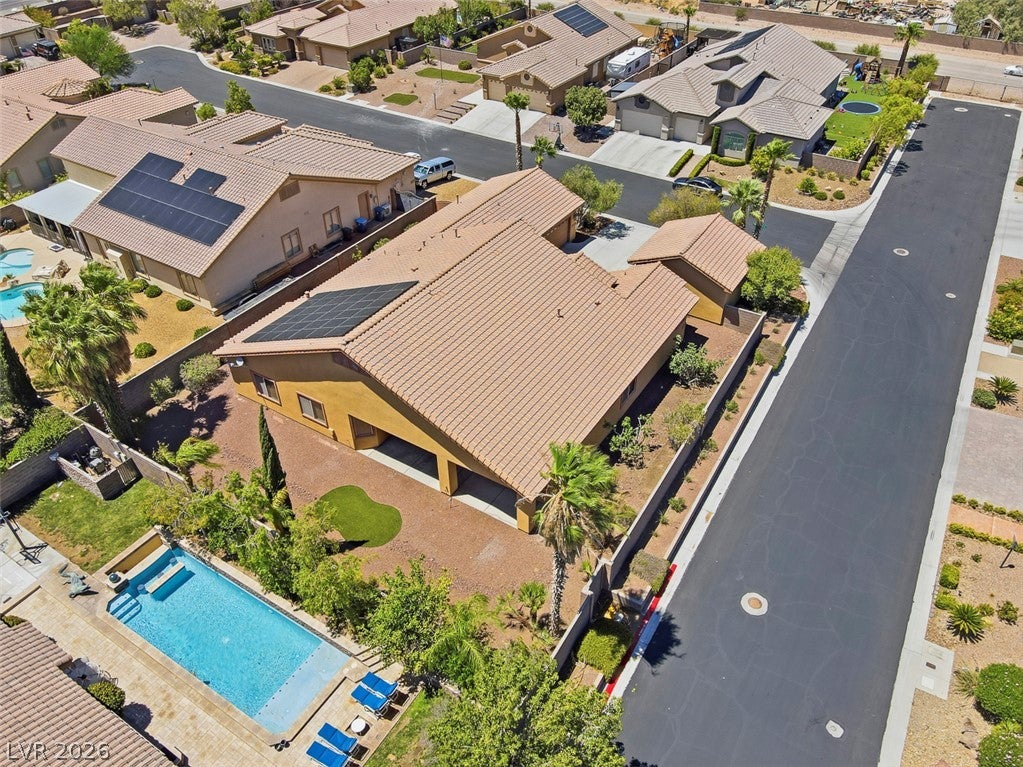
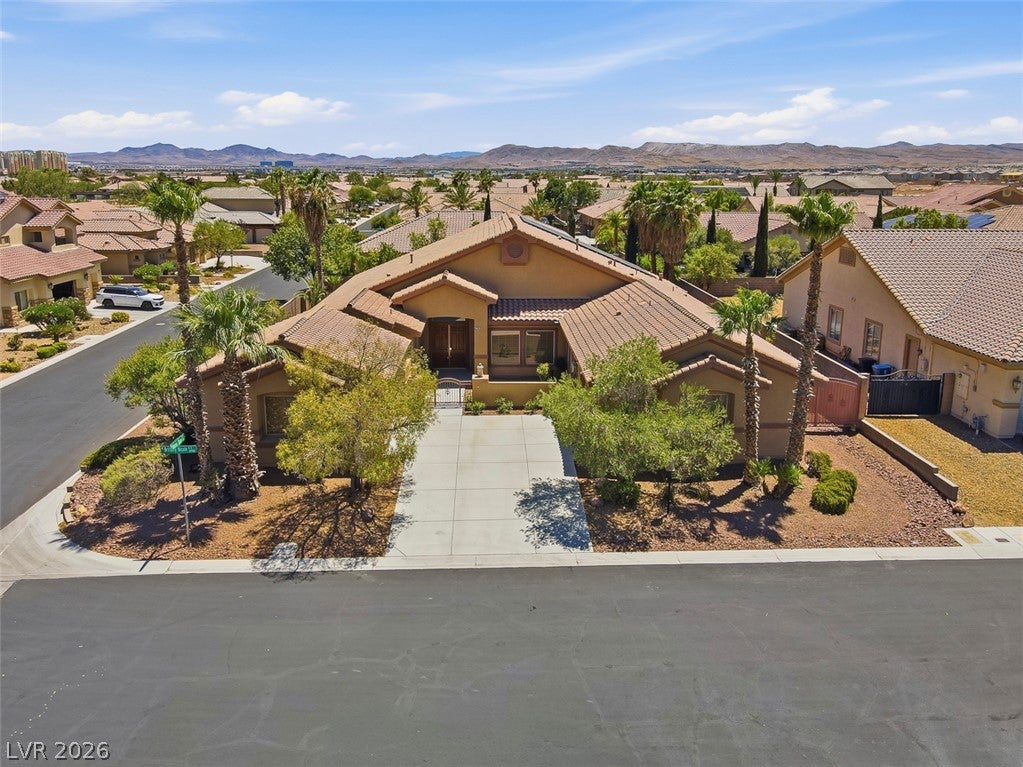
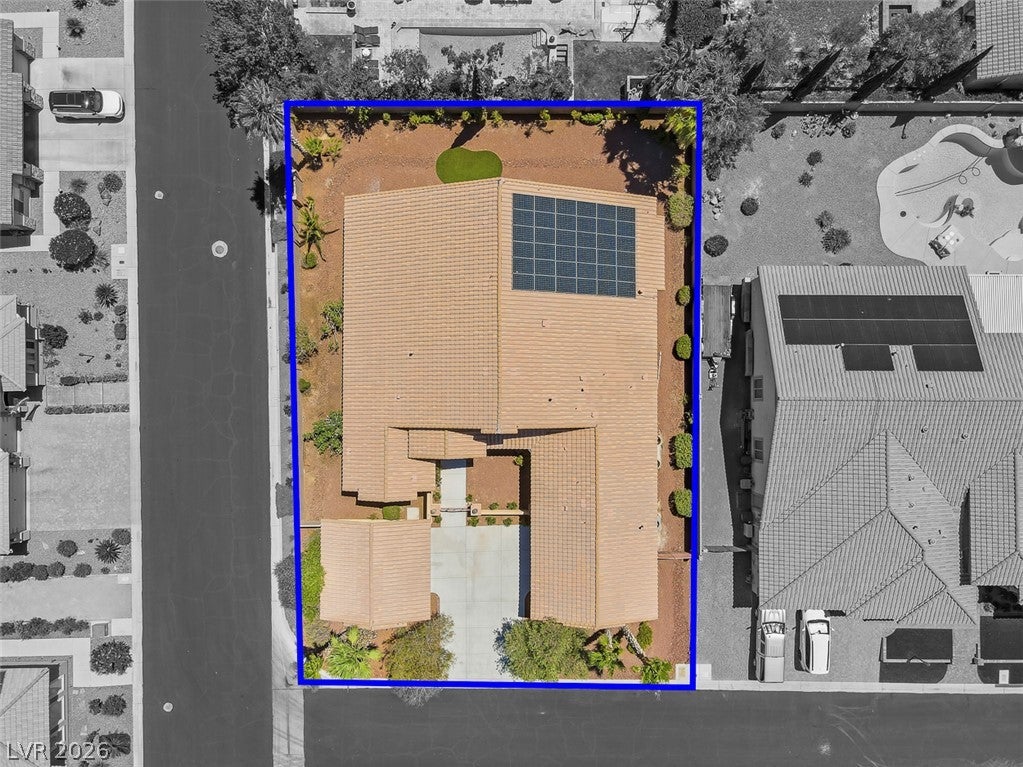
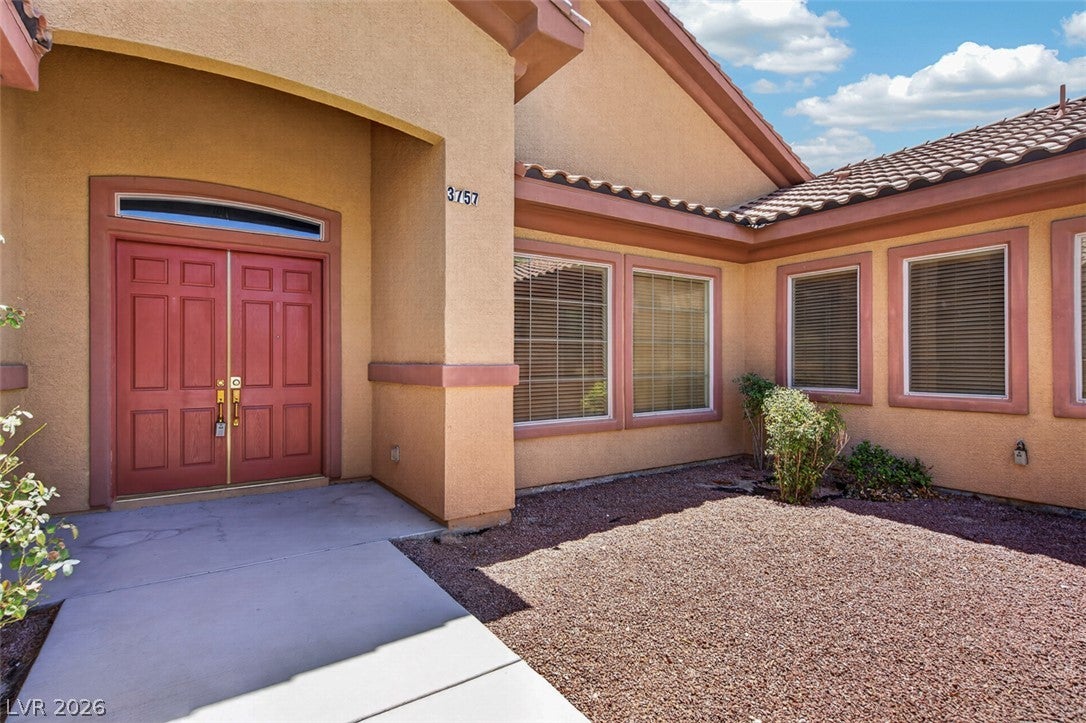
Seeking new ownership! Discover unparalleled comfort and expansive living in this remarkable single-story residence, perfectly situated on a corner lot in a beautiful neighborhood. Boasting a generous 4,109 square feet of living space, this home offers an exceptional opportunity for those seeking both grandeur, intimacy, and allowing home owners to be creative with their needs without compromising square footage. The property features four well-appointed bedrooms and three and a half baths, providing ample room and privacy for all (one guest, one shared, and two private). The absolutely massive primary bedroom and bathroom is a true sanctuary, featuring his and hers closets, a giant tub, a separate shower with glass doors, French double door entry, and two distinct his and hers vanities. Thoughtful details throughout enhance the living experience, including elegant blinds for natural light control and privacy. The kitchen comes equipped for catering to modern culinary needs including double ovens, walk-in pantry, wine cooler, wine bottle storage, and more. Check out the photos. You won't believe it! A formal entry foyer/second family room greets visitors, with a formal dining area conveniently adjacent, perfect for entertaining. The gigantic living room provides an expansive space for relaxation and gatherings, offering significant design flexibility for contemporary preferences. Built in 2007, this home's original floor plans provide abundant space and creative potential for today's owners, without compromising with new homes tiny layout and little lots. Outside there is a charming courtyard offers a private oasis for quiet reflection or intimate gatherings, while the covered patio provides an ideal setting for outdoor dining and entertaining, regardless of the weather. Additionally, a second detached two-car garage offers extra convenience and storage. The impressive lot spans 0.4 acres. RV parking may be possible however you'll have to come see it to decide.

Save
Ask
Tour
Hide
Share
Listing Snapshot
Price 
$949,000
Days On Site 
29 Days
Bedrooms 
4
Inside Area (SqFt) 
4,109 sqft
Total Baths 
4
Full Baths 
2
Partial Baths 
2
Lot Size 
0.4 Acres
Year Built 
2007
MLS® Number 
2798853
Status 
Active
Property Tax 
$5,266
HOA/Condo/Coop Fees 
$112 monthly
Sq Ft Source 
N/A
Friends & Family
Recent Activity
5 days agoPrice changed to $949,000
5 days agoListing updated with changes from the MLS®
4 weeks agoListing first seen on site
General Features
Acres 
0.4
Attached Garage 
Yes
Direction Faces 
North
Disclosures 
Covenants Restrictions Disclosure
Energy Features 
Solar
Garage 
Yes
Garage Spaces 
4
Levels 
One
Parking 
AttachedDetachedGarageGarage Door OpenerInside EntranceOpenPrivateStorageGuest
Property Sub Type 
Single Family Residence
Sewer 
Public Sewer
SqFt Total 
4109
Style 
OneStory
Utilities 
Underground Utilities
Water Source 
Public
Zoning 
Single Family
Interior Features
Appliances 
Built-In Gas OvenDouble OvenDryerDishwasherGas CooktopDisposalMicrowaveRefrigeratorWater Softener OwnedWater PurifierWine RefrigeratorWasher
Cooling 
Ceiling Fan(s)Central AirElectric
Electric 
Photovoltaics Seller Owned
Fireplace 
Yes
Fireplace Features 
GasLiving Room
Fireplaces 
1
Flooring 
Vinyl
Furnished 
Unfurnished
Heating 
Natural GasCentral
Interior 
Ceiling Fan(s)Central VacuumMaster Downstairs
Laundry Features 
Electric Dryer HookupGas Dryer HookupMain LevelLaundry RoomSink
Window Features 
Window CoveringsBlindsWindow Treatments
Bedroom 2 
Dimensions - 12x12Description - Ceiling Fan,Ceiling Light,Closet,Downstairs,With Bath
Bedroom 3 
Dimensions - 10x11Description - Ceiling Fan,Ceiling Light,Closet,Downstairs,With Bath
Bedroom 4 
Dimensions - 10x11Description - Ceiling Fan,Ceiling Light,Closet,Downstairs,With Bath
Dining Room 
Dimensions - 12x16Description - Dining Area,Family Room/Dining Combo,Formal Dining Room
Family Room 
Dimensions - 12x16Description - 2 Family Room +,2 or More Family Rooms,Downstairs,Separate Family Room
Kitchen 
Dimensions - 16x16Description - Breakfast Bar/Counter,Breakfast Nook/Eating Area,Custom Cabinets,Granite Countertops,Island,Lighting Recessed,Lighting Track,Luxury Vinyl Plank,Pantry,Stainless Steel Appliances,Vaulted Ceiling,Walk-in Pantry
Living Room 
Dimensions - 16x26Description - Rear
PrimaryBathroom 
Dimensions - 10x14Description - Double Sink,Make Up Table,Separate Shower,Separate Tub
PrimaryBedroom 
Dimensions - 14x22Description - 2 Pbr's,Bedroom With Bath Downstairs,Ceiling Fan,Ceiling Light,Closet,Custom Closet,Downstairs,Dressing Room,Mirrored Door,Pbr Separate From Other,Sitting Room,Walk-In Closet(s)
Save
Ask
Tour
Hide
Share
Exterior Features
Exterior 
BarbecuePrivate Yard
Fencing 
BlockBack Yard
Lot Features 
Corner LotCul-De-SacIrregular LotLandscaped
Other Structures 
Shed(s)Workshop
Patio And Porch 
PatioPorchCovered
Roof 
Tile
View 
CityMountain(s)
Waterview 
CityMountain(s)
Windows/Doors 
Window CoveringsBlindsWindow Treatments
Community Features
Association Amenities 
Gated
Association Dues 
112
Financing Terms Available 
CashConventionalFHAVA Loan
HOA Fee Frequency 
Monthly
Horse Property 
None
Schools
School District
Unknown
Elementary School
Ortwein, Dennis,Ortwein, Dennis
Middle School
Tarkanian
High School
Desert Oasis
Listing courtesy of Hoopes And Norton (702) 556-3413

logo

Listing information is provided by Participants of the Greater Las Vegas Association of Realtors. IDX information is provided exclusively for personal, non-commercial use, and may not be used for any purpose other than to identify prospective properties consumers may be interested in purchasing. Information is deemed reliable but not guaranteed. Copyright 2026, Greater Las Vegas Association of Realtors.
Last checked: 2026-08-08 04:36 AM UTC

Neighborhood & Commute
Source: Walkscore
Save
Ask
Tour
Hide
Share