Save
Ask
Tour
Hide
Share
$330,000
73 Days On Site

10231 Deerfield Beach Avenue 102
Las Vegas, NV 89129

For Sale|Condominium|Active
3
Beds
3
Total Baths
2
Full Baths
1
Partial Bath
1,492
SqFt
$221
/SqFt
2004
Built
Subdivision:
Lone Mountain Condos
County:
Clark
Listing courtesy of Northcap Residential (805) 813-1758
Call Now: 702-688-3508
Is this the listing for you? We can help make it yours.
702-688-3508
10231 Deerfield Beach Avenue 10210231 Deerfield Beach Avenue 10210231 Deerfield Beach Avenue 10210231 Deerfield Beach Avenue 102
Save
Ask
Tour
Hide
Share

Mortgage Calculator

Monthly Payment (Est.)

Enter an interest rate to see your estimated monthly payment.
Calculator powered by Showcase IDX, a Constellation1 Company. Copyright ©2026 Information is deemed reliable but not guaranteed.

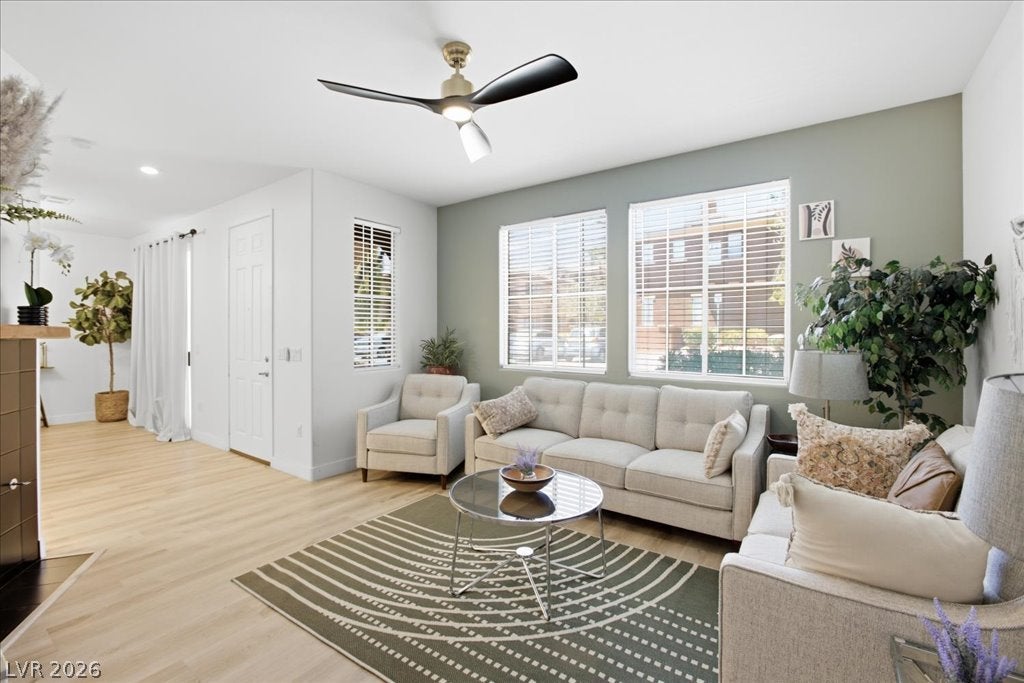
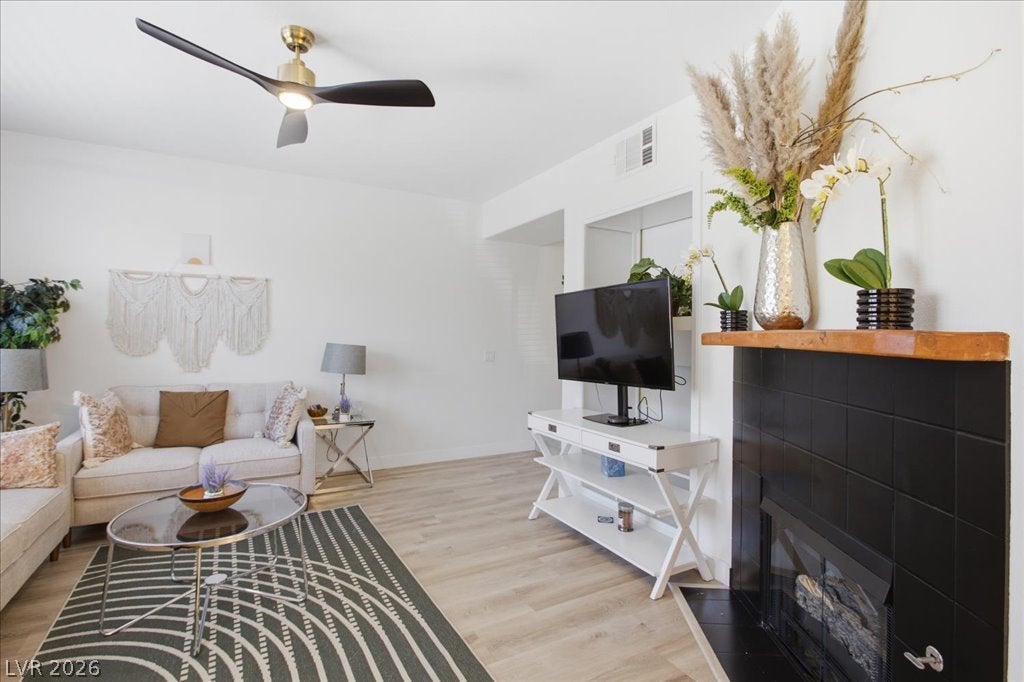
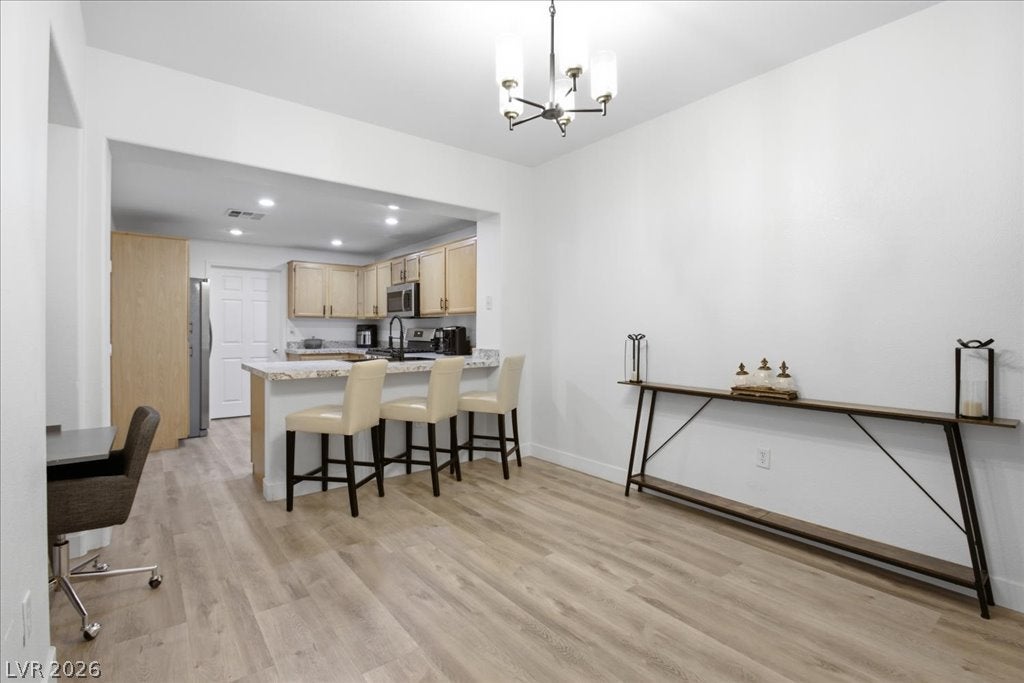
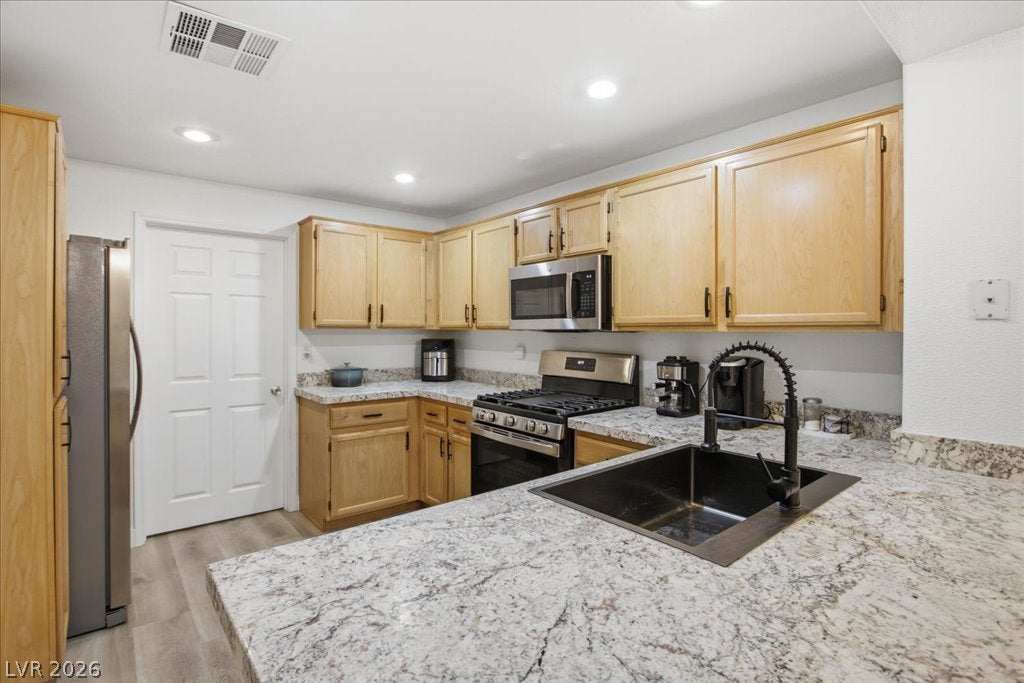
Beautiful 3-bedroom, 2-story townhome-style condo in the highly sought-after Lone Mountain area! This rare home features an attached 2-car garage with built-in storage and an open-concept floor plan that lives like a single-family home. The kitchen showcases granite countertops, a large peninsula with bar seating, single-basin sink, modern faucet, new garbage disposal, updated hardware, and stainless steel appliances. Luxury vinyl plank flooring and a custom accent wall create a stylish, move-in-ready feel. The spacious family room features a cozy gas fireplace, while the large laundry room adds everyday convenience. Upstairs offers newer carpet, generously sized bedrooms with ceiling fans, travertine bathroom floors, and a spacious primary suite with a walk-in closet and beautiful mountain views. All appliances are included. Located in a gated community with beautifully maintained landscaping, residents enjoy resort-style amenities including two pools, spa, fitness center, and clubhouse. Conveniently located near parks, hiking trails, shopping, dining, and easy freeway access, this exceptional home offers the perfect blend of style, comfort, and location.

Save
Ask
Tour
Hide
Share
Listing Snapshot
Price 
$330,000
Days On Site 
73 Days
Bedrooms 
3
Inside Area (SqFt) 
1,492 sqft
Total Baths 
3
Full Baths 
2
Partial Baths 
1
Lot Size 
N/A
Year Built 
2004
MLS® Number 
2798873
Status 
Active
Property Tax 
$1,263
HOA/Condo/Coop Fees 
$319 monthly
Sq Ft Source 
N/A
Friends & Family
Recent Activity
2 months agoListing first seen on site
2 months agoListing updated with changes from the MLS®
General Features
Attached Garage 
Yes
Direction Faces 
West
Disclosures 
Covenants Restrictions Disclosure
Garage 
Yes
Garage Spaces 
2
Parking 
AttachedGarageGarage Door OpenerInside EntrancePrivateStorageGuest
Property Sub Type 
Condominium
Security 
Gated Community
Sewer 
Public Sewer
SqFt Total 
1492
Style 
TwoStory
Utilities 
Underground Utilities
Water Source 
Public
Zoning 
Single Family
Interior Features
Appliances 
DryerGas CooktopDisposalGas RangeMicrowaveRefrigeratorWasher
Cooling 
Ceiling Fan(s)Central AirElectric
Fireplace 
Yes
Fireplace Features 
Family RoomGasGreat Room
Fireplaces 
1
Flooring 
CarpetTileVinyl
Furnished 
Unfurnished
Heating 
Natural GasCentral
Interior 
Ceiling Fan(s)
Laundry Features 
Gas Dryer HookupMain LevelLaundry Room
Window Features 
Window CoveringsBlinds
Bedroom 2 
Dimensions - 11X11Description - Ceiling Fan,Closet
Bedroom 3 
Dimensions - 11X11Description - Ceiling Fan,Closet
Kitchen 
Description - Breakfast Bar/Counter,Granite Countertops,Stainless Steel Appliances
PrimaryBedroom 
Dimensions - 12X14Description - Ceiling Fan,Ceiling Light,Upstairs,Walk-In Closet(s)
Save
Ask
Tour
Hide
Share
Exterior Features
Fencing 
FencedFront Yard
Lot Features 
Landscaped
Patio And Porch 
Patio
Pool Features 
Community
Roof 
Tile
Windows/Doors 
Window CoveringsBlinds
Community Features
Association Amenities 
ClubhouseFitness CenterGatedPoolSpa/Hot Tub
Association Fee 
$319.0
Association Fee Frequency 
Monthly
Community Features 
PoolGated
Horse Property 
None
Financing Terms Available 
CashConventional
Schools
School District
Unknown
Elementary School
Conners, Eileen,Conners, Eileen
Middle School
Leavitt Justice Myron E
High School
Centennial
Listing courtesy of Northcap Residential (805) 813-1758

logo

Listing information is provided by Participants of the Greater Las Vegas Association of Realtors. IDX information is provided exclusively for personal, non-commercial use, and may not be used for any purpose other than to identify prospective properties consumers may be interested in purchasing. Information is deemed reliable but not guaranteed. Copyright 2026, Greater Las Vegas Association of Realtors.
Last checked: 2026-09-21 11:22 AM UTC

Neighborhood & Commute
Source: Walkscore
Save
Ask
Tour
Hide
Share