Save
Ask
Tour
Hide
Share
$329,000
80 Days On Site

204 Mojave Lane
Henderson, NV 89015

Manufactured Home|Pending
4
Beds
2
Total Baths
1
Full Bath
1
Partial Bath
1,580
SqFt
$208
/SqFt
2026
Built
Subdivision:
Sunrise Sub #6 Trlr Estate
County:
Clark
Listing courtesy of Agents of Las Vegas (702) 449-6085
Call Now: 702-688-3508
Is this the listing for you? We can help make it yours.
702-688-3508
204 Mojave Lane204 Mojave Lane204 Mojave Lane204 Mojave Lane
Save
Ask
Tour
Hide
Share

Mortgage Calculator

Monthly Payment (Est.)

Enter an interest rate to see your estimated monthly payment.
Calculator powered by Showcase IDX, a Constellation1 Company. Copyright ©2026 Information is deemed reliable but not guaranteed.

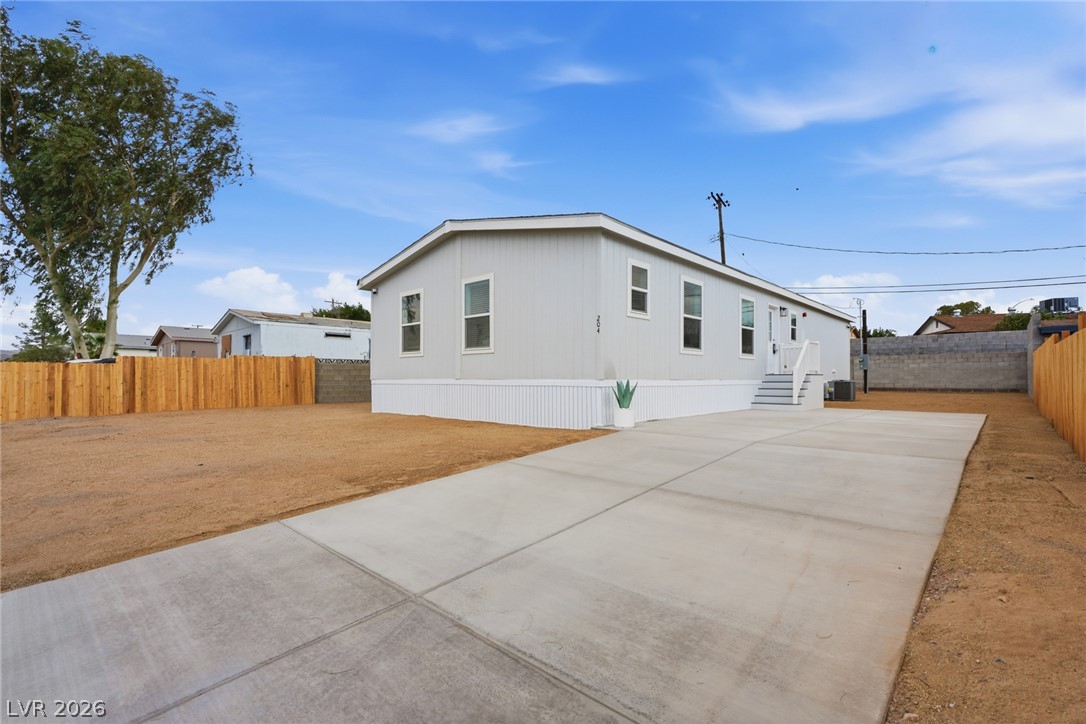
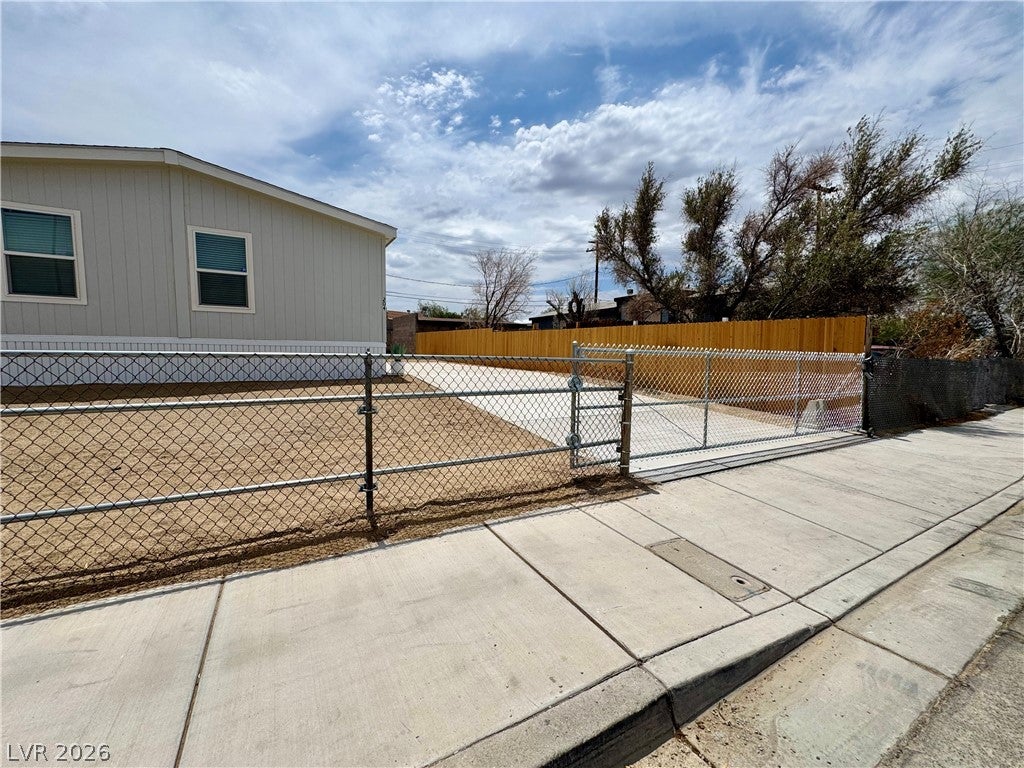
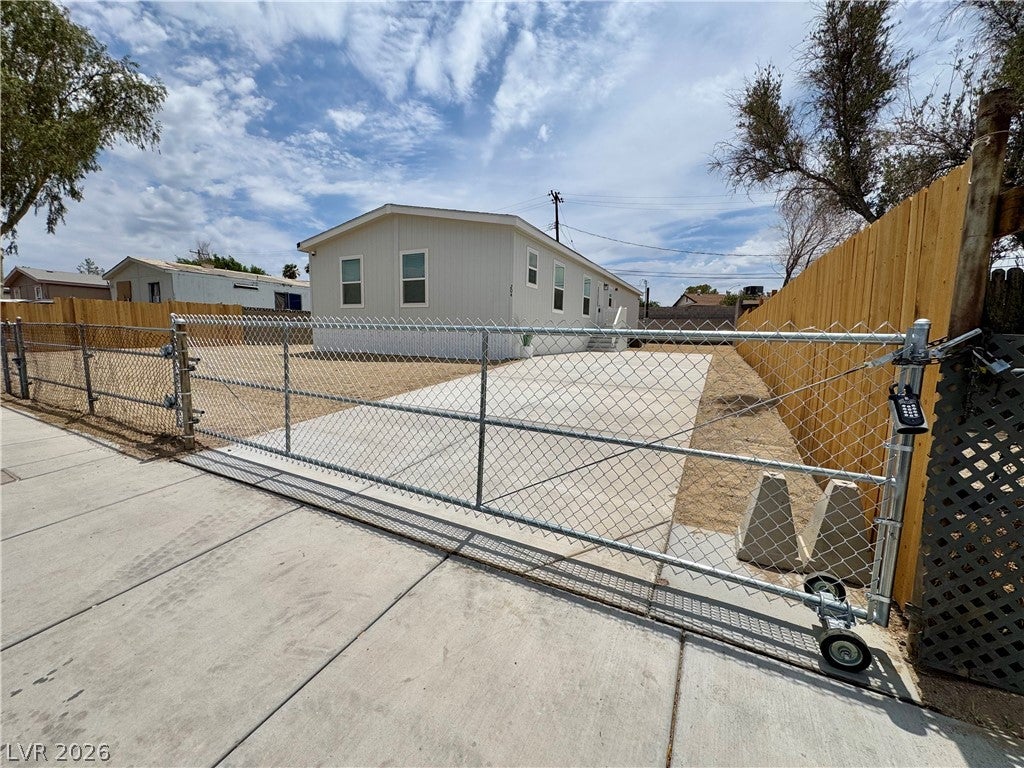
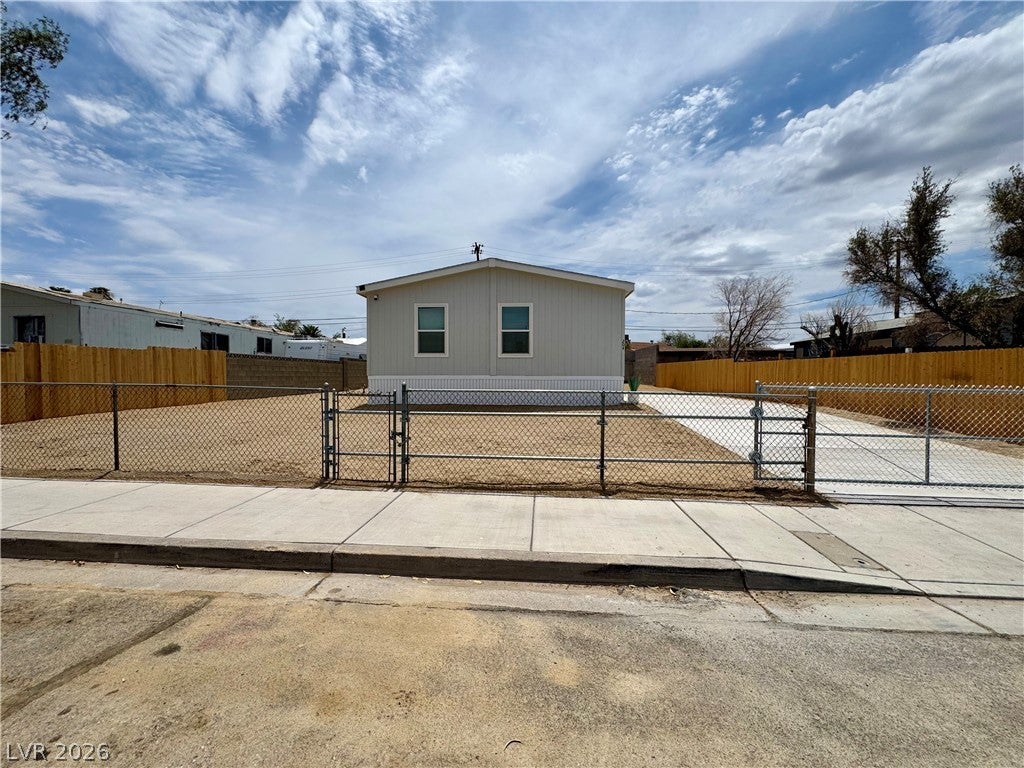
Buyer Incentives Available, Down Payment Assistance Availble. Financing, and titled exactly like a site-built home - this 2026 Clayton-built home was converted to real property, so it's fully eligible for FHA, VA, and Conventional financing with no manufactured-home overlays. Henderson, No HOA, RV Parking w/ Sliding Gate! Brand-new throughout — modern open concept, large kitchen with hardwood cabinets, sleek countertops, stainless steel appliances, oven hood fan. Nicely sized primary bedroom w/ walk-in closet. Spacious 6,098 sqft lot with ample room for RVs, boats, or extra parking. Minutes from Smith's Marketplace, Dutch Bros, restaurants, fitness centers, Cadence, Lake Las Vegas & Lake Mead. Best of all, the large lot is spaced out nicely W/ample room for RVs, boats, or extra parking. Eligible for FHA, VA & Conventional financing.

Save
Ask
Tour
Hide
Share
Listing Snapshot
Price 
$329,000
Days On Site 
80 Days
Bedrooms 
4
Inside Area (SqFt) 
1,580 sqft
Total Baths 
2
Full Baths 
1
Partial Baths 
1
Lot Size 
0.14 Acres
Year Built 
2026
MLS® Number 
2798969
Status 
Pending
Property Tax 
$1,500
HOA/Condo/Coop Fees 
N/A
Sq Ft Source 
N/A
Friends & Family
Recent Activity
a month agoStatus changed to Pending
a month agoListing updated with changes from the MLS®
2 months agoPrice changed to $329,000
3 months agoListing first seen on site
General Features
Acres 
0.14
Direction Faces 
North
Disclosures 
Principal Is Real Estate Licensed
Foundation 
Permanent
Green Energy Efficient 
Windows
Parking 
OpenRV GatedRV Access/Parking
Property Condition 
New Construction
Property Sub Type 
Manufactured Home
Security 
Fire Sprinkler System
Sewer 
Public Sewer
SqFt Total 
1580
Style 
ManufacturedHomeOneStory
Utilities 
Electricity AvailableNatural Gas Not Available
Water Source 
Public
Zoning 
Single Family
Interior Features
Appliances 
Built-In Electric OvenDishwasherElectric CooktopDisposalRefrigerator
Cooling 
Central AirElectric
Flooring 
Vinyl
Furnished 
Unfurnished
Heating 
CentralElectric
Interior 
Master Downstairs
Laundry Features 
Electric Dryer HookupLaundry Room
Window Features 
Window CoveringsBlindsLow Emissivity WindowsWindow Treatments
Bedroom 2 
Dimensions - 12x10Description - Ceiling Light,Walk-In Closet(s)
Bedroom 3 
Dimensions - 10x12Description - Ceiling Light,Walk-In Closet(s)
Bedroom 4 
Dimensions - 9x8Description - Ceiling Light,Closet
Dining Room 
Dimensions - 13x9Description - Dining Area
Kitchen 
Description - Custom Cabinets,Laminate Countertops,Lighting Recessed,Linoleum/Vinyl Flooring
Living Room 
Dimensions - 18x12Description - Formal
PrimaryBathroom 
Description - Double Sink,Shower Only
PrimaryBedroom 
Dimensions - 13x13Description - Ceiling Light,Walk-In Closet(s)
Save
Ask
Tour
Hide
Share
Exterior Features
Construction Details 
Frame
Exterior 
Private YardRV Hookup
Fencing 
BlockChain LinkFull
Lot Features 
Landscaped
Roof 
CompositionShingle
Windows/Doors 
Window CoveringsBlindsLow Emissivity WindowsWindow Treatments
Community Features
Association Amenities 
None
Horse Property 
None
Financing Terms Available 
CashConventionalFHAVA Loan
Schools
School District
Unknown
Elementary School
Sewell, C.T.,Sewell, C.T.
Middle School
Brown B. Mahlon
High School
Basic Academy
Listing courtesy of Agents of Las Vegas (702) 449-6085

logo

Listing information is provided by Participants of the Greater Las Vegas Association of Realtors. IDX information is provided exclusively for personal, non-commercial use, and may not be used for any purpose other than to identify prospective properties consumers may be interested in purchasing. Information is deemed reliable but not guaranteed. Copyright 2026, Greater Las Vegas Association of Realtors.
Last checked: 2026-10-09 08:14 PM UTC

Neighborhood & Commute
Source: Walkscore
Save
Ask
Tour
Hide
Share