Save
Ask
Tour
Hide
Share
$3,350
87 Days On Site

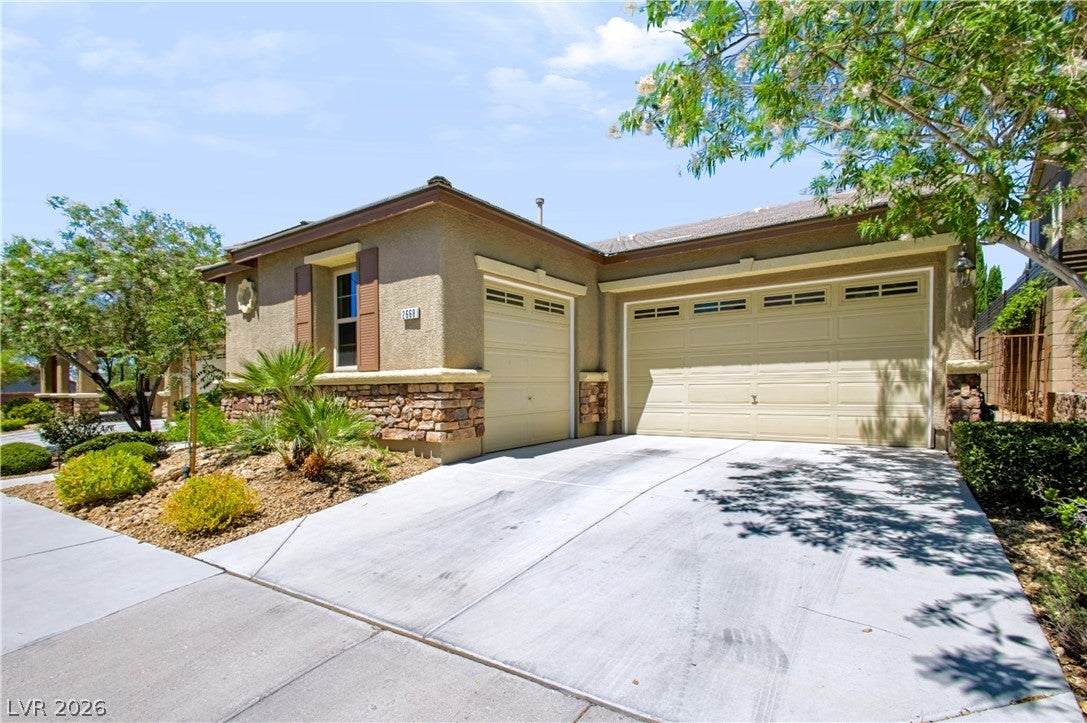
2668 Bad Rock Circle
Henderson, NV 89052

For Rent|Single Family Residence|Active
4
Beds
3
Total Baths
3
Full Baths
2,754
SqFt
$1
/SqFt
2012
Built
Subdivision:
Astoria At Bad Rock Circle
County:
Clark
Listing courtesy of Wardley Real Estate (702) 256-4900
Call Now: 702-688-3508
Is this the listing for you? We can help make it yours.
702-688-3508
2668 Bad Rock Circle2668 Bad Rock Circle2668 Bad Rock Circle2668 Bad Rock Circle
Save
Ask
Tour
Hide
Share

Mortgage Calculator

Monthly Payment (Est.)

Enter an interest rate to see your estimated monthly payment.
Calculator powered by Showcase IDX, a Constellation1 Company. Copyright ©2026 Information is deemed reliable but not guaranteed.

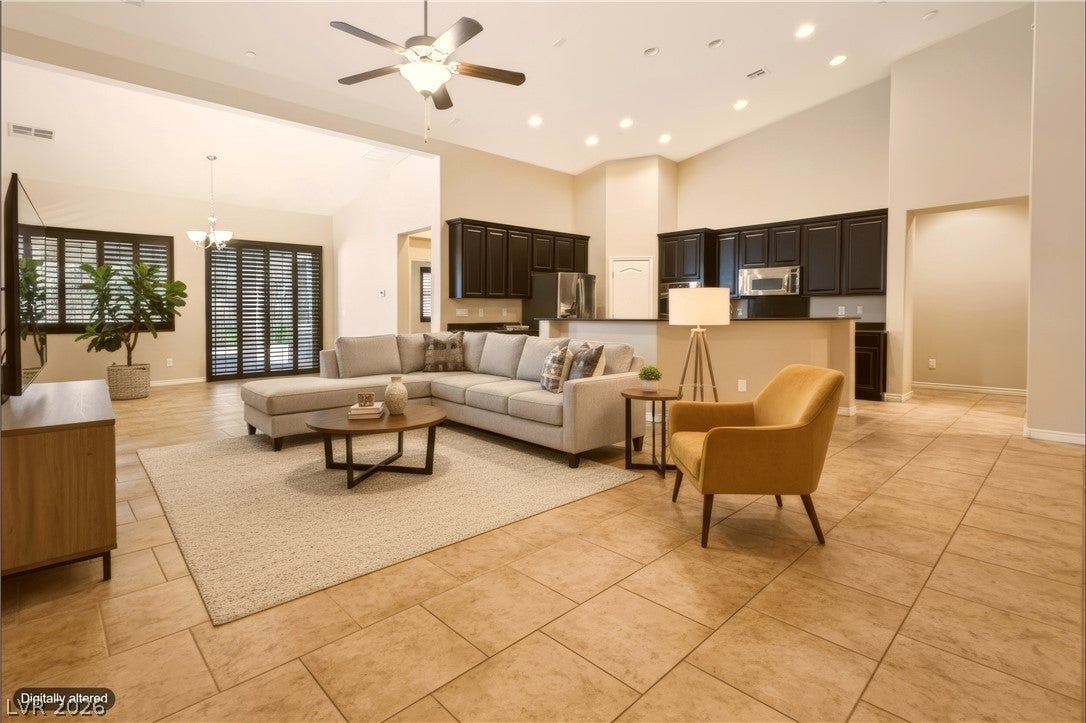
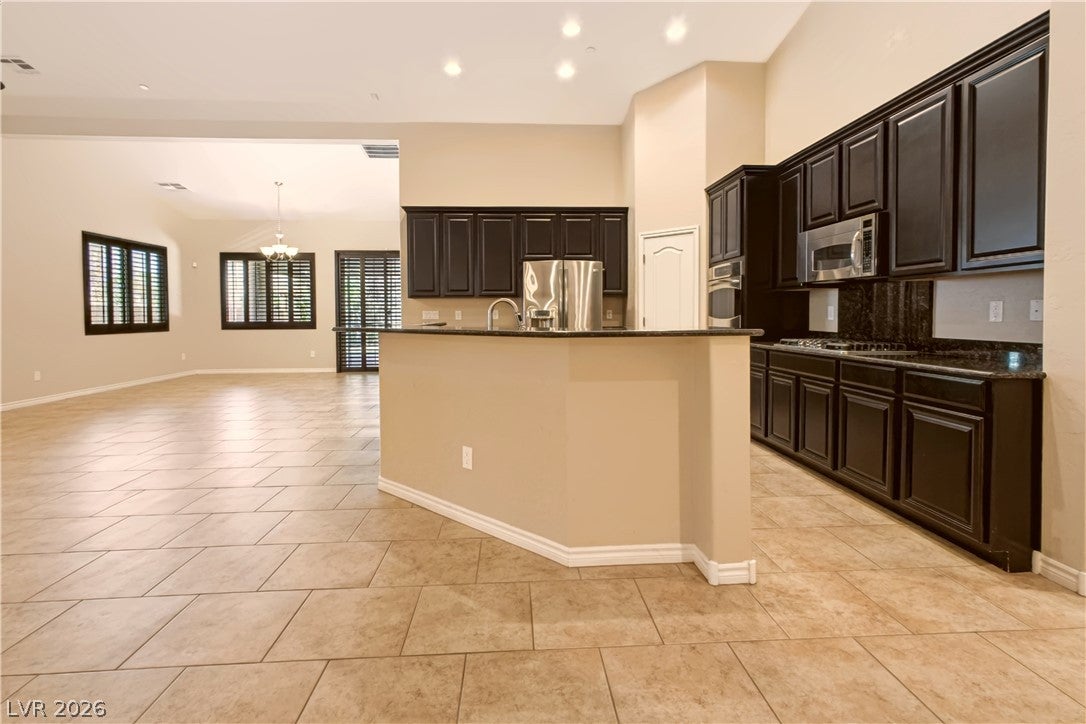
Beautiful home on a premium lot in a desirable community near it all! Popular floorplan offers an open concept, vaulted ceilings, and a flexible extended family room with additional space perfect for a den, office, game room, or sitting area. Kitchen complemented by granite counters, sleek espresso cabinetry, stainless-steel appliances, and an island with dining bar. Primary suite boasts a ceiling fan, walk-in closet, and a bright spacious bathroom with a seamless glass rainfall shower. Upgrades include stone pattern tile, wood shutters, and two-tone paint. Convenience items include full HEPA filtration with UVC light, Kinetico water softener, 7.1 surround sound wiring, garage sub panel with 220 & 110, and smart home technology. Backyard offers a park like setting highlighted by covered patio with motorized louvered shade extension, lush lawn, attractive landscapes, and paver stones.

Save
Ask
Tour
Hide
Share
Listing Snapshot
Price 
$3,350
Days On Site 
87 Days
Bedrooms 
4
Inside Area (SqFt) 
2,754 sqft
Total Baths 
3
Full Baths 
3
Partial Baths 
N/A
Lot Size 
0.16 Acres
Year Built 
2012
MLS® Number 
2799093
Status 
Active
Property Tax 
N/A
HOA/Condo/Coop Fees 
N/A
Sq Ft Source 
N/A
Friends & Family
Recent Activity
3 months agoListing first seen on site
3 months agoListing updated with changes from the MLS®
General Features
Acres 
0.16
Attached Garage 
Yes
Available on 
2026-07-13
Direction Faces 
South
Garage 
Yes
Garage Spaces 
3
Parking 
AttachedGaragePrivate
Pets 
Call
Property Sub Type 
Single Family Residence
Security 
Prewired
SqFt Total 
2754
Style 
OneStory
Utilities 
Cable Available
Zoning 
Single Family
Interior Features
Appliances 
Built-In Electric OvenConvection OvenDouble OvenDryerDishwasherENERGY STAR Qualified AppliancesGas CooktopDisposalMicrowaveRefrigeratorWater SoftenerWasher/DryerWasherOven
Cooling 
Ceiling Fan(s)Central AirElectric
Flooring 
CarpetTile
Furnished 
Unfurnished
Heating 
Natural GasCentral
Interior 
Ceiling Fan(s)Smart ThermostatMaster Downstairs
Laundry Features 
Gas Dryer HookupMain Level
Window Features 
Window CoveringsPlantation ShuttersWindow Treatments
Bedroom 2 
Dimensions - 14x13Description - Ceiling Fan,Closet,TV/ Cable
Bedroom 3 
Dimensions - 13x12Description - Ceiling Fan,Closet,TV/ Cable,With Bath
Bedroom 4 
Dimensions - 12x11Description - Ceiling Fan,Closet,TV/ Cable,With Bath
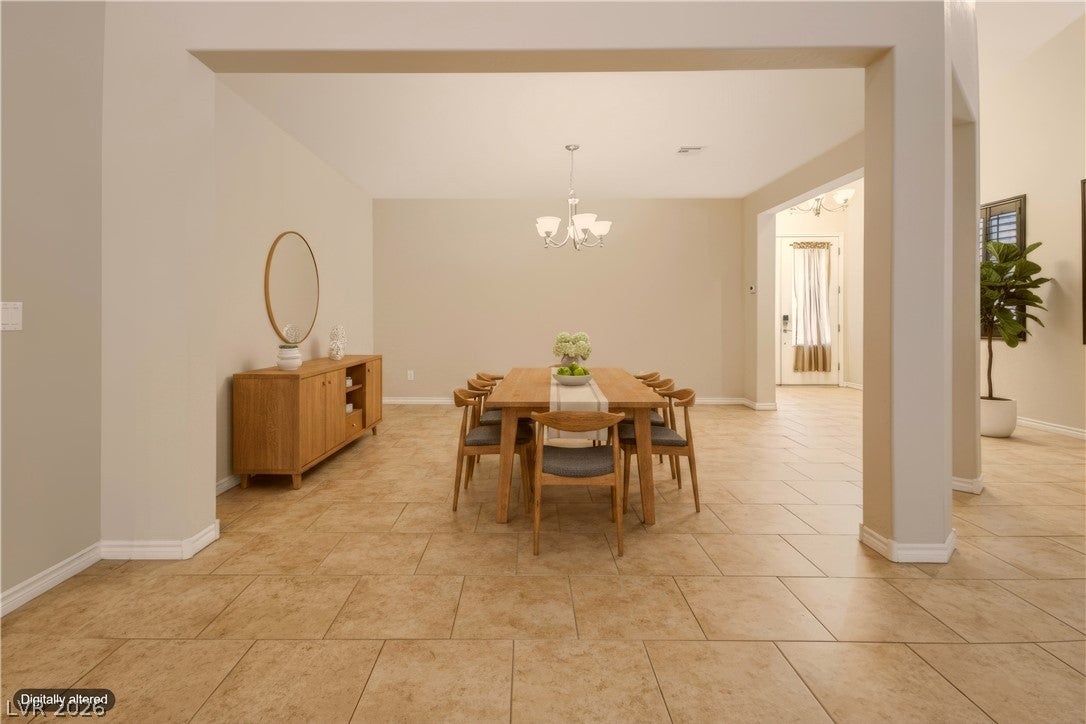
Dining Room 
Dimensions - 16x14Description - Breakfast Nook/Eating Area,Dining Area,Family Room/Dining Combo,Formal Dining Room
Family Room 
Dimensions - 36x17Description - 2 Family Room +,Ceiling Fan,Separate Family Room,Surround Sound,Vaulted Ceiling
Kitchen 
Dimensions - 15x14Description - Breakfast Bar/Counter,Breakfast Nook/Eating Area,Custom Cabinets,Granite Countertops,Island,Lighting Recessed,Pantry,Stainless Steel Appliances,Tile Flooring,Vaulted Ceiling,Vented Outside,Walk-in Pantry
PrimaryBathroom 
Dimensions - 12x12Description - Double Sink,Dual Flush Toilet,Make Up Table,Shower Only
PrimaryBedroom 
Dimensions - 21x14Description - Ceiling Fan,Pbr Separate From Other,Sitting Room,Walk-In Closet(s)
Save
Ask
Tour
Hide
Share
Exterior Features
Construction Details 
FrameStucco
Exterior 
Private Yard
Fencing 
BrickBack Yard
Patio And Porch 
PatioCovered
Roof 
Tile
Windows/Doors 
Window CoveringsPlantation ShuttersWindow Treatments
Community Features
Association Amenities 
None
Schools
School District
Unknown
Elementary School
Taylor, Glen C.,Taylor, Glen C.
Middle School
Miller Bob
High School
Coronado High
Listing courtesy of Wardley Real Estate (702) 256-4900

logo

Listing information is provided by Participants of the Greater Las Vegas Association of Realtors. IDX information is provided exclusively for personal, non-commercial use, and may not be used for any purpose other than to identify prospective properties consumers may be interested in purchasing. Information is deemed reliable but not guaranteed. Copyright 2026, Greater Las Vegas Association of Realtors.
Last checked: 2026-10-06 09:33 AM UTC

Neighborhood & Commute
Source: Walkscore
Save
Ask
Tour
Hide
Share