Save
Ask
Tour
Hide
Share
$730,000
86 Days On Site

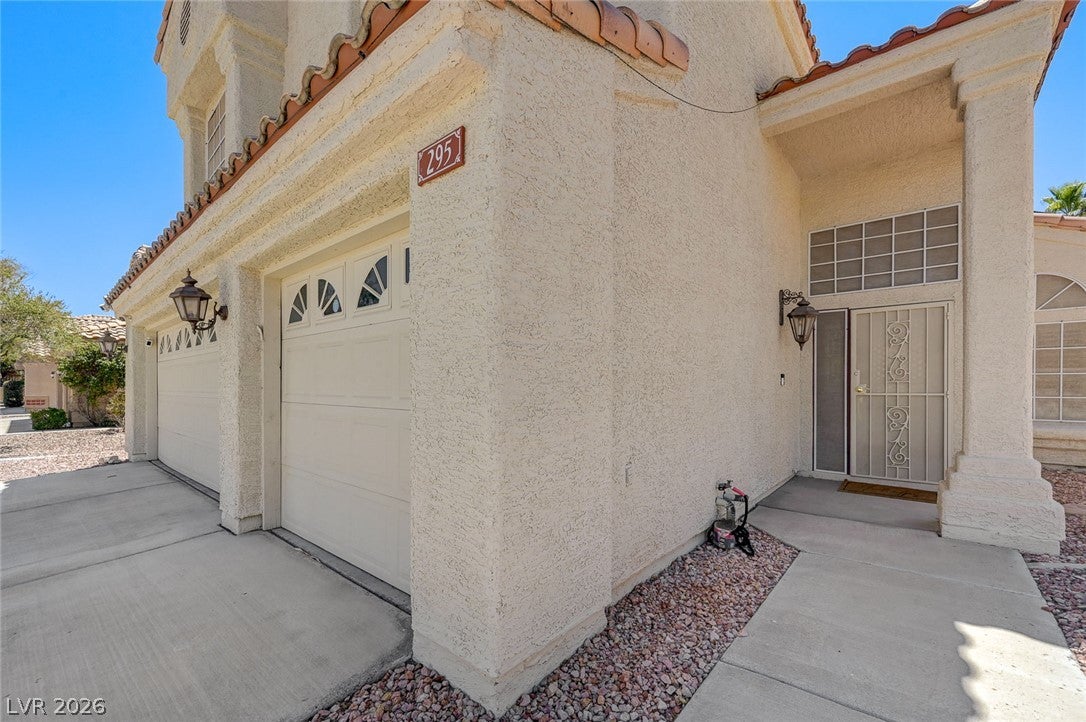
295 Vallarte Drive
Henderson, NV 89014

For Sale|Single Family Residence|Active
5
Beds
3
Total Baths
3
Full Baths
2,991
SqFt
$244
/SqFt
1992
Built
Subdivision:
Nuevo Vista
County:
Clark
Listing courtesy of Westwind Realty (702) 521-2895
Call Now: 702-688-3508
Is this the listing for you? We can help make it yours.
702-688-3508
295 Vallarte Drive295 Vallarte Drive295 Vallarte Drive295 Vallarte Drive
Save
Ask
Tour
Hide
Share

Mortgage Calculator

Monthly Payment (Est.)

Enter an interest rate to see your estimated monthly payment.
Calculator powered by Showcase IDX, a Constellation1 Company. Copyright ©2026 Information is deemed reliable but not guaranteed.

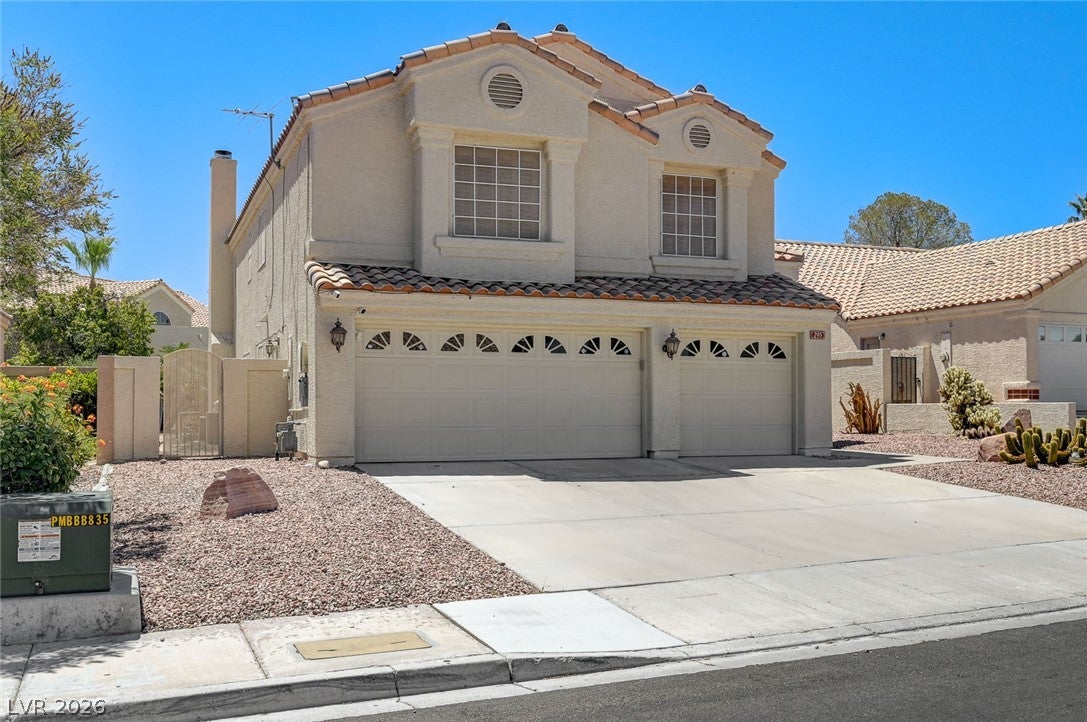
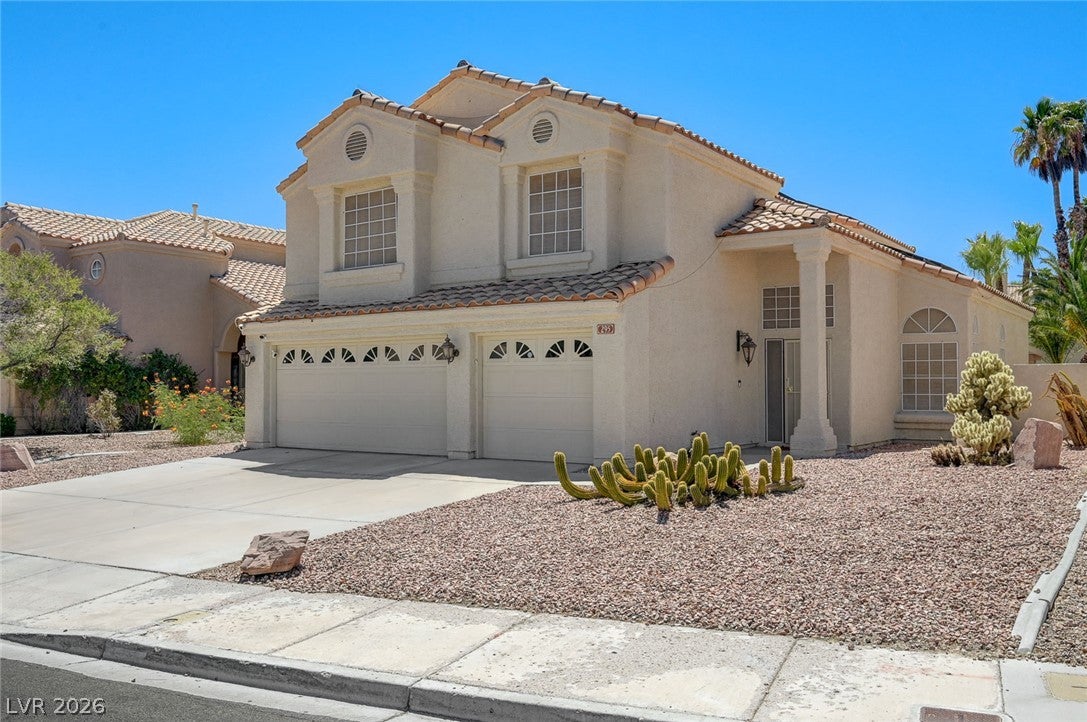
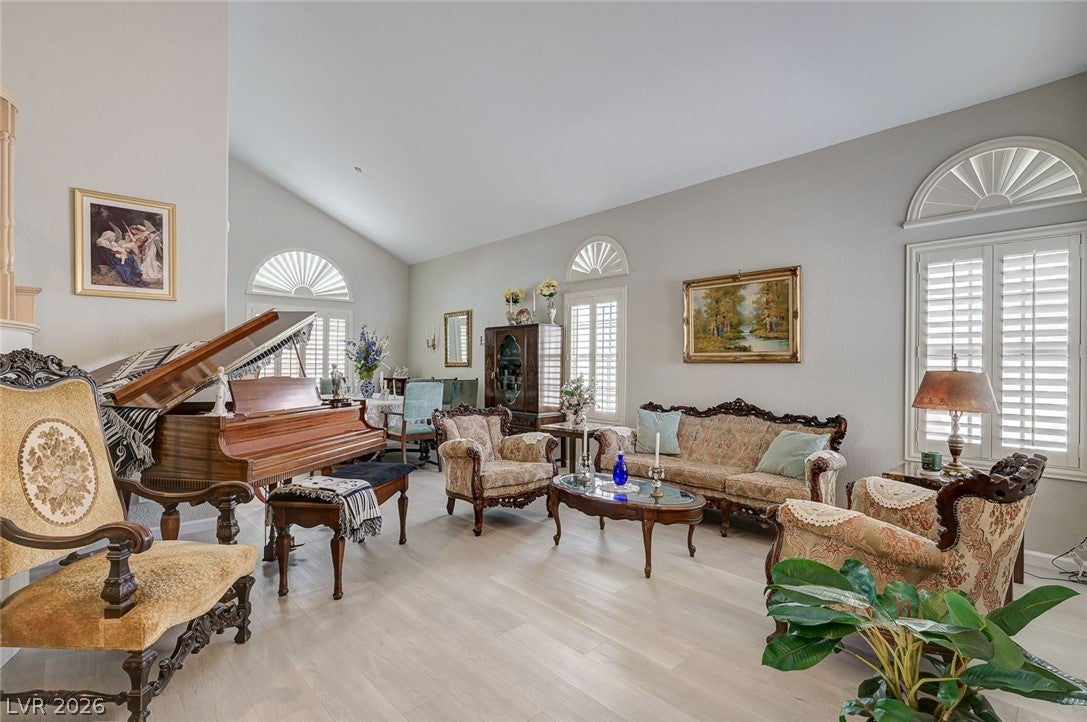
Discover unparalleled comfort and spacious living in this exceptional residence located within the Green Valley Community in Henderson, perfectly designed for a vibrant lifestyle. This impressive two-story home offers an expansive layout, providing ample room for relaxation and sophisticated entertaining. The meticulously designed outdoor amenities create a private oasis, ideal for enjoying the beautiful Nevada climate with utmost tranquility. Step inside to a thoughtfully appointed interior featuring five generous bedrooms and three full bathrooms, ensuring comfort and privacy for all occupants. Main floor does have one of the bedrooms. Modern conveniences include elegant shutters throughout, enhancing both aesthetics and functionality with a touch of classic charm. The kitchen is equipped with a delightful breakfast nook, fostering a warm and inviting atmosphere for culinary endeavors. Each of the updated three bathrooms showcases luxurious showers, offering a spa-like experience within the comforts of home. The exterior of this property is equally captivating, boasting convenient backyard access, a welcoming covered patio, and additional patio and porch spaces designed for diverse outdoor enjoyment. A private pool featuring a tranquil waterfall invites refreshing dips on warm days and provides a fantastic setting for gatherings. Situated on a generous lot, this home offers a palpable sense of spaciousness and serenity, creating an idyllic retreat. Nestled in a desirable Henderson neighborhood, this property seamlessly combines suburban serenity with convenient access to local amenities. The community provides a welcoming atmosphere, making it an ideal place to create lasting memories. This residence is a true gem, offering a harmonious blend of indoor comfort and outdoor allure, promising an elevated living experience.

Save
Ask
Tour
Hide
Share
Listing Snapshot
Price 
$730,000
Days On Site 
86 Days
Bedrooms 
5
Inside Area (SqFt) 
2,991 sqft
Total Baths 
3
Full Baths 
3
Partial Baths 
N/A
Lot Size 
0.17 Acres
Year Built 
1992
MLS® Number 
2799197
Status 
Active
Property Tax 
$3,188
HOA/Condo/Coop Fees 
$13 monthly
Sq Ft Source 
N/A
Friends & Family
Recent Activity
3 months agoListing first seen on site
3 months agoListing updated with changes from the MLS®
General Features
Acres 
0.17
Attached Garage 
Yes
Direction Faces 
East
Energy Features 
Solar
Garage 
Yes
Garage Spaces 
3
Parking 
AttachedGarageInside EntrancePrivate
Property Sub Type 
Single Family Residence
Security 
Security System Leased
Sewer 
Public Sewer
SqFt Total 
2991
Style 
TwoStory
Utilities 
Underground Utilities
Water Source 
Public
Zoning 
Single Family
Interior Features
Appliances 
Built-In Gas OvenDryerDishwasherGas CooktopDisposalMicrowaveRefrigeratorWasher
Cooling 
Ceiling Fan(s)Central AirElectric
Electric 
Photovoltaics Third-Party Owned
Fireplace 
Yes
Fireplace Features 
Family RoomGas
Fireplaces 
1
Flooring 
Vinyl
Furnished 
Unfurnished
Heating 
Natural GasCentral
Interior 
Ceiling Fan(s)
Laundry Features 
Gas Dryer HookupMain LevelLaundry Room
Spa 
Yes
Window Features 
Window CoveringsPlantation Shutters
Bedroom 2 
Dimensions - 12X11Description - Closet,Downstairs,Mirrored Door
Bedroom 3 
Dimensions - 15X11Description - Closet,Mirrored Door,Upstairs
Bedroom 4 
Dimensions - 13X13Description - Closet,Mirrored Door,Upstairs
Kitchen 
Dimensions - 20X12Description - Breakfast Nook/Eating Area,Quartz Countertops
PrimaryBedroom 
Dimensions - 18X19Description - Upstairs,Walk-In Closet(s)
Save
Ask
Tour
Hide
Share
Exterior Features
Exterior 
Private Yard
Fencing 
FencedBack Yard
Lot Features 
Landscaped
Patio And Porch 
PatioCovered
Pool Features 
HeatedIn GroundPrivateWaterfall
Private Pool 
Yes
Roof 
Tile
Spa 
Yes
Windows/Doors 
Window CoveringsPlantation Shutters
Community Features
Association Amenities 
None
Association Fee 
$13.0
Association Fee Frequency 
Monthly
Horse Property 
None
Financing Terms Available 
CashConventionalFHAVA Loan
Schools
School District
Unknown
Elementary School
Johnson, JG,Johnson, JG
Middle School
Greenspun
High School
Green Valley
Listing courtesy of Westwind Realty (702) 521-2895

logo

Listing information is provided by Participants of the Greater Las Vegas Association of Realtors. IDX information is provided exclusively for personal, non-commercial use, and may not be used for any purpose other than to identify prospective properties consumers may be interested in purchasing. Information is deemed reliable but not guaranteed. Copyright 2026, Greater Las Vegas Association of Realtors.
Last checked: 2026-10-05 02:51 PM UTC

Neighborhood & Commute
Source: Walkscore
Save
Ask
Tour
Hide
Share