Save
Ask
Tour
Hide
Share
$274,900
56 Days On Site

7 Love Lane
Caliente, NV 89008

For Sale|Single Family Residence|Active
3
Beds
2
Total Baths
2
Full Baths
1,279
SqFt
$215
/SqFt
2021
Built
Subdivision:
Caliente
County:
Lincoln
Listing courtesy of America's Choice Realty LLC (702) 321-4205
Call Now: 702-688-3508
Is this the listing for you? We can help make it yours.
702-688-3508
7 Love Lane7 Love Lane7 Love Lane7 Love Lane
Save
Ask
Tour
Hide
Share

Mortgage Calculator

Monthly Payment (Est.)

$1,254
Calculator powered by Showcase IDX, a Constellation1 Company. Copyright ©2026 Information is deemed reliable but not guaranteed.

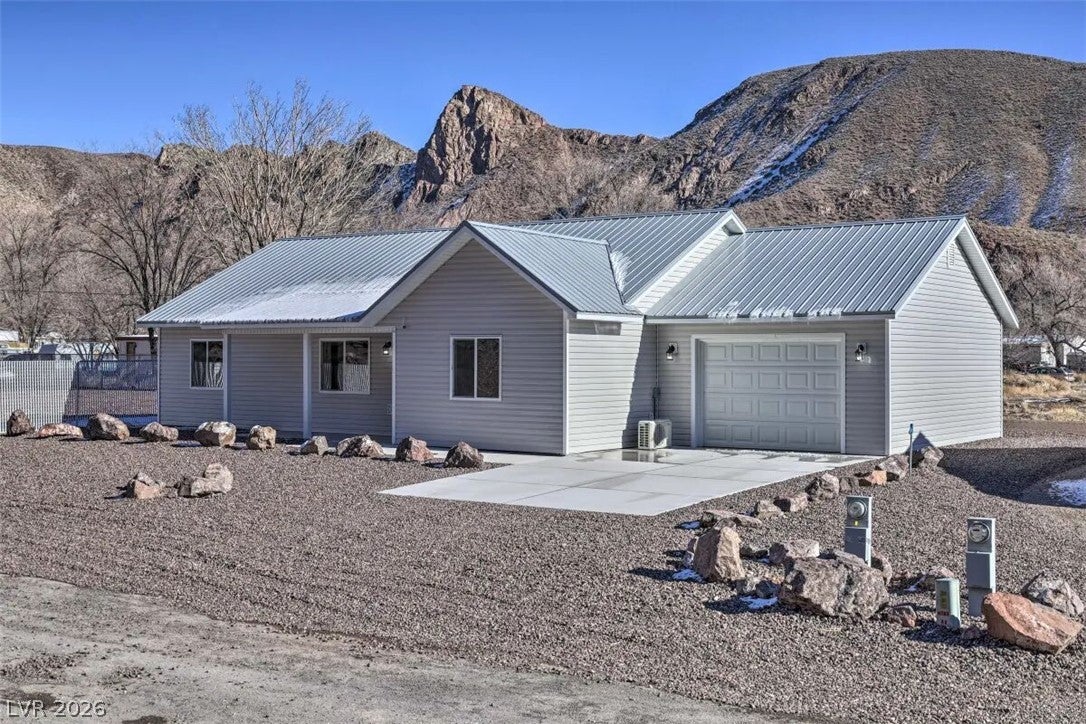
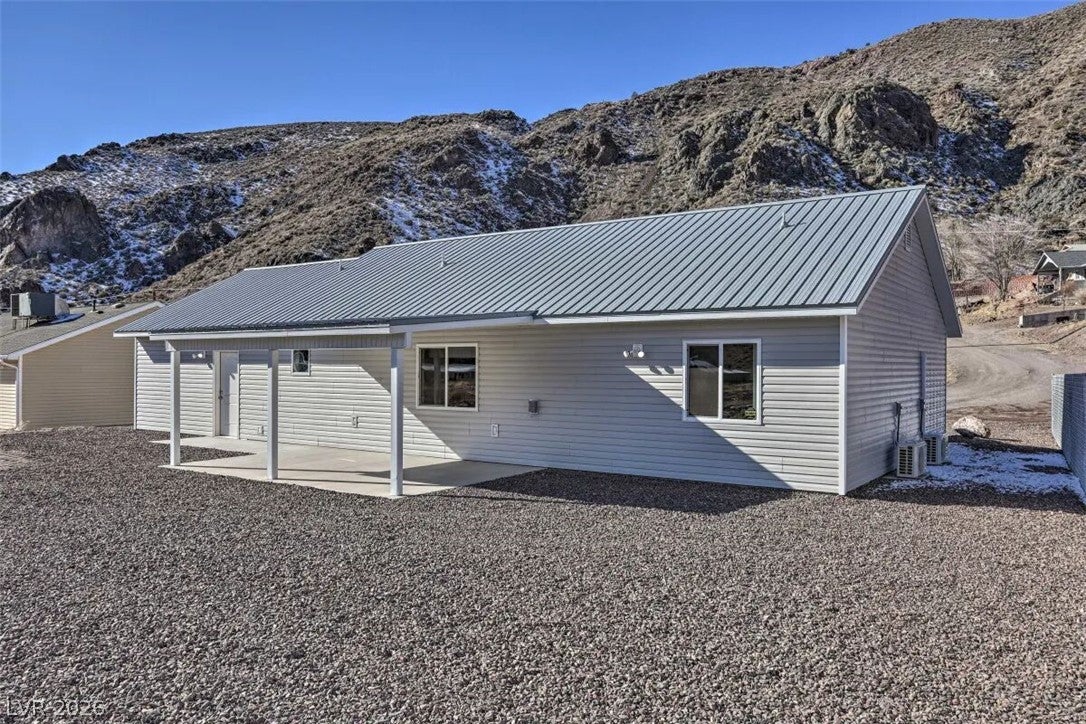
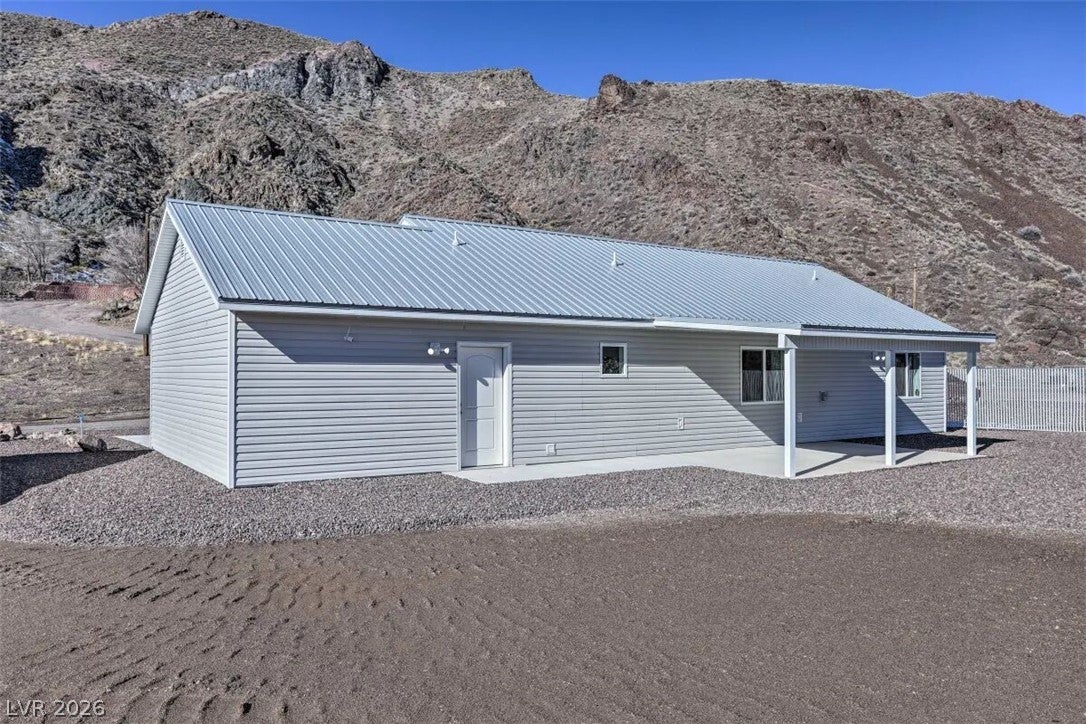
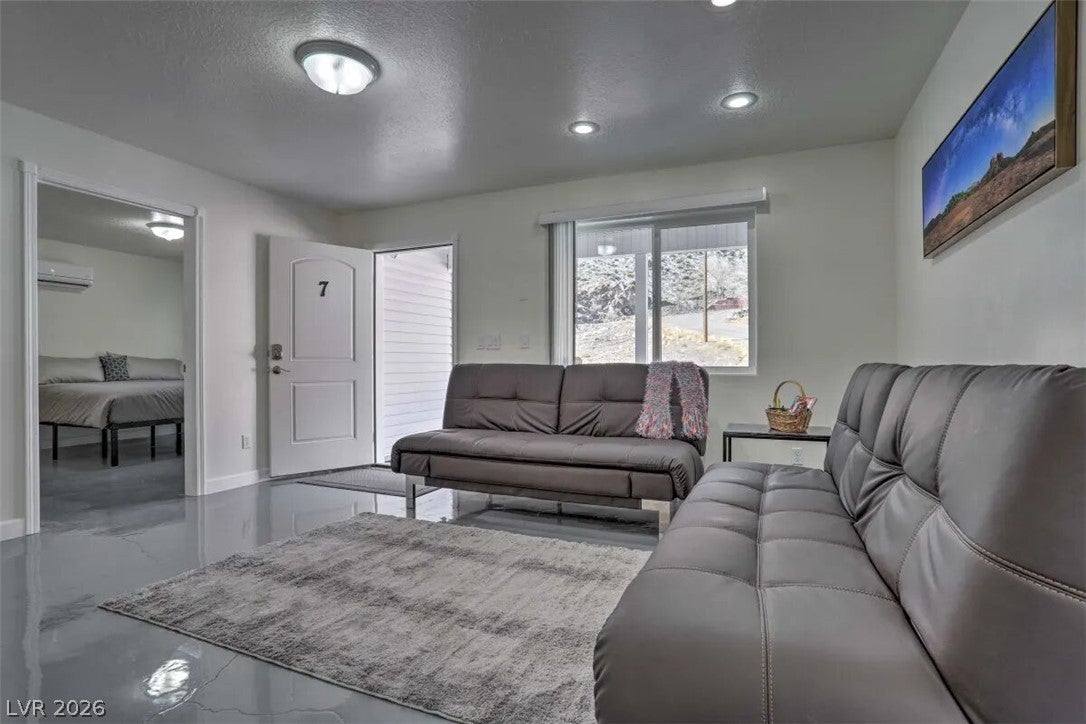
Price recently reduced - Seller is including in the purchase price a Home Warranty and a $12,000 credit toward the buyer's costs (buy-down interest rate? closing costs?) with any full-price offer. Discover modern living in this ranch-style home, perfectly situated against a breathtaking mountain landscape in Caliente. This residence offers 1279 square feet of thoughtfully designed living space across a single story, emphasizing both elegance and durability with its metal roof and robust construction. The attached garage provides convenient access and complements the home's contemporary aesthetic. The interior boasts polished epoxy concrete flooring throughout the main living areas, illuminated by recessed lighting that enhances the bright and airy ambiance. A functional kitchen awaits, featuring custom cabinetry, granite-style countertops, and a full suite of appliances, making it an ideal space for culinary exploration. Bedrooms offer serene retreats, featuring mini-splits for individual comfort and mountain vistas through their windows, creating a natural, calming backdrop for everyday living. The bathrooms are well-appointed with practical vanities and tiled shower-tub combinations, including double vanities in some for added convenience. Upgraded insulation, drywall, and high-efficiency mini-splits make this home energy-efficient. Outdoor living is elevated with a covered patio, perfect for enjoying the tranquil surroundings and the rugged beauty of the Nevada landscape. The property sits on a generous 0.18-acre lot, providing ample space for outdoor activities and relaxation, and is distanced from the noise of the railroad. Located outside the floodplain, this home offers a unique opportunity to embrace simple living without compromising modern amenities and style.

Save
Ask
Tour
Hide
Share
Listing Snapshot
Price 
$274,900
Days On Site 
56 Days
Bedrooms 
3
Inside Area (SqFt) 
1,279 sqft
Total Baths 
2
Full Baths 
2
Partial Baths 
N/A
Lot Size 
0.184 Acres
Year Built 
2021
MLS® Number 
2799334
Status 
Active
Property Tax 
$2,895
HOA/Condo/Coop Fees 
N/A
Sq Ft Source 
N/A
Friends & Family
Recent Activity
3 weeks agoPrice changed to $274,900
3 weeks agoListing updated with changes from the MLS®
2 months agoListing first seen on site
General Features
Acres 
0.184
Attached Garage 
Yes
Direction Faces 
West
Garage 
Yes
Garage Spaces 
1
Green Energy Efficient 
Windows
Parking 
AttachedGarageInside EntranceOpenPrivateStorage
Property Sub Type 
Single Family Residence
Sewer 
Public Sewer
SqFt Total 
1279
Style 
OneStory
Utilities 
Electricity Available
Water Source 
Public
Zoning 
Single Family
Interior Features
Appliances 
DryerDishwasherElectric RangeElectric Water HeaterDisposalMicrowaveRefrigeratorWasherWater Heater
Cooling 
Central AirElectric
Flooring 
Concrete
Furnished 
Unfurnished
Heating 
Electric
Interior 
Master Downstairs
Laundry Features 
Electric Dryer HookupLaundry Room
Window Features 
Window CoveringsDouble Pane Windows
Bedroom 2 
Dimensions - 12x12Description - Ceiling Light,Closet,Downstairs
Bedroom 3 
Dimensions - 15x11Description - Ceiling Light,Closet,Downstairs
Kitchen 
Dimensions - 15x14Description - Concrete Flooring,Corian Countertops,Custom Cabinets
Living Room 
Dimensions - 16x14Description - Entry Foyer,Front
PrimaryBathroom 
Dimensions - 10X10Description - Double Sink,Tub/Shower Combo
PrimaryBedroom 
Dimensions - 15x13Description - Bedroom With Bath Downstairs,Ceiling Light,Closet,Pbr Separate From Other
Save
Ask
Tour
Hide
Share
Exterior Features
Construction Details 
Frame
Exterior 
Private Yard
Fencing 
Chain LinkPartial
Lot Features 
Cul-De-SacLandscaped
Patio And Porch 
PatioPorchCovered
Roof 
Metal
View 
Mountain(s)
Waterview 
Mountain(s)
Windows/Doors 
Window CoveringsDouble Pane Windows
Community Features
Association Amenities 
None
Financing Terms Available 
CashConventionalFHAUSDA LoanVA Loan
Horse Property 
None
Schools
School District
Unknown
Elementary School
Caliente,Caliente
Middle School
Meadow Valley Middle
High School
Lincoln High
Listing courtesy of America's Choice Realty LLC (702) 321-4205

logo

Listing information is provided by Participants of the Greater Las Vegas Association of Realtors. IDX information is provided exclusively for personal, non-commercial use, and may not be used for any purpose other than to identify prospective properties consumers may be interested in purchasing. Information is deemed reliable but not guaranteed. Copyright 2026, Greater Las Vegas Association of Realtors.
Last checked: 2026-09-05 06:01 PM UTC

Neighborhood & Commute
Source: Walkscore
Save
Ask
Tour
Hide
Share