Save
Ask
Tour
Hide
Share
$599,000
127 Days On Site

5448 Tulip Hill Avenue
Las Vegas, NV 89141

For Sale|Single Family Residence|Active
5
Beds
5
Total Baths
2
Full Baths
3
Partial Baths
3,971
SqFt
$151
/SqFt
2013
Built
Subdivision:
Highlands Ranch Phase 1
County:
Clark
Listing courtesy of Orange Realty Group LLC (702) 250-5650
Call Now: 702-688-3508
Is this the listing for you? We can help make it yours.
702-688-3508
5448 Tulip Hill Avenue5448 Tulip Hill Avenue5448 Tulip Hill Avenue5448 Tulip Hill Avenue
Save
Ask
Tour
Hide
Share

Mortgage Calculator

Monthly Payment (Est.)

Enter an interest rate to see your estimated monthly payment.
Calculator powered by Showcase IDX, a Constellation1 Company. Copyright ©2026 Information is deemed reliable but not guaranteed.

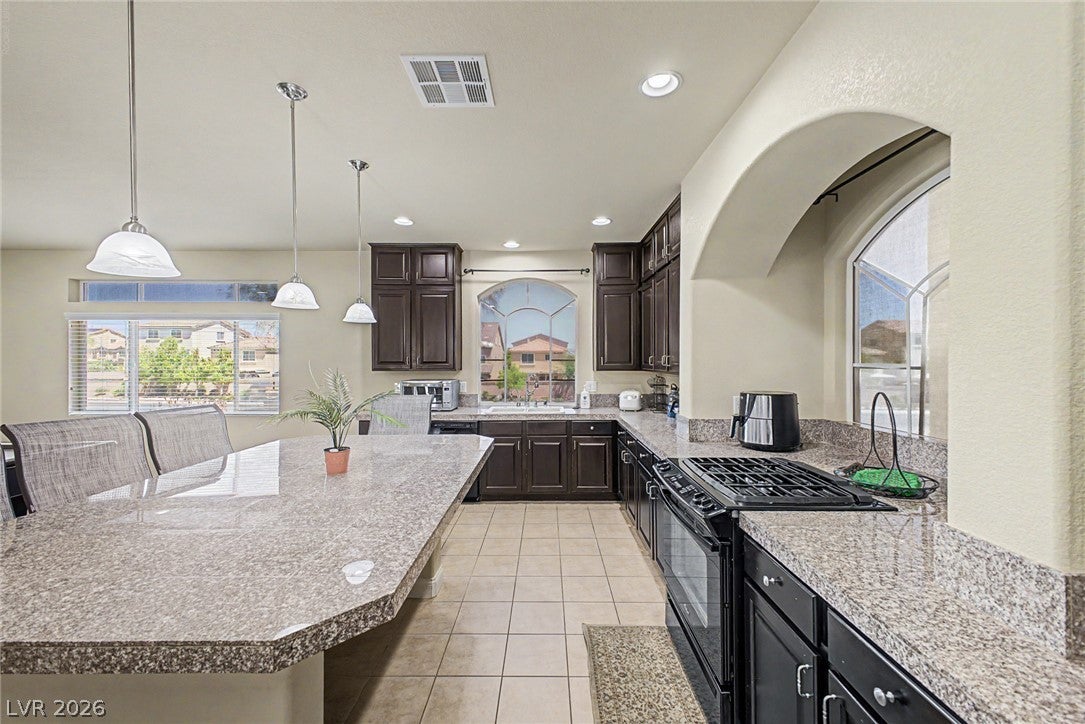
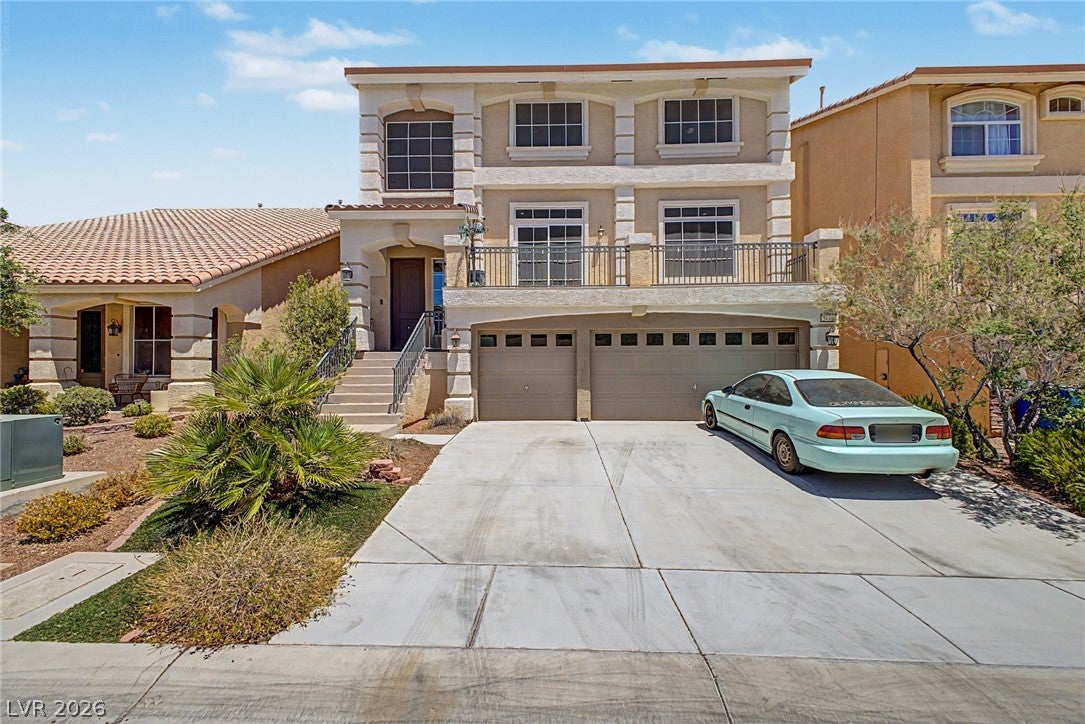
SPACE, STYLE & ENERGY-EFFICIENT UPGRADES! Discover 3,971 sq. ft. of beautifully designed living space in the desirable Highlands Ranch community! This impressive three-story home offers 5 bedrooms and 4.5 bathrooms, including a main-level bedroom. Step inside to an inviting open-concept floor plan with multiple living areas, perfect for entertaining or everyday living. The kitchen boasts granite countertops, a large island, upgraded cabinetry with convenient pull-out shelving, and plenty of room to gather. Enjoy standout upgrades, including a 27-panel solar system with battery backup, a tankless water heater, and a premium 7-stage whole-home water filtration and softener system with alkaline reverse osmosis drinking water. The private backyard is made for entertaining, with a putting green and built-in gas BBQ! Additional highlights include generous storage and a 3-car garage with epoxy flooring. Conveniently located near shopping, dining, parks, major freeways, Allegiant Stadium, and the Las Vegas Strip. With this much space, flexibility, and upgrades, this home is ready for you. Schedule your private showing today!

Save
Ask
Tour
Hide
Share
Listing Snapshot
Price 
$599,000
Days On Site 
127 Days
Bedrooms 
5
Inside Area (SqFt) 
3,971 sqft
Total Baths 
5
Full Baths 
2
Partial Baths 
3
Lot Size 
0.11 Acres
Year Built 
2013
MLS Number 
2799379
Status 
Active
Property Tax 
$5,512
HOA/Condo/Coop Fees 
$32 monthly
Sq Ft Source 
N/A
Friends & Family
Recent Activity
2 weeks agoPrice changed to $599,000
2 weeks agoListing updated with changes from the MLS
2 months agoStatus changed to Active
4 months agoListing first seen on site
General Features
Acres 
0.11
Attached Garage 
Yes
Direction Faces 
South
Disclosures 
Covenants Restrictions Disclosure
Energy Features 
Solar
Garage 
Yes
Garage Spaces 
3
Green Energy Efficient 
DoorsWindowsHVAC
Parking 
AttachedGarageGarage Door OpenerPrivate
Property Sub Type 
Single Family Residence
Security 
Prewired
Sewer 
Public Sewer
SqFt Total 
3971
Style 
ThreeStory
Utilities 
Underground Utilities
Water Source 
Public
Zoning 
Single Family
Interior Features
Appliances 
DryerDishwasherDisposalGas RangeRefrigeratorWater Softener OwnedWater PurifierWasher
Cooling 
Ceiling Fan(s)Central AirElectric
Fireplace 
Yes
Fireplace Features 
GasGlass DoorsLiving Room
Fireplaces 
1
Flooring 
Carpet
Furnished 
Unfurnished
Heating 
Natural Gas
Interior 
Ceiling Fan(s)
Laundry Features 
Gas Dryer HookupLaundry RoomUpper Level
Window Features 
Window CoveringsBlindsDouble Pane WindowsWindow Treatments
Bedroom 2 
Dimensions - 16x11Description - Walk-In Closet(s)
Bedroom 3 
Dimensions - 15x10Description - Walk-In Closet(s)
Bedroom 4 
Dimensions - 11x10Description - Walk-In Closet(s)
Bedroom 5 
Dimensions - 17x12Description - Walk-In Closet(s)
Dining Room 
Dimensions - 20x14Description - Dining Area,Family Room/Dining Combo,Kitchen/Dining Room Combo
Family Room 
Dimensions - 22x20Description - Downstairs
Kitchen 
Dimensions - 20x14Description - Breakfast Bar/Counter,Granite Countertops,Island,Pantry,Tile Flooring
Living Room 
Dimensions - 26x20Description - Formal
PrimaryBathroom 
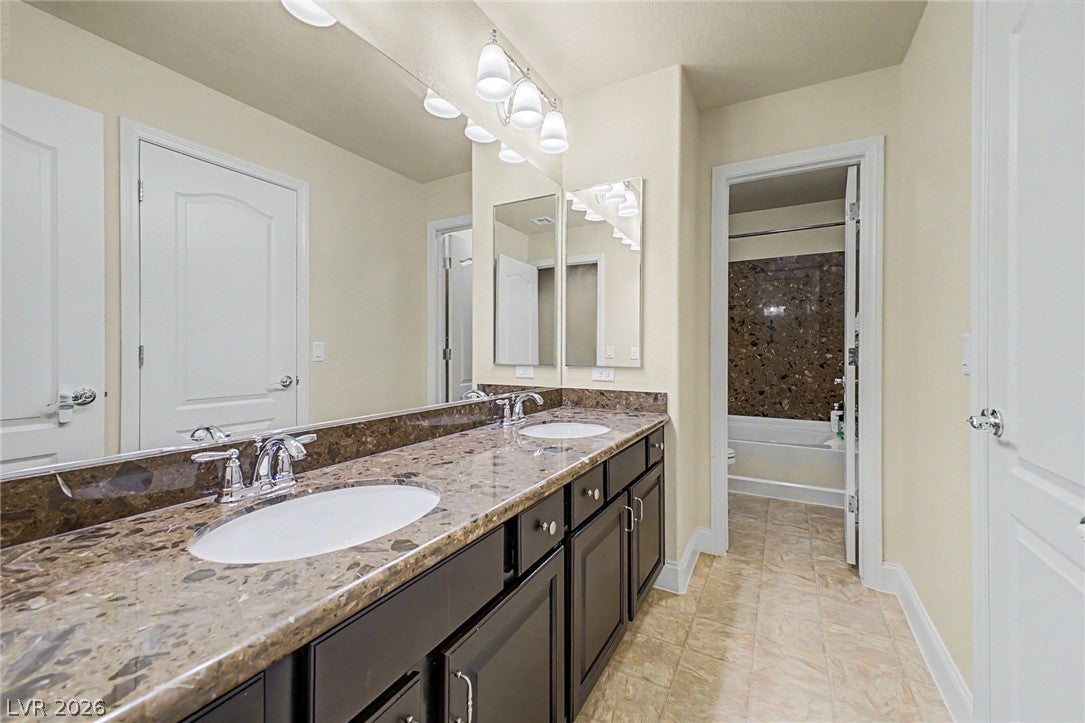
Description - Double Sink,Shower Only
PrimaryBedroom 
Dimensions - 20x15Description - Ceiling Light,Upstairs,Walk-In Closet(s)
Save
Ask
Tour
Hide
Share
Exterior Features
Exterior 
BalconyBarbecuePrivate Yard
Fencing 
BlockBack Yard
Lot Features 
Landscaped
Patio And Porch 
Patio
Roof 
Tile
Windows/Doors 
Window CoveringsBlindsDouble Pane WindowsWindow Treatments
Community Features
Association Fee 
$32.0
Association Fee Frequency 
Monthly
Horse Property 
None
Financing Terms Available 
CashConventionalFHAVA Loan
Schools
School District
Unknown
Elementary School
Ries, Aldeane Comito,Ries, Aldeane Comito
Middle School
Tarkanian
High School
Desert Oasis
Listing courtesy of Orange Realty Group LLC (702) 250-5650

logo

Listing information is provided by Participants of the Greater Las Vegas Association of Realtors. IDX information is provided exclusively for personal, non-commercial use, and may not be used for any purpose other than to identify prospective properties consumers may be interested in purchasing. Information is deemed reliable but not guaranteed. Copyright 2026, Greater Las Vegas Association of Realtors.
Last checked: 2026-11-19 08:09 AM UTC

Neighborhood & Commute
Source: Walkscore
Save
Ask
Tour
Hide
Share