Save
Ask
Tour
Hide
Share
$1,029,500
105 Days On Site

2756 Kilwinning Drive
Henderson, NV 89044

For Sale|Single Family Residence|Active
4
Beds
3
Total Baths
3
Full Baths
2,846
SqFt
$362
/SqFt
2005
Built
Subdivision:
Anthem Highlands
County:
Clark
Listing courtesy of Congress Realty (888) 881-4118
Call Now: 702-688-3508
Is this the listing for you? We can help make it yours.
702-688-3508
2756 Kilwinning Drive2756 Kilwinning Drive2756 Kilwinning Drive2756 Kilwinning Drive
Save
Ask
Tour
Hide
Share

Mortgage Calculator

Monthly Payment (Est.)

Enter an interest rate to see your estimated monthly payment.
Calculator powered by Showcase IDX, a Constellation1 Company. Copyright ©2026 Information is deemed reliable but not guaranteed.

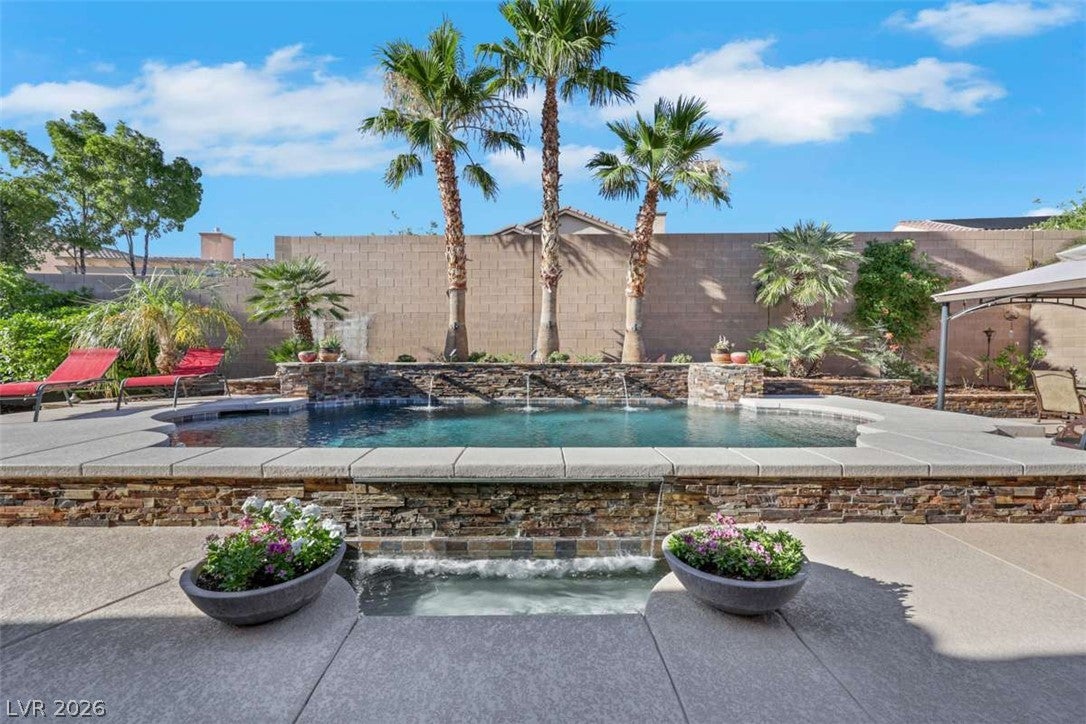
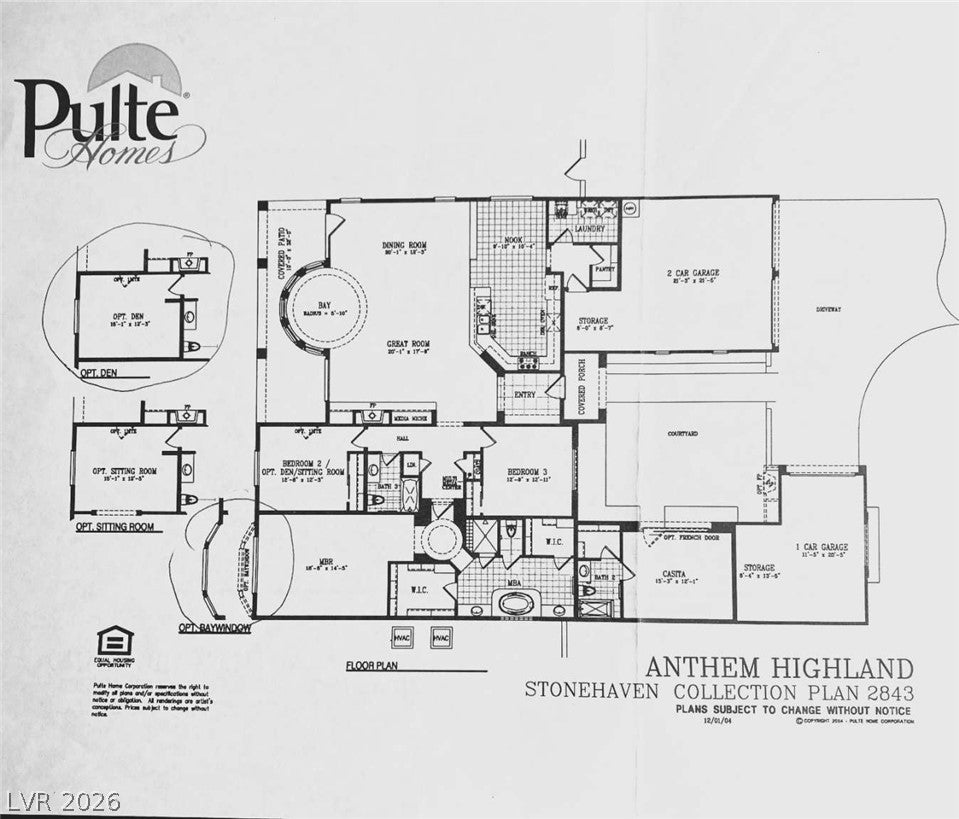
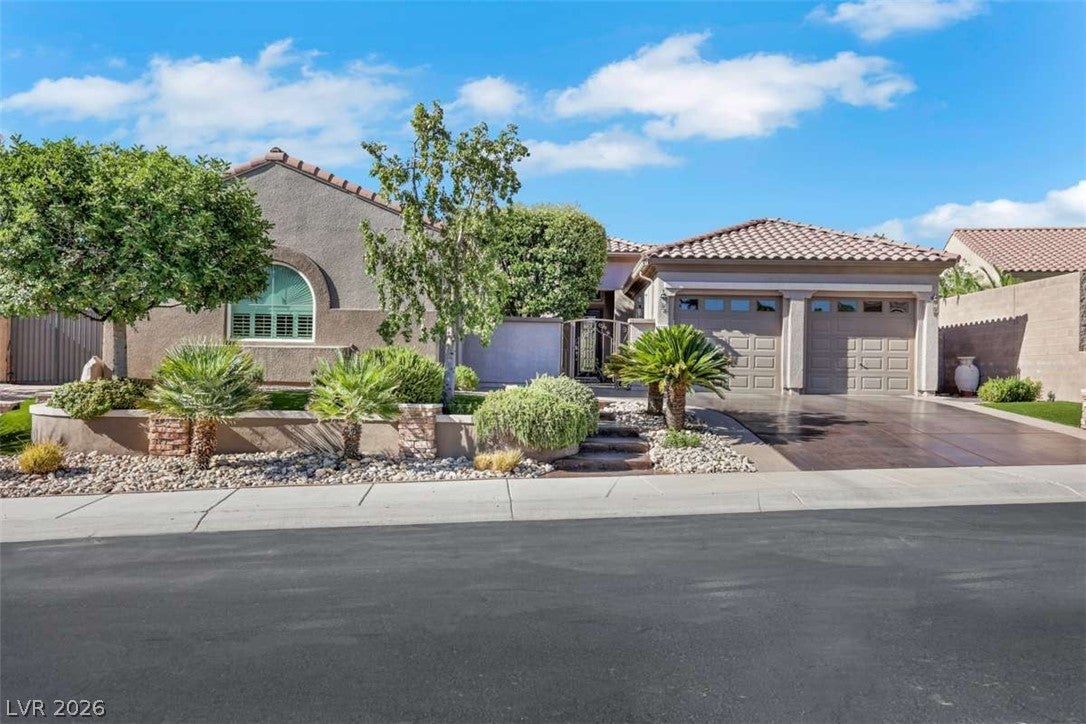
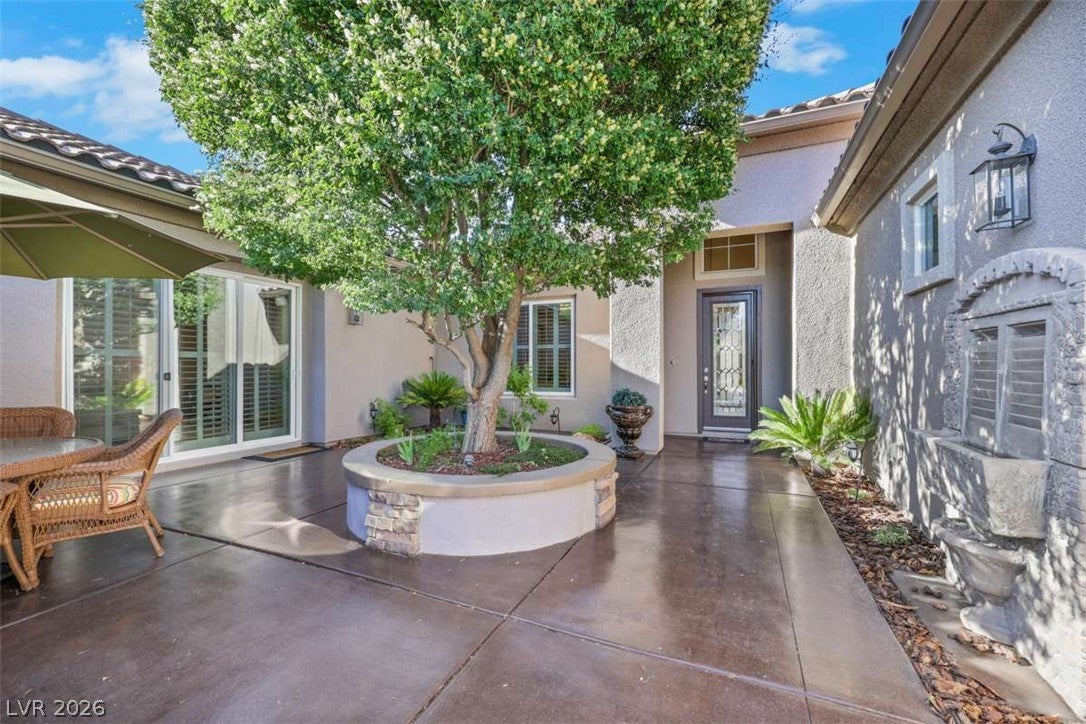
Picture this: Prestigious, gated and quiet Anthem Highlands community. No traffic. Dinner and music in your large walled & gated courtyard. Fresh lemons and grapefruit from your own trees. Entertain in the .28 acre private rear yard with firepit and pool with no view by neighbors. You need to see this semi-custom single-story home. Open concept floor plan with 10' ceilings. Separate casita with own HVAC, bath and walk in closet. Built in Barbeque, outdoor speakers, citrus trees and more. Remodeled kitchen with quartzite waterfall countertop, double oven, pot filler faucet, roll-outs in cabinets, large walk-in pantry. Oversize 2 car garage and separate 1-1/2 car garage with built in workshop bench & cabinets. Office/den conversion attached to primary suite. His ands her walk-in closets with built in organizers. 2 New HVAC units in 2024, new rooftop pool solar heat in 2025. Upgrades everywhere! Move in ready now! Only 2 miles from the new HAAS facility!

Save
Ask
Tour
Hide
Share
Listing Snapshot
Price 
$1,029,500
Days On Site 
105 Days
Bedrooms 
4
Inside Area (SqFt) 
2,846 sqft
Total Baths 
3
Full Baths 
3
Partial Baths 
N/A
Lot Size 
0.28 Acres
Year Built 
2005
MLS Number 
2799380
Status 
Active
Property Tax 
$4,753
HOA/Condo/Coop Fees 
$138.33 monthly
Sq Ft Source 
N/A
Friends & Family
Recent Activity
5 days agoPrice changed to $1,029,500
5 days agoListing updated with changes from the MLS
3 months agoListing first seen on site
General Features
Acres 
0.28
Attached Garage 
Yes
Direction Faces 
South
Garage 
Yes
Garage Spaces 
3
Green Energy Efficient 
Windows
Parking 
AttachedGaragePrivateWorkshop in Garage
Property Sub Type 
Single Family Residence
Sewer 
Public Sewer
SqFt Total 
2846
Style 
OneStoryCustom
Utilities 
Cable Available
Water Source 
Public
Zoning 
Single Family
Interior Features
Appliances 
Built-In Electric OvenDouble OvenDryerDishwasherDisposalMicrowaveRefrigeratorWater Softener OwnedWater HeaterWine RefrigeratorWasher
Cooling 
Ceiling Fan(s)Central AirElectric
Fireplace 
Yes
Fireplace Features 
GasGlass DoorsGreat Room
Fireplaces 
1
Flooring 
LaminateTile
Furnished 
Unfurnished
Heating 
Natural Gas
Interior 
Ceiling Fan(s)Master Downstairs
Laundry Features 
Gas Dryer HookupLaundry Room
Window Features 
Window CoveringsDouble Pane WindowsLow Emissivity WindowsPlantation ShuttersWindow Treatments
Bedroom 2 
Dimensions - 13x12Description - Ceiling Fan,Ceiling Light,Closet,Mirrored Door,TV/ Cable
Bedroom 3 
Dimensions - 15x12Description - Ceiling Fan,Ceiling Light,TV/ Cable,Walk-In Closet(s),With Bath
Bedroom 4 
Dimensions - 13x12Description - Ceiling Fan,Ceiling Light,Closet
Kitchen 
Description - Breakfast Bar/Counter,Breakfast Nook/Eating Area,Lighting Recessed,Marble/Stone Countertops,Pantry
PrimaryBathroom 
Description - Double Sink,Separate Shower,Separate Tub
PrimaryBedroom 
Dimensions - 21x14Description - Ceiling Fan,Ceiling Light,Sitting Room,Walk-In Closet(s)
Save
Ask
Tour
Hide
Share
Exterior Features
Construction Details 
FrameStucco
Exterior 
Built-in BarbecueBarbecueCourtyardPrivate Yard
Fencing 
BlockBack Yard
Lot Features 
Back Yard
Other Structures 
Guest House
Patio And Porch 
PatioCovered
Pool Features 
In GroundPrivateSalt Water
Private Pool 
Yes
Roof 
Tile
View 
Mountain(s)
Waterview 
Mountain(s)
Windows/Doors 
Window CoveringsDouble Pane WindowsLow Emissivity WindowsPlantation ShuttersWindow Treatments
Community Features
Accessibility Features 
Accessible Hallway(s)
Association Amenities 
BarbecuePark
Association Fee 
$415.0
Association Fee Frequency 
Quarterly
Horse Property 
None
Financing Terms Available 
CashConventional
Schools
School District
Unknown
Elementary School
Wallin, Shirley & Bill,Wallin, Shirley & Bill
Middle School
Webb, Del E.
High School
Liberty
Listing courtesy of Congress Realty (888) 881-4118

logo

Listing information is provided by Participants of the Greater Las Vegas Association of Realtors. IDX information is provided exclusively for personal, non-commercial use, and may not be used for any purpose other than to identify prospective properties consumers may be interested in purchasing. Information is deemed reliable but not guaranteed. Copyright 2026, Greater Las Vegas Association of Realtors.
Last checked: 2026-10-25 03:38 AM UTC

Neighborhood & Commute
Source: Walkscore
Save
Ask
Tour
Hide
Share