Save
Ask
Tour
Hide
Share
$565,000
28 Days On Site

3744 River Heights Lane
Logandale, NV 89021

For Sale|Single Family Residence|Active
3
Beds
3
Total Baths
2
Full Baths
1
Partial Bath
2,436
SqFt
$232
/SqFt
2015
Built
Subdivision:
Valley Heights
County:
Clark
Listing courtesy of Local Realty (702) 526-7875
Call Now: 702-688-3508
Is this the listing for you? We can help make it yours.
702-688-3508
3744 River Heights Lane3744 River Heights Lane3744 River Heights Lane3744 River Heights Lane
Save
Ask
Tour
Hide
Share

Mortgage Calculator

Monthly Payment (Est.)

$2,578
Calculator powered by Showcase IDX, a Constellation1 Company. Copyright ©2026 Information is deemed reliable but not guaranteed.

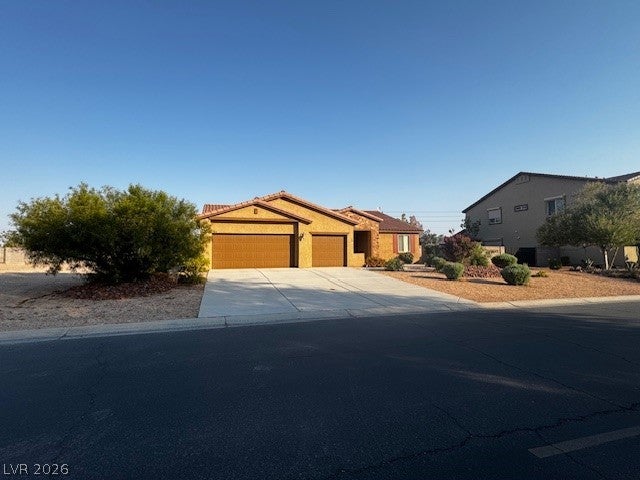
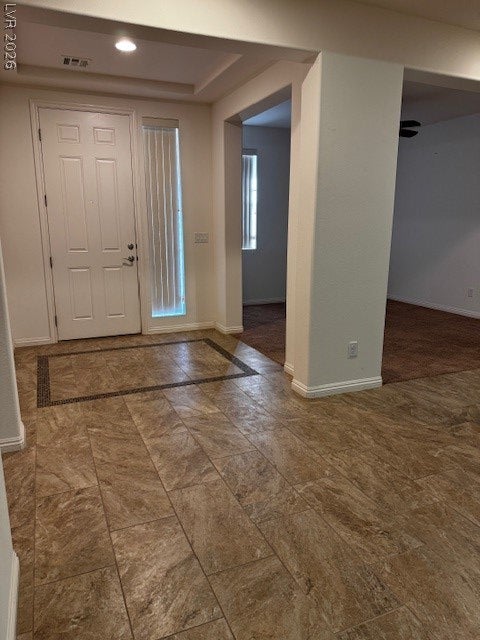
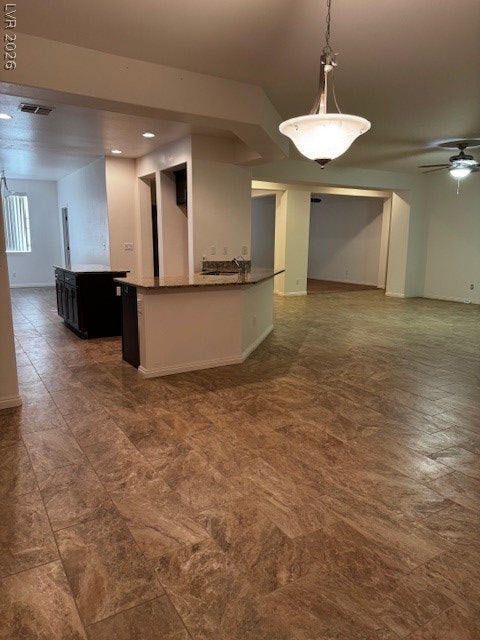
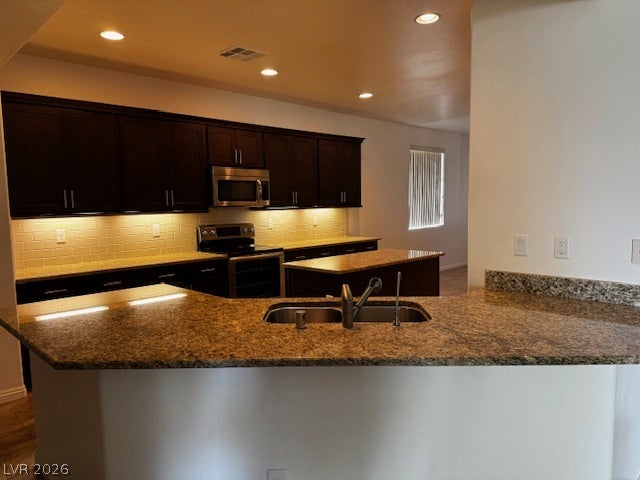
Discover unparalleled comfort and style in this beautifully maintained Logandale residence, offering a serene desert lifestyle. The inviting facade, featuring low-maintenance desert landscaping, provides a warm welcome home. Step inside to an open floorplan spanning 2436 square feet, perfect for seamless daily living and entertaining. The spacious living area flows effortlessly, creating an ideal environment for gatherings. Culinary enthusiasts will appreciate the kitchen, equipped with modern appliances including a microwave, under-cabinet lighting, recessed ceiling lights, a generous center island with a breakfast bar, a convenient walk-in pantry, and a bright dining nook. This home boasts three comfortable bedrooms and two and a half bathrooms, providing ample space for relaxation and privacy. Ceiling fans and blinds are present throughout, enhancing comfort. The property sits on nearly half an acre, offering abundant outdoor possibilities. The fully fenced backyard is a private oasis, featuring mature trees, lush grass, a covered patio, and a spacious storage shed. Enjoy the convenience of RV parking access, adding flexibility for your recreational vehicles. This single-story gem is thoughtfully designed for both indoor and outdoor enjoyment, creating a harmonious living experience in a desirable neighborhood.

Save
Ask
Tour
Hide
Share
Listing Snapshot
Price 
$565,000
Days On Site 
28 Days
Bedrooms 
3
Inside Area (SqFt) 
2,436 sqft
Total Baths 
3
Full Baths 
2
Partial Baths 
1
Lot Size 
0.49 Acres
Year Built 
2015
MLS® Number 
2799397
Status 
Active
Property Tax 
$3,280
HOA/Condo/Coop Fees 
$161 monthly
Sq Ft Source 
N/A
Friends & Family
Recent Activity
4 weeks agoStatus changed to Active
4 weeks agoListing updated with changes from the MLS®
4 weeks agoListing first seen on site
General Features
Acres 
0.49
Attached Garage 
Yes
Direction Faces 
North
Disclosures 
Covenants Restrictions Disclosure
Garage 
Yes
Garage Spaces 
3
Green Energy Efficient 
DoorsWindows
Parking 
AttachedGarageGuestPrivateRV GatedRV Access/Parking
Property Sub Type 
Single Family Residence
Sewer 
Public Sewer
SqFt Total 
2436
Style 
OneStory
Utilities 
Electricity Available
Water Source 
Public
Zoning 
Single Family
Interior Features
Appliances 
DishwasherElectric RangeElectric Water HeaterDisposalMicrowaveRefrigeratorWater Softener OwnedWater Heater
Cooling 
Ceiling Fan(s)Central AirElectric
Flooring 
CarpetTile
Furnished 
Unfurnished
Heating 
Electric
Interior 
Ceiling Fan(s)Smart ThermostatMaster Downstairs
Laundry Features 
Electric Dryer HookupLaundry Room
Window Features 
Window CoveringsBlindsDouble Pane WindowsLow Emissivity WindowsWindow Treatments
Bedroom 2 
Dimensions - 12x11Description - Ceiling Fan,Ceiling Light,Closet
Bedroom 3 
Dimensions - 12x11Description - Ceiling Fan,Ceiling Light,Closet
Dining Room 
Dimensions - 12x13Description - Family Room/Dining Combo,Formal Dining Room,Kitchen/Dining Room Combo,Living Room/Dining Combo,Vaulted Ceiling
Family Room 
Dimensions - 17x17Description - Ceiling Fan,Separate Family Room,Vaulted Ceiling
Kitchen 
Dimensions - 17x14Description - Breakfast Bar/Counter
Living Room 
Dimensions - 12x11Description - Entry Foyer,Front
PrimaryBathroom 
Dimensions - 12x13Description - Double Sink,Separate Shower,Separate Tub
PrimaryBedroom 
Dimensions - 19x14Description - Ceiling Fan,Ceiling Light,Walk-In Closet(s)
Save
Ask
Tour
Hide
Share
Exterior Features
Fencing 
BlockBack YardWrought Iron
Lot Features 
Back YardSprinklers In RearLandscaped
Other Structures 
Shed(s)
Patio And Porch 
PatioPorchCovered
Roof 
Tile
Windows/Doors 
Window CoveringsBlindsDouble Pane WindowsLow Emissivity WindowsWindow Treatments
Community Features
Accessibility Features 
Accessible Hallway(s)Grip-Accessible Features
Association Dues 
161
Financing Terms Available 
CashConventionalFHAVA Loan
HOA Fee Frequency 
Monthly
Horse Property 
None
Schools
School District
Unknown
Elementary School
Bowler, Grant,Bowler, Grant
Middle School
Lyon
High School
Moapa Valley
Listing courtesy of Local Realty (702) 526-7875

logo

Listing information is provided by Participants of the Greater Las Vegas Association of Realtors. IDX information is provided exclusively for personal, non-commercial use, and may not be used for any purpose other than to identify prospective properties consumers may be interested in purchasing. Information is deemed reliable but not guaranteed. Copyright 2026, Greater Las Vegas Association of Realtors.
Last checked: 2026-08-09 04:08 AM UTC

Neighborhood & Commute
Source: Walkscore
Save
Ask
Tour
Hide
Share