Save
Ask
Tour
Hide
Share
$3,300
131 Days On Site

4381 W Flamingo Road 2122
Las Vegas, NV 89103

For Rent|Residential Lease|Active
1
Bed
2
Total Baths
1
Full Bath
1
Partial Bath
1,220
SqFt
$3
/SqFt
2006
Built
Subdivision:
Palms Place A Resort Condo & Spa At The Palms Lv
County:
Clark
Listing courtesy of Keller Williams Realty Las Veg (702) 683-0092
Call Now: 702-688-3508
Is this the listing for you? We can help make it yours.
702-688-3508
4381 W Flamingo Road 21224381 W Flamingo Road 21224381 W Flamingo Road 21224381 W Flamingo Road 2122
Save
Ask
Tour
Hide
Share

Mortgage Calculator

Monthly Payment (Est.)

Enter an interest rate to see your estimated monthly payment.
Calculator powered by Showcase IDX, a Constellation1 Company. Copyright ©2026 Information is deemed reliable but not guaranteed.

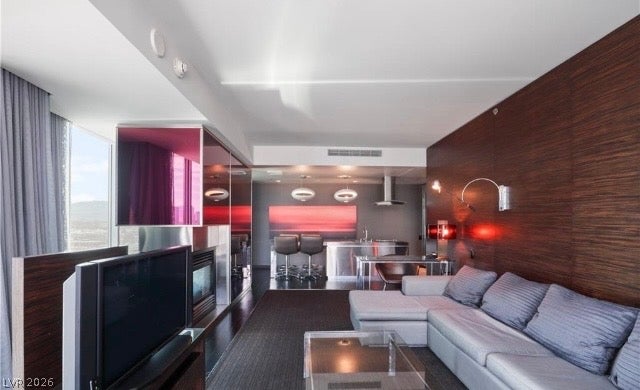
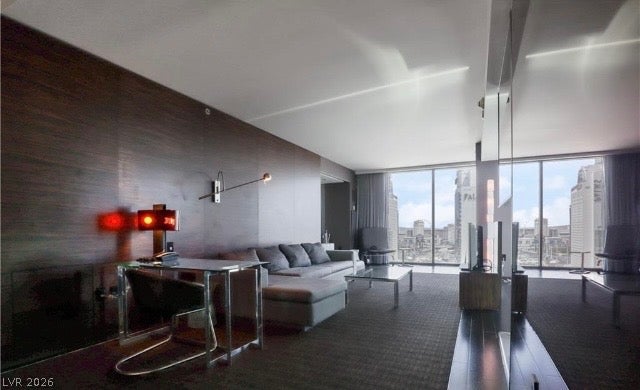
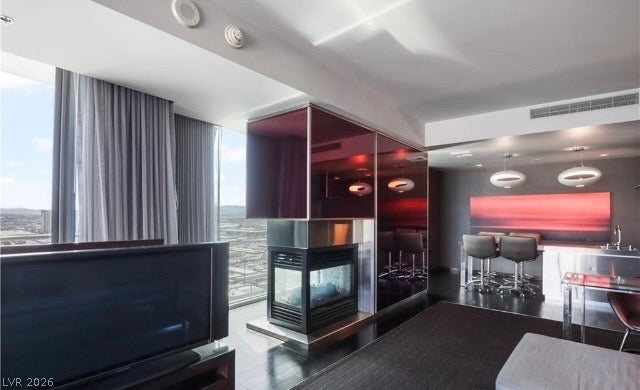
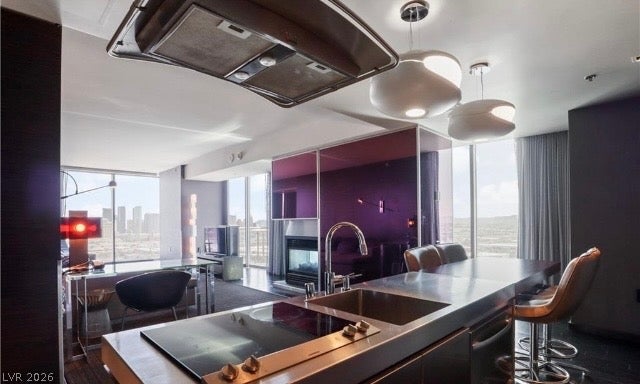
The high-rise architectural design of the iconic Palms Place tower sets the stage for Unit 21322, perched on the 21st floor. This premium one-bedroom suite features an end-of-wing private entrance at the culmination of the residential corridor. Modern interiors combine hardwood, marble, carpet, and tile flooring with floor-to-ceiling glass windows and drapes. The separate living area offers a fireplace, a wet bar, wood flooring, and blinds. An adjoining kitchen features a cooktop, a breakfast bar, a microwave, and high-gloss cabinetry. The private master bedroom is paired with a master bathroom containing dual vessel sinks, a glass-enclosed shower, a deep jetted soaking tub, and marble flooring, complemented by an additional guest powder room. An exterior terrace and private balcony offer panoramic Strip views. Residents have access to a connected SkyTube walkway linking to the main Palms Casino Resort, a 50,000-square-foot tropical Laguna pool deck with private cabanas, and the Drift Spa & Fitness center featuring a two-story gym and Turkish Hammam. Valet parking, a 24/7 lobby security system, and concierge services complete this high-rise living experience.

Save
Ask
Tour
Hide
Share
Listing Snapshot
Price 
$3,300
Days On Site 
131 Days
Bedrooms 
1
Inside Area (SqFt) 
1,220 sqft
Total Baths 
2
Full Baths 
1
Partial Baths 
1
Lot Size 
N/A
Year Built 
2006
MLS Number 
2799494
Status 
Active
Property Tax 
N/A
HOA/Condo/Coop Fees 
N/A
Sq Ft Source 
N/A
Friends & Family
Recent Activity
a month agoPrice changed to $3,300
a month agoListing updated with changes from the MLS
4 months agoListing first seen on site
General Features
Available on 
2026-07-11
Direction Faces 
East
Disclosures 
Covenants Restrictions Disclosure
Parking 
ValetGuest
Parking Spaces 
1
Pets 
No
Security 
Fire Sprinkler System
SqFt Total 
1220
Style 
HighRise
Utilities 
Cable Available
Zoning 
Multi-Family
Interior Features
Appliances 
Built-In Electric OvenDryerDishwasherDisposalMicrowaveRefrigeratorWasher/DryerWasher
Cooling 
Central AirElectric
Fireplace 
Yes
Fireplace Features 
GasGlass DoorsLiving Room
Fireplaces 
1
Flooring 
CarpetTile
Furnished 
Furnished
Heating 
CentralElectric
Interior 
Smart Thermostat
Laundry Features 
Electric Dryer HookupLaundry Closet
Window Features 
Window CoveringsDrapes
Kitchen 
Dimensions - 11x15Description - Granite Countertops,Island,Lighting Recessed,Stainless Steel Appliances,Tile Flooring
Living Room 
Dimensions - 20x17Description - Entry Foyer,Formal
PrimaryBedroom 
Dimensions - 16x17Description - Balcony,Sitting Room,Undefined,Walk-In Closet(s)
Save
Ask
Tour
Hide
Share
Exterior Features
Construction Details 
FrameFiberglass SidingStucco
Fencing 
None
Pool Features 
AssociationCommunity
Roof 
Flat
Windows/Doors 
Window CoveringsDrapes
Community Features
Association Amenities 
Fitness CenterPoolRecreation RoomSpa/Hot TubSecurity
Community Features 
Pool
Schools
School District
Unknown
Elementary School
Thiriot, Joseph E.,Thiriot, Joseph E.
Middle School
Sawyer Grant
High School
Clark Ed. W.
Listing courtesy of Keller Williams Realty Las Veg (702) 683-0092

logo

Listing information is provided by Participants of the Greater Las Vegas Association of Realtors. IDX information is provided exclusively for personal, non-commercial use, and may not be used for any purpose other than to identify prospective properties consumers may be interested in purchasing. Information is deemed reliable but not guaranteed. Copyright 2026, Greater Las Vegas Association of Realtors.
Last checked: 2026-11-20 10:20 PM UTC

Neighborhood & Commute
Source: Walkscore
Save
Ask
Tour
Hide
Share