Save
Ask
Tour
Hide
Share
$799,999
83 Days On Site

7836 Silver Plateau Avenue
Las Vegas, NV 89128

For Sale|Single Family Residence|Active
4
Beds
3
Total Baths
2
Full Baths
1
Partial Bath
2,294
SqFt
$349
/SqFt
1997
Built
Subdivision:
Salinas 2
County:
Clark
Listing courtesy of Realty Pros (702) 239-4512
Call Now: 702-688-3508
Is this the listing for you? We can help make it yours.
702-688-3508
7836 Silver Plateau Avenue7836 Silver Plateau Avenue7836 Silver Plateau Avenue7836 Silver Plateau Avenue
Save
Ask
Tour
Hide
Share

Mortgage Calculator

Monthly Payment (Est.)

Enter an interest rate to see your estimated monthly payment.
Calculator powered by Showcase IDX, a Constellation1 Company. Copyright ©2026 Information is deemed reliable but not guaranteed.

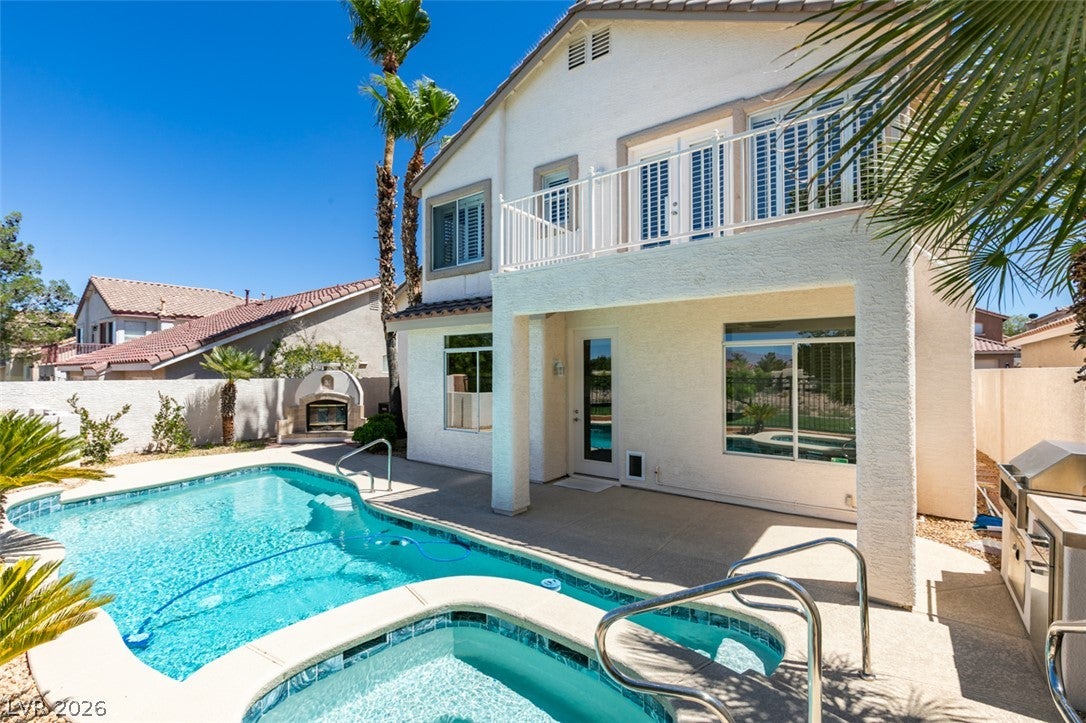
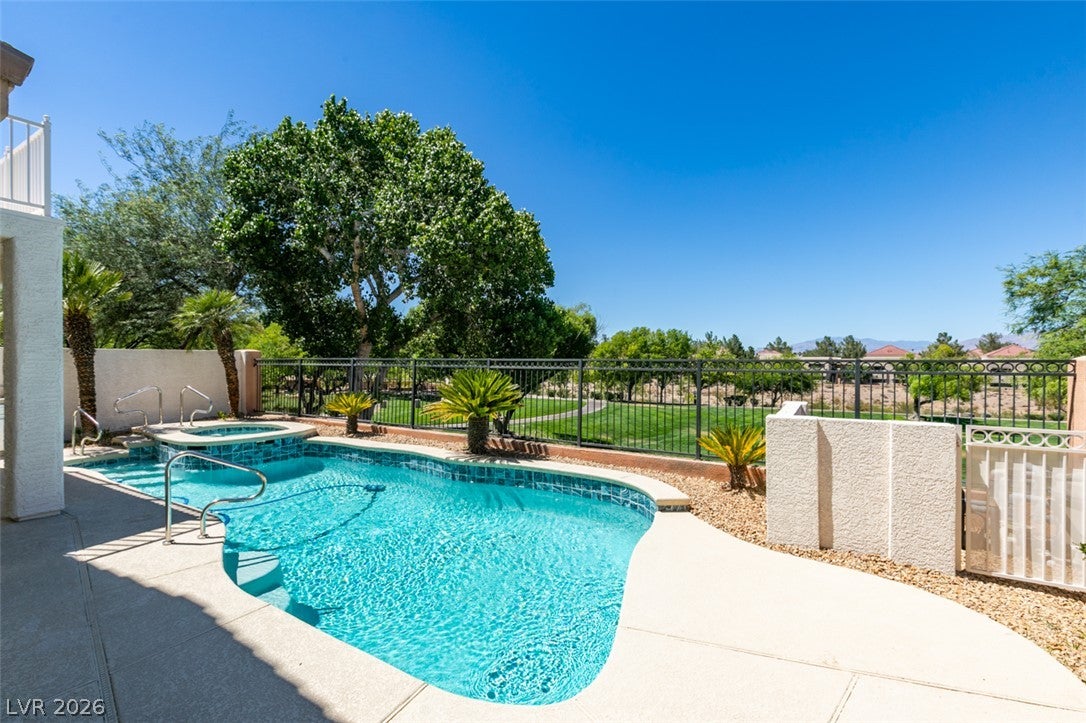
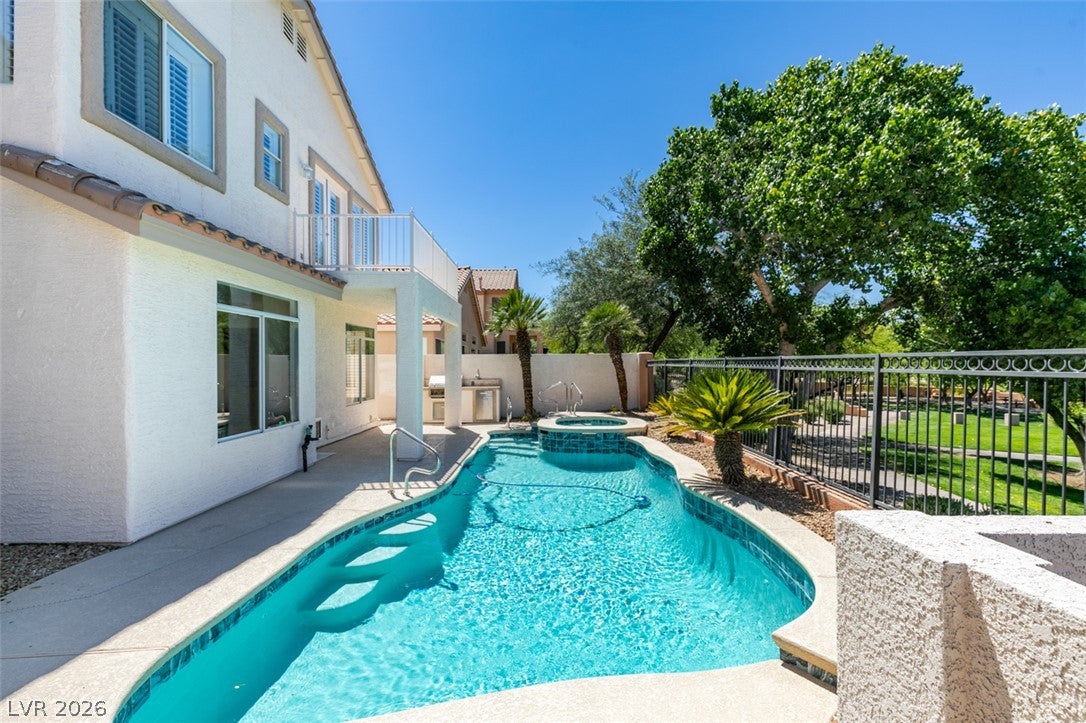
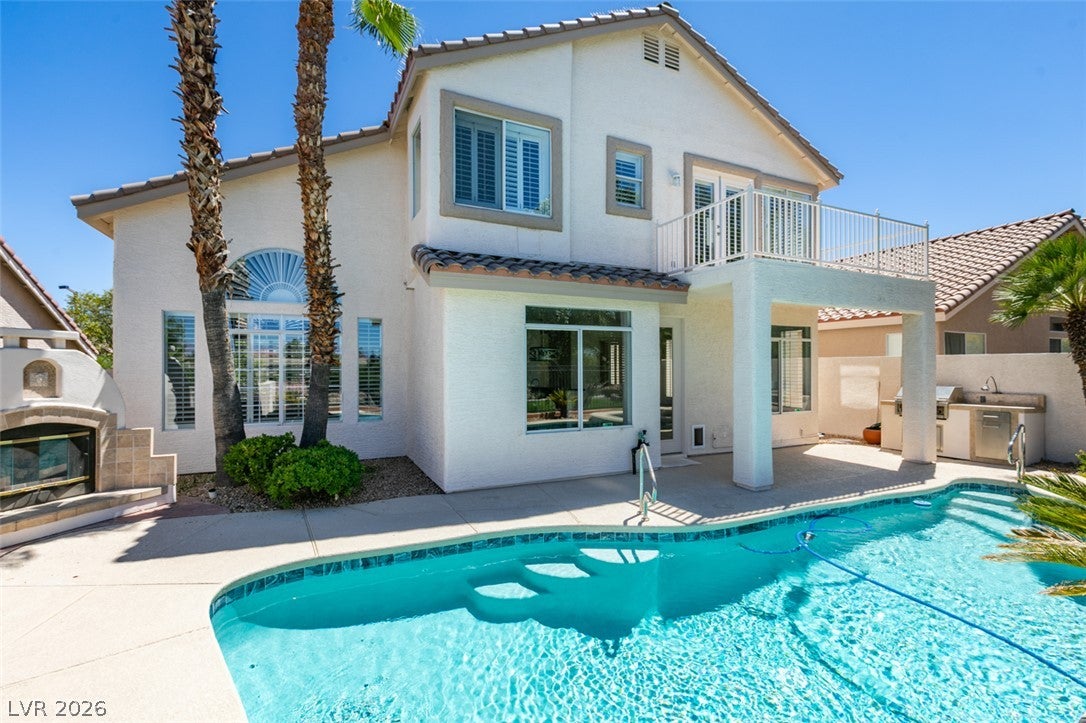
Discover an unparalleled living experience within this exquisitely renovated turn-key two-story residence, ideally situated in a highly sought-after gated Summerlin community with an amazing view! This rare offering boasts an elevated position on a cul-de-sac, providing exceptional curb appeal and a captivating vista overlooking the adjacent park. This home is 2294 sq ft that encompass five bedrooms and three bathrooms, meticulously designed for comfort and style. Upon entering, the vaulted ceilings in the formal living room and family room create an immediate sense of openness. The kitchen has all new fixtures and appliances, featuring gleaming granite countertops and an abundance of cabinetry. Retreat to the oversized primary bedroom, which offers a private balcony - a perfect spot for relaxation and enjoying the views of the park. The exterior is equally impressive, with a covered patio, new deck, new landscaping, and new pool/spa resurfacing and new pool heater. Interior comforts are enhanced by ceiling fan(s), 2 new a/c units, new paint, new flooring (carpet, tile), new sink/tub fixtures and stylish shutters. This magnificent home presents a unique opportunity to embrace the coveted Summerlin lifestyle.

Save
Ask
Tour
Hide
Share
Listing Snapshot
Price 
$799,999
Days On Site 
83 Days
Bedrooms 
4
Inside Area (SqFt) 
2,294 sqft
Total Baths 
3
Full Baths 
2
Partial Baths 
1
Lot Size 
0.11 Acres
Year Built 
1997
MLS® Number 
2799542
Status 
Active
Property Tax 
$3,828
HOA/Condo/Coop Fees 
$142 monthly
Sq Ft Source 
N/A
Friends & Family
Recent Activity
a month agoPrice changed to $799,999
a month agoListing updated with changes from the MLS®
3 months agoStatus changed to Active
3 months agoListing first seen on site
General Features
Acres 
0.11
Attached Garage 
Yes
Direction Faces 
South
Disclosures 
Covenants Restrictions Disclosure
Garage 
Yes
Garage Spaces 
3
Parking 
AttachedGaragePrivate
Property Sub Type 
Single Family Residence
Security 
Gated Community
Sewer 
Public Sewer
SqFt Total 
2294
Style 
TwoStory
Water Source 
Public
Zoning 
Single Family
Interior Features
Appliances 
DryerDishwasherDisposalGas RangeGas Water HeaterMicrowaveRefrigeratorWasherWater Heater
Cooling 
Ceiling Fan(s)Central AirGas
Fireplace 
Yes
Fireplace Features 
Family RoomGas
Fireplaces 
1
Flooring 
CarpetTile
Furnished 
Unfurnished
Heating 
Natural GasCentral
Interior 
Ceiling Fan(s)
Laundry Features 
Gas Dryer HookupUpper Level
Spa 
Yes
Window Features 
Window CoveringsPlantation ShuttersWindow Treatments
Bedroom 2 
Dimensions - 11x12Description - Ceiling Fan,Upstairs,Walk-In Closet(s)
Bedroom 3 
Dimensions - 11x12Description - Ceiling Fan,Upstairs,Walk-In Closet(s)
Bedroom 4 
Dimensions - 11X12Description - Ceiling Fan,Upstairs
Den 
Dimensions - 10x12Description - Ceiling Fan,Downstairs
Kitchen 
Description - Breakfast Bar/Counter,Breakfast Nook/Eating Area,Granite Countertops,Tile Flooring
PrimaryBathroom 
Description - Double Sink,Separate Shower,Separate Tub
PrimaryBedroom 
Dimensions - 18x15Description - Ceiling Fan,Upstairs,Walk-In Closet(s)
Save
Ask
Tour
Hide
Share
Exterior Features
Exterior 
Built-in BarbecueBarbecuePrivate Yard
Fencing 
FencedBlockBack YardWrought Iron
Lot Features 
Front YardSprinklers In RearLandscaped
Patio And Porch 
PatioCovered
Pool Features 
In GroundPrivatePool/Spa Combo
Private Pool 
Yes
Roof 
Tile
Spa 
Yes
View 
Park/Greenbelt
Waterview 
Park/Greenbelt
Windows/Doors 
Window CoveringsPlantation ShuttersWindow Treatments
Community Features
Association Fee 
$74.0
Association Fee Frequency 
Monthly
Additional Association Fee 
$68.0
Additional Association Fee Frequency 
Monthly
Community Features 
Gated
Horse Property 
None
Financing Terms Available 
CashConventionalVA Loan
Schools
School District
Unknown
Elementary School
Bryan, Roger M.,Bryan, Roger M.
Middle School
Becker
High School
Cimarron-Memorial
Listing courtesy of Realty Pros (702) 239-4512

logo

Listing information is provided by Participants of the Greater Las Vegas Association of Realtors. IDX information is provided exclusively for personal, non-commercial use, and may not be used for any purpose other than to identify prospective properties consumers may be interested in purchasing. Information is deemed reliable but not guaranteed. Copyright 2026, Greater Las Vegas Association of Realtors.
Last checked: 2026-10-05 02:45 PM UTC

Neighborhood & Commute
Source: Walkscore
Save
Ask
Tour
Hide
Share