Save
Ask
Tour
Hide
Share
$6,500
86 Days On Site

2868 Vista Del Sol Avenue
Las Vegas, NV 89120

For Rent|Single Family Residence|Active
4
Beds
4
Total Baths
2
Full Baths
2
Partial Baths
5,794
SqFt
$1
/SqFt
1970
Built
Subdivision:
Sierra Vista Rancho
County:
Clark
Listing courtesy of Keller Williams MarketPlace (702) 610-1757
Call Now: 702-688-3508
Is this the listing for you? We can help make it yours.
702-688-3508
2868 Vista Del Sol Avenue2868 Vista Del Sol Avenue2868 Vista Del Sol Avenue2868 Vista Del Sol Avenue
Save
Ask
Tour
Hide
Share

Mortgage Calculator

Monthly Payment (Est.)

Enter an interest rate to see your estimated monthly payment.
Calculator powered by Showcase IDX, a Constellation1 Company. Copyright ©2026 Information is deemed reliable but not guaranteed.

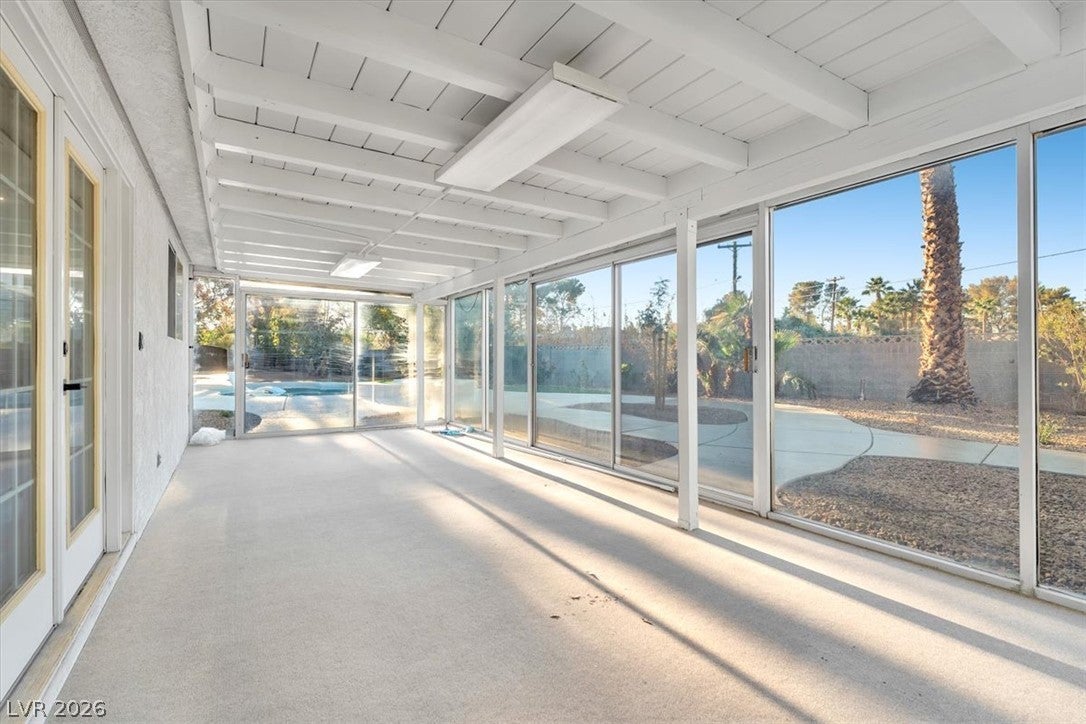
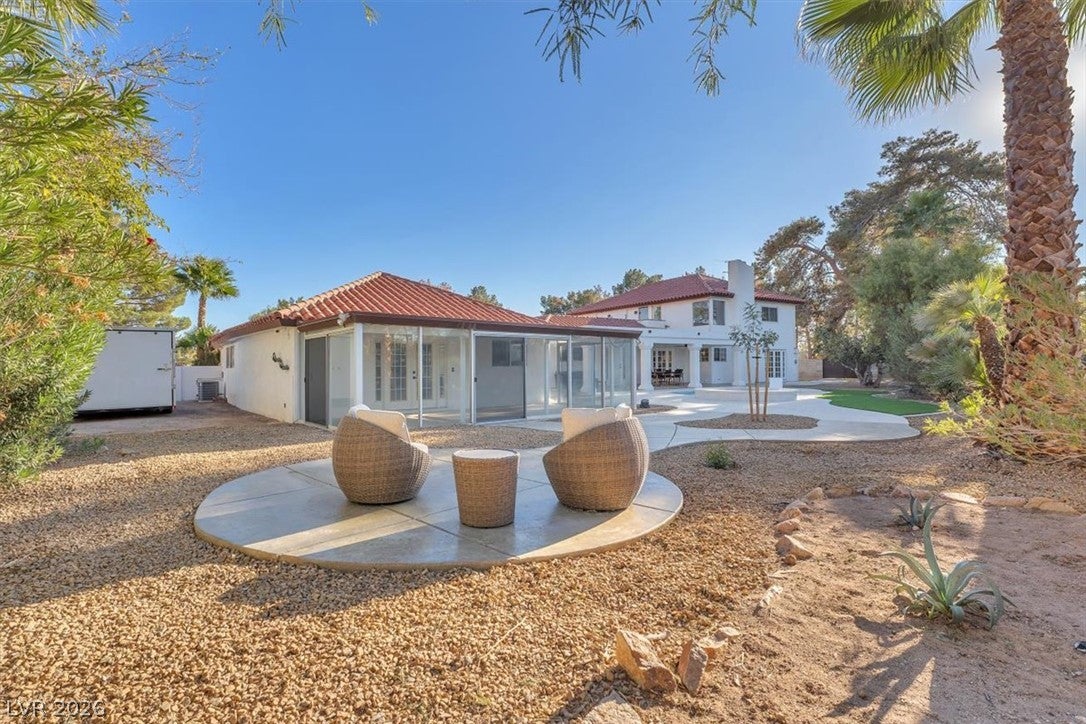
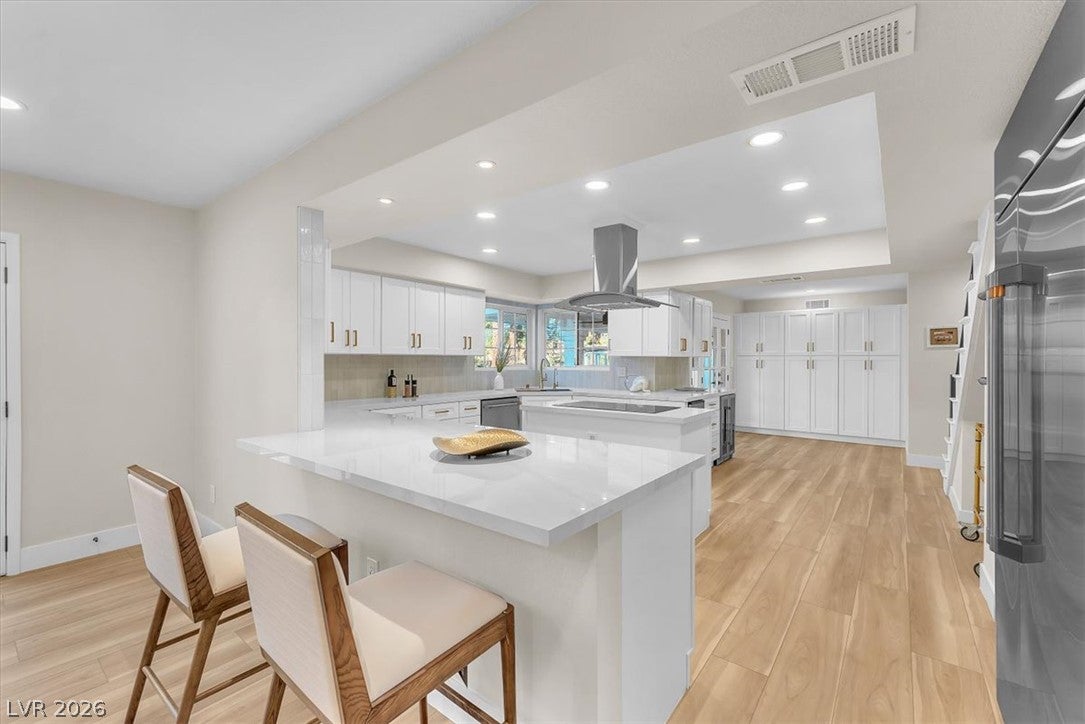
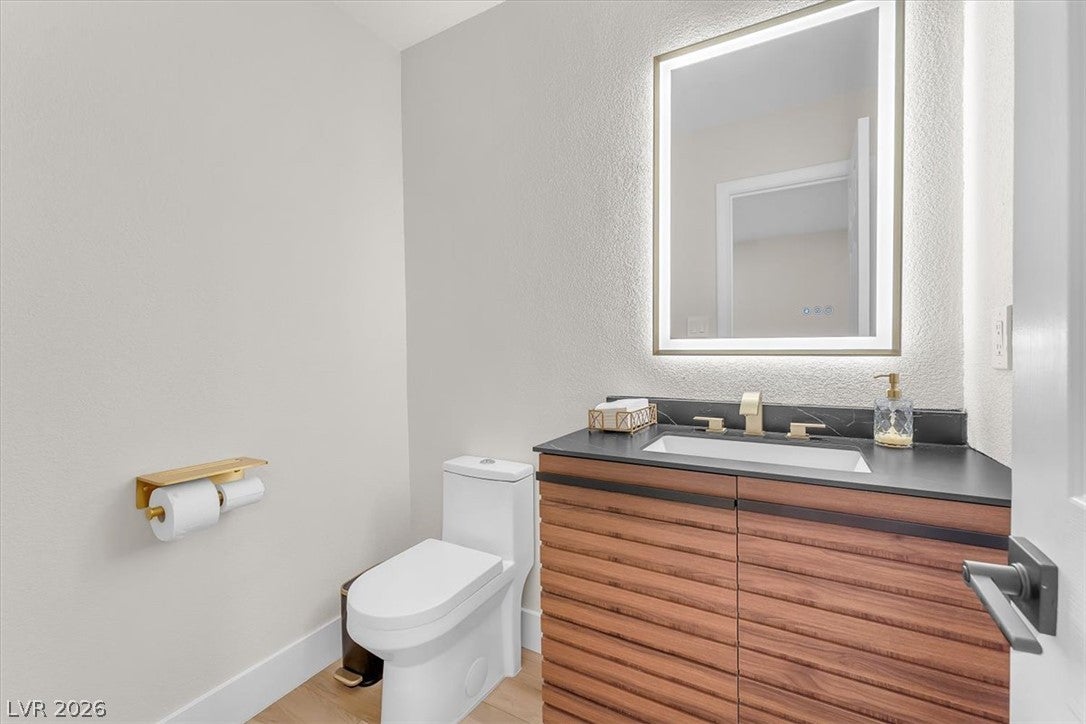
Fully Renovated Home!Guard Gated Equestrian Community!4BD/4Bth-Option 5th Room/Office w/ Floor to Ceiling Tile Wall & eFireplace access Private Rooftop,20 Car Space Circular Driveway-3 Car Garage,RV Parking- Pebble stone floors at Courtyard entry, Large Custom Pivot front Door-Sunken Large family Rm,Floor to Ceiling Tile Wall w/ eFireplace-Stainless Steel Cafe' Smart Appliances,Built-in Refrigerator,Dual oven/Microwave,R/O Drinking Water system, Ice Maker, Beverage Center,Custom Iron Stair Rails- Oversized laundry/Craft room w/plenty of cabinet/storage space;Ceiling fans throughout,4th BD w/ French Doors, Private Patio; Primary Room on 2nd flr w/ Dual Closets, Dual Sinks,Dual Smart toilets, Multi Color LED Rain Shower, Separate Bathtub,New Smart Washer/Dryer & Rooftop deck;Mudroom,Oversized Guest House/Casita w/Lg Sauna, Kitchen, 3/4 Bth; Brand new heated Pool/Spa w/Smart Control features & Enclosed Sunroom-Community Barn/Groom/Stables/Riding Arena,Riding Trails-3 Miles from Airport!

Save
Ask
Tour
Hide
Share
Listing Snapshot
Price 
$6,500
Days On Site 
86 Days
Bedrooms 
4
Inside Area (SqFt) 
5,794 sqft
Total Baths 
4
Full Baths 
2
Partial Baths 
2
Lot Size 
0.83 Acres
Year Built 
1970
MLS® Number 
2799568
Status 
Active
Property Tax 
N/A
HOA/Condo/Coop Fees 
N/A
Sq Ft Source 
N/A
Friends & Family
Recent Activity
2 weeks agoPrice changed to $6,500
2 weeks agoListing updated with changes from the MLS®
3 months agoListing first seen on site
General Features
Acres 
0.83
Attached Garage 
Yes
Available on 
2026-10-01
Direction Faces 
South
Disclosures 
Covenants Restrictions Disclosure
Garage 
Yes
Garage Spaces 
3
Levels 
One and One Half
Parking 
Circular DrivewayAttachedGarageGarage Door OpenerInside EntranceOpenPrivateRV GatedRV Access/ParkingGuest
Pets 
Yes
Property Sub Type 
Single Family Residence
SqFt Total 
5794
Style 
OneAndOneHalfStoryTwoStory
Utilities 
Cable Available
Zoning 
Single Family
Interior Features
Appliances 
Built-In Electric OvenDryerDishwasherENERGY STAR Qualified AppliancesElectric CooktopElectric OvenElectric RangeDisposalMicrowaveRefrigeratorWasher/DryerWasher
Cooling 
Ceiling Fan(s)Central AirElectric
Fireplace 
Yes
Fireplace Features 
Family RoomElectricMaster Bedroom
Fireplaces 
2
Flooring 
CarpetVinyl
Furnished 
Partially
Heating 
CentralElectric
Interior 
Ceiling Fan(s)Master Downstairs
Laundry Features 
Electric Dryer HookupMain LevelLaundry RoomSinkUpper Level
Spa 
Yes
Window Features 
Window CoveringsBlindsWindow Treatments
Bedroom 2 
Dimensions - 13x17Description - Ceiling Fan,Ceiling Light,Closet,Downstairs,TV/ Cable
Bedroom 3 
Dimensions - 13x17Description - Ceiling Fan,Ceiling Light,Closet,Downstairs,TV/ Cable
Bedroom 4 
Dimensions - 11x12Description - Ceiling Fan,Ceiling Light,Closet,Downstairs,TV/ Cable
Den 
Description - Ceiling Light,Downstairs
Dining Room 
Dimensions - 15x16Description - Dining Area
Family Room 
Dimensions - 25x26Description - 2 Family Room +,2 or More Family Rooms,Ceiling Fan,Downstairs
Kitchen 
Description - Breakfast Bar/Counter,Custom Cabinets,Lighting Recessed,Luxury Vinyl Plank,Quartz Countertops,Stainless Steel Appliances
Living Room 
Dimensions - 29x26Description - Formal,Front,Sunken
Media Room 
Dimensions - 29x40Description - Downstairs
PrimaryBathroom 
Description - Double Sink,Dual Flush Toilet,Separate Shower,Separate Tub
PrimaryBedroom 
Dimensions - 25x26Description - Ceiling Fan,Ceiling Light,Pbr Separate From Other,Upstairs
Save
Ask
Tour
Hide
Share
Exterior Features
Construction Details 
FrameStucco
Exterior 
BarbecueCourtyardPrivate Yard
Fencing 
BlockBack Yard
Other Structures 
Guest House
Patio And Porch 
PatioCoveredEnclosed
Pool Features 
Gas HeatIn GroundPrivatePool/Spa ComboWaterfall
Private Pool 
Yes
Roof 
Tile
Spa 
Yes
Spa Features 
In Ground
Windows/Doors 
Window CoveringsBlindsWindow Treatments
Community Features
Association Amenities 
Dog ParkGatedJogging PathParkSecurity
Schools
School District
Unknown
Elementary School
Cox, David M.,Cox, David M.
Middle School
Greenspun
High School
Del Sol HS
Listing courtesy of Keller Williams MarketPlace (702) 610-1757

logo

Listing information is provided by Participants of the Greater Las Vegas Association of Realtors. IDX information is provided exclusively for personal, non-commercial use, and may not be used for any purpose other than to identify prospective properties consumers may be interested in purchasing. Information is deemed reliable but not guaranteed. Copyright 2026, Greater Las Vegas Association of Realtors.
Last checked: 2026-10-07 02:40 AM UTC

Neighborhood & Commute
Source: Walkscore
Save
Ask
Tour
Hide
Share