Save
Ask
Tour
Hide
Share
$755,000
69 Days On Site

10 Via Tiberina
Henderson, NV 89011

For Sale|Single Family Residence|Active
3
Beds
4
Total Baths
3
Full Baths
1
Partial Bath
2,806
SqFt
$269
/SqFt
2018
Built
Subdivision:
The Falls Parcel K -Phase 3B
County:
Clark
Listing courtesy of Coldwell Banker Premier (702) 465-8068
Call Now: 702-688-3508
Is this the listing for you? We can help make it yours.
702-688-3508
10 Via Tiberina10 Via Tiberina10 Via Tiberina10 Via Tiberina
Save
Ask
Tour
Hide
Share

Mortgage Calculator

Monthly Payment (Est.)

Enter an interest rate to see your estimated monthly payment.
Calculator powered by Showcase IDX, a Constellation1 Company. Copyright ©2026 Information is deemed reliable but not guaranteed.

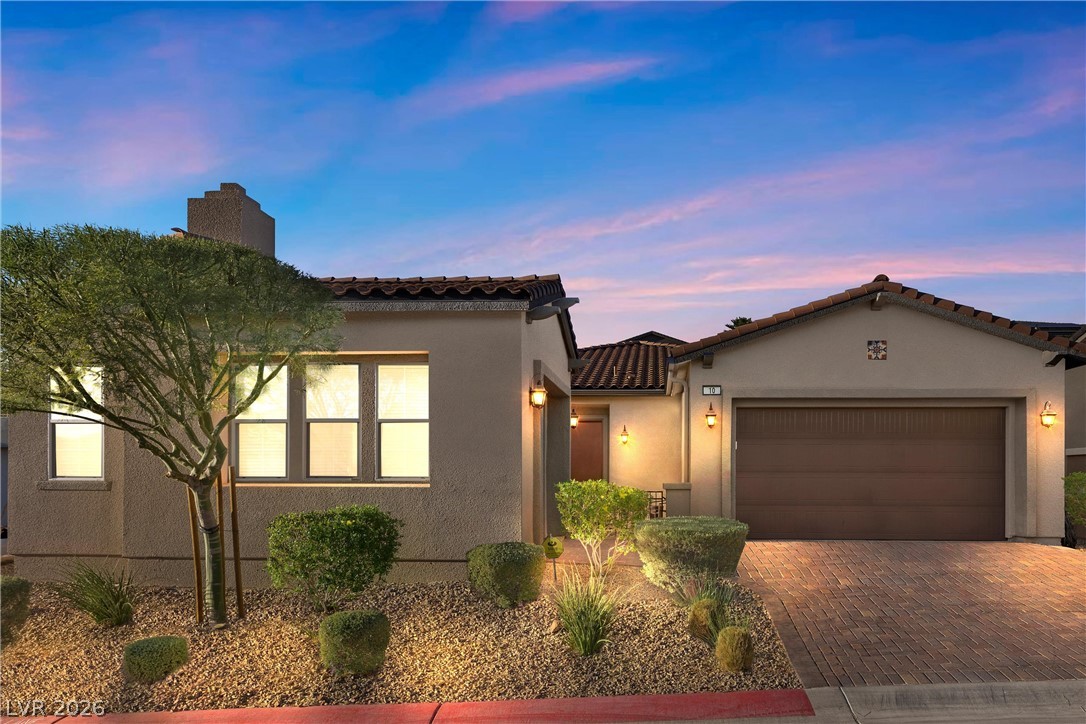
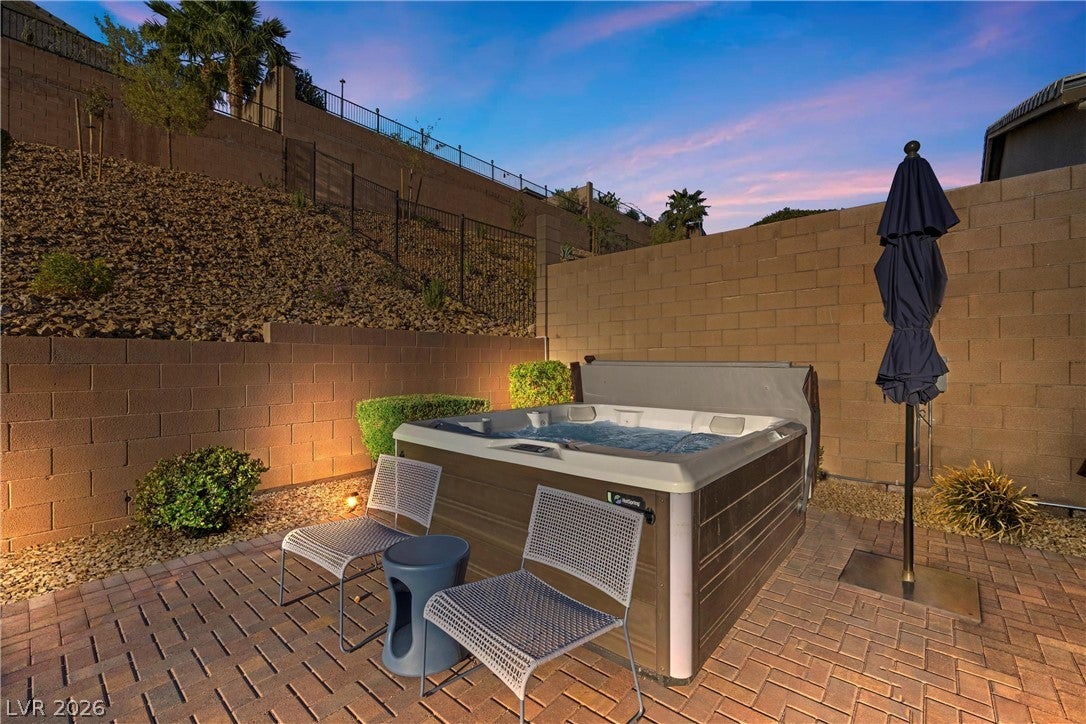
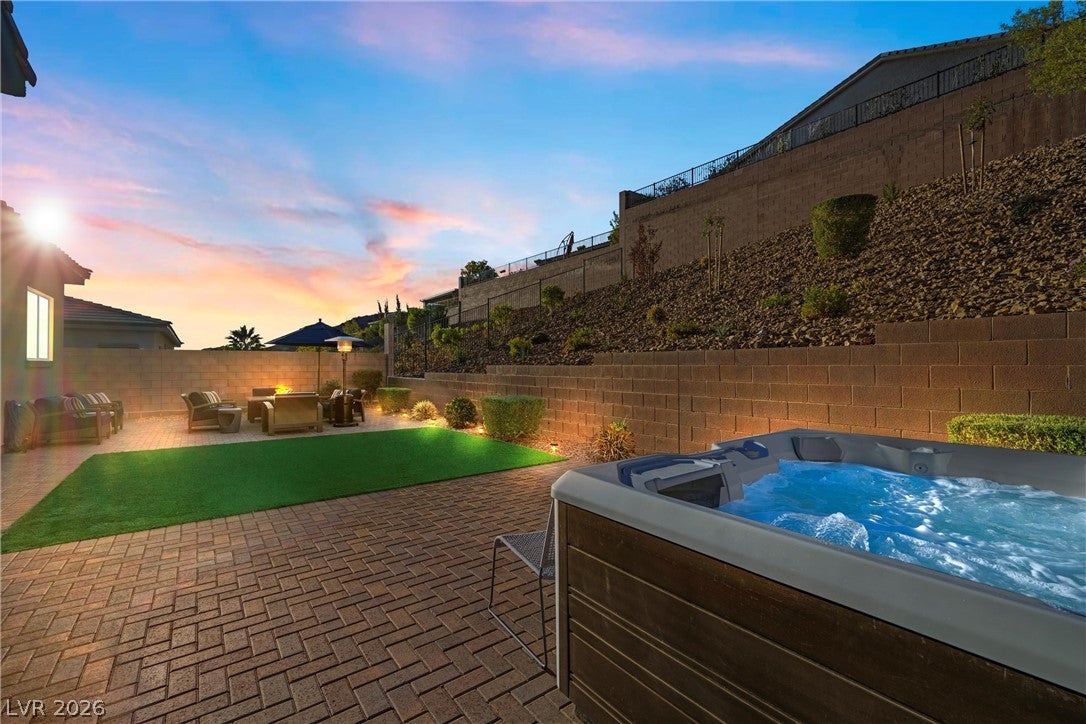
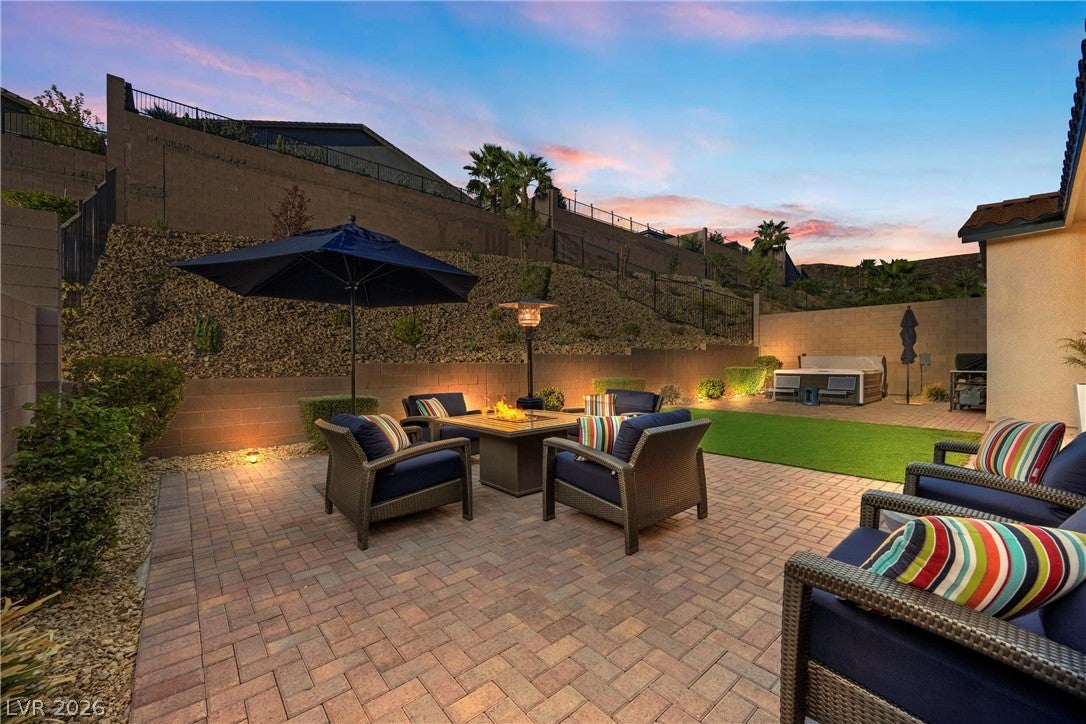
New price, former model home, with Lake Las Vegas lifestyle.Discover elevated living in one of Lake Las Vegas' most desirable gated communities, where timeless architecture, designer finishes, and resort-inspired amenities create an exceptional place to call home.Experience refined living in this beautifully appointed former model home. Designed with timeless elegance and exceptional attention to detail, this residence offers soaring ceilings, expansive living spaces, and designer finishes throughout. The chef-inspired kitchen features premium appliances, custom cabinetry, generous island seating, and opens seamlessly to the spacious family room, creating the perfect setting for everyday living and effortless entertaining. A custom-built entertaining bar adds warmth and character, while the enclosed flex space provides an ideal home office, creative studio, or private retreat. The luxurious primary suite offers a spa-inspired bath, oversized walk-in closet, and a peaceful escape at the end of the day. Enjoy outdoor living in the beautifully landscaped backyard complete with a relaxing spa. The oversized three-car garage provides ample room for vehicles, storage, and a golf cart. Located just moments from the Lake Las Vegas village, residents enjoy waterfront dining, boutique shopping, water sports, two championship golf courses, miles of scenic walking and biking trails, and a resort-style lifestyle unlike anywhere else in Southern Nevada.

Save
Ask
Tour
Hide
Share
Listing Snapshot
Price 
$755,000
Days On Site 
69 Days
Bedrooms 
3
Inside Area (SqFt) 
2,806 sqft
Total Baths 
4
Full Baths 
3
Partial Baths 
1
Lot Size 
0.22 Acres
Year Built 
2018
MLS® Number 
2799815
Status 
Active
Property Tax 
$5,188
HOA/Condo/Coop Fees 
$247 monthly
Sq Ft Source 
N/A
Friends & Family
Recent Activity
a month agoPrice changed to $755,000
a month agoListing updated with changes from the MLS®
2 months agoListing first seen on site
General Features
Acres 
0.22
Attached Garage 
Yes
Direction Faces 
East
Disclosures 
Covenants Restrictions Disclosure
Garage 
Yes
Garage Spaces 
3
Green Energy Efficient 
Windows
Parking 
AttachedGarageGolf Cart GarageInside EntrancePrivateStorage
Property Sub Type 
Single Family Residence
Security 
Gated Community
Sewer 
Public Sewer
SqFt Total 
2638
Style 
OneStory
Utilities 
Cable Available
Water Source 
Public
Zoning 
Single Family
Interior Features
Appliances 
Built-In Gas OvenDouble OvenDryerENERGY STAR Qualified AppliancesDisposalGas RangeMicrowaveRefrigeratorWater Softener OwnedTankless Water HeaterWasherWater Heater
Cooling 
Ceiling Fan(s)Central AirElectric
Flooring 
Vinyl
Furnished 
Unfurnished
Heating 
Natural GasCentralZoned
Interior 
Ceiling Fan(s)Master Downstairs
Laundry Features 
Gas Dryer HookupMain LevelLaundry RoomSink
Spa 
Yes
Window Features 
Window CoveringsBlindsLow Emissivity WindowsWindow Treatments
Bedroom 2 
Dimensions - 15x12Description - Ceiling Fan,Ceiling Light,Closet,With Bath
Bedroom 3 
Dimensions - 13x11Description - Ceiling Fan,Ceiling Light,Closet,With Bath
Kitchen 
Description - Custom Cabinets,Island,Pantry,Quartz Countertops,Stainless Steel Appliances,Walk-in Pantry
Living Room 
Dimensions - 19x24Description - Formal
PrimaryBathroom 
Description - Double Sink,Make Up Table,Separate Shower,Separate Tub
PrimaryBedroom 
Dimensions - 16x14Description - Ceiling Fan,Ceiling Light,Closet,Custom Closet,Pbr Separate From Other,Walk-In Closet(s)
Save
Ask
Tour
Hide
Share
Exterior Features
Exterior 
BarbecueCourtyardPrivate Yard
Fencing 
FencedFullWrought Iron
Lot Features 
Landscaped
Patio And Porch 
PatioPorch
Pool Features 
Community
Roof 
Tile
Spa 
Yes
Spa Features 
Above Ground
Windows/Doors 
Window CoveringsBlindsLow Emissivity WindowsWindow Treatments
Community Features
Association Amenities 
Golf CourseGatedJogging PathParkPool
Association Fee 
$94.0
Association Fee Frequency 
Monthly
Additional Association Fee 
$153.0
Additional Association Fee Frequency 
Monthly
Community Features 
PoolGated
Horse Property 
None
Financing Terms Available 
CashConventionalVA Loan
Schools
School District
Unknown
Elementary School
Josh, Stevens,Josh, Stevens
Middle School
Brown B. Mahlon
High School
Basic Academy
Listing courtesy of Coldwell Banker Premier (702) 465-8068

logo

Listing information is provided by Participants of the Greater Las Vegas Association of Realtors. IDX information is provided exclusively for personal, non-commercial use, and may not be used for any purpose other than to identify prospective properties consumers may be interested in purchasing. Information is deemed reliable but not guaranteed. Copyright 2026, Greater Las Vegas Association of Realtors.
Last checked: 2026-09-23 03:10 PM UTC

Neighborhood & Commute
Source: Walkscore
Save
Ask
Tour
Hide
Share