Save
Ask
Tour
Hide
Share
$8,000
76 Days On Site

1409 Bonita Avenue
Las Vegas, NV 89104

For Rent|Single Family Residence|Active
5
Beds
5
Total Baths
4
Full Baths
1
Partial Bath
4,122
SqFt
$2
/SqFt
1977
Built
Subdivision:
Marycrest Estate
County:
Clark
Listing courtesy of Engel & Volkers Las Vegas (702) 338-5094
Call Now: 702-688-3508
Is this the listing for you? We can help make it yours.
702-688-3508
1409 Bonita Avenue1409 Bonita Avenue1409 Bonita Avenue1409 Bonita Avenue
Save
Ask
Tour
Hide
Share

Mortgage Calculator

Monthly Payment (Est.)

Enter an interest rate to see your estimated monthly payment.
Calculator powered by Showcase IDX, a Constellation1 Company. Copyright ©2026 Information is deemed reliable but not guaranteed.

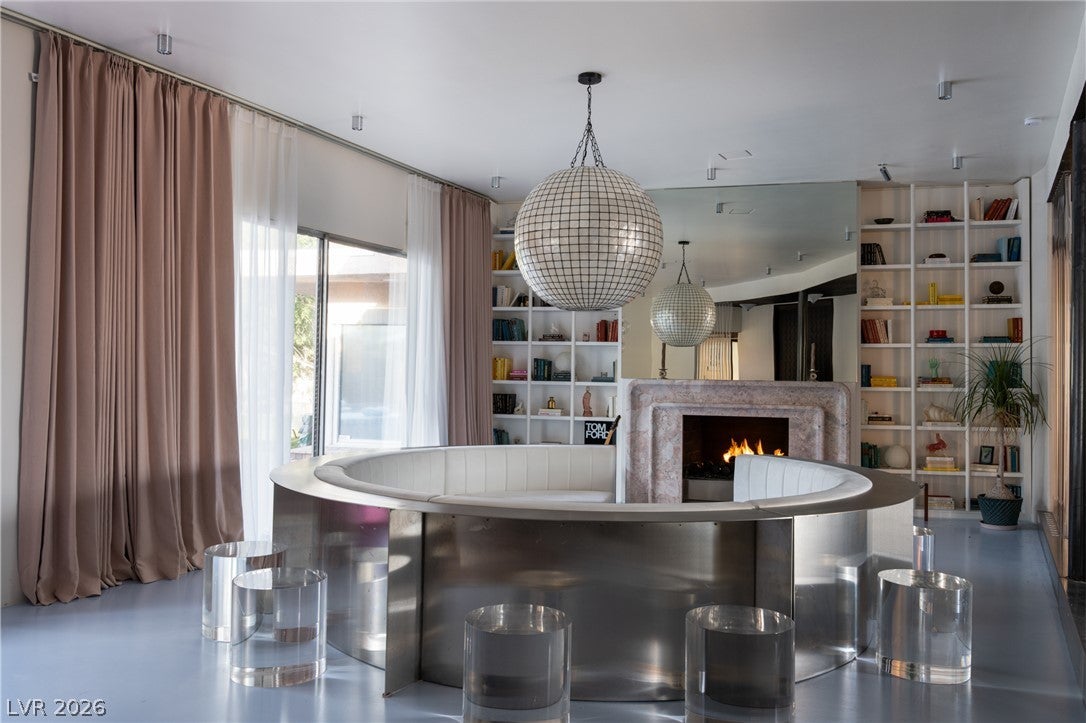
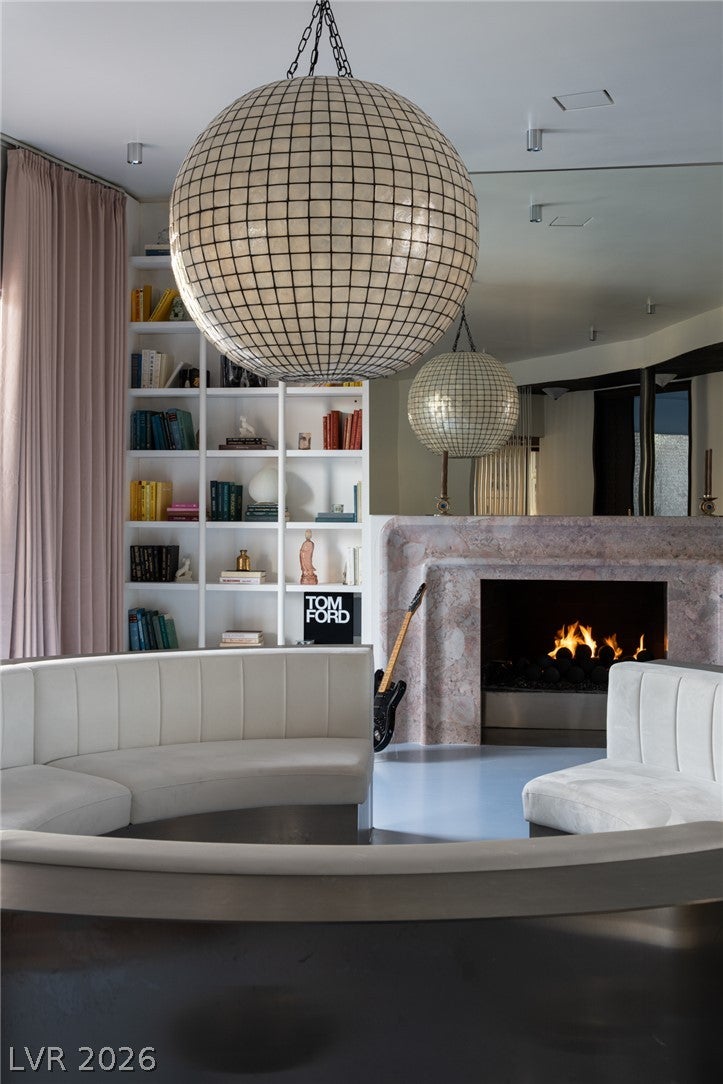
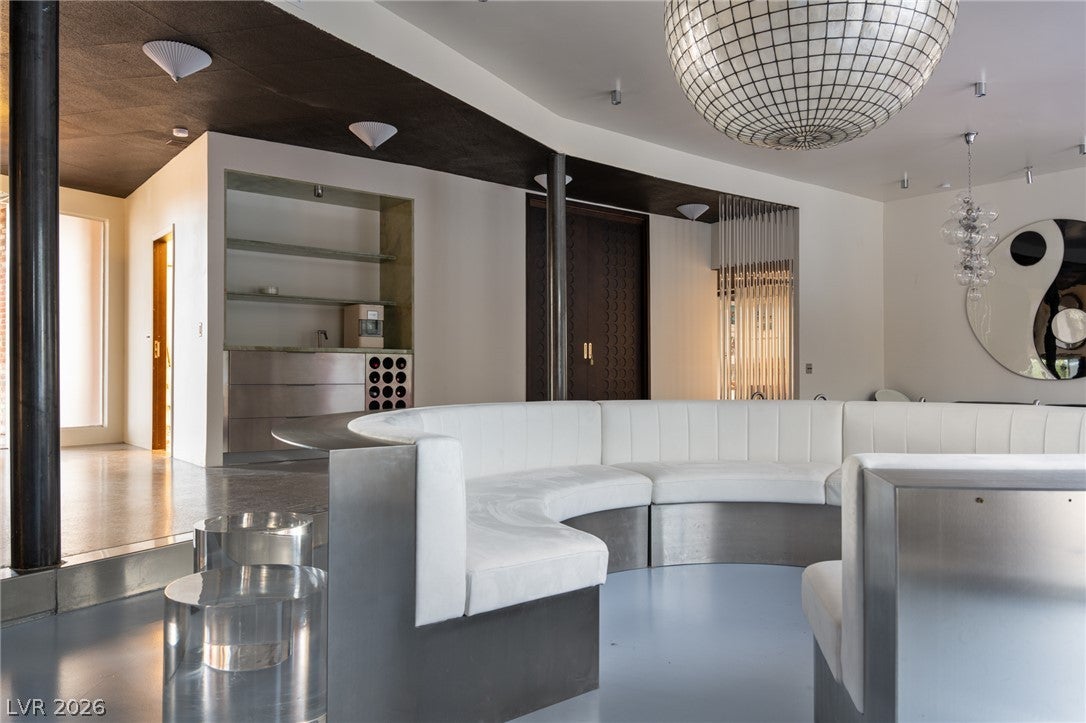
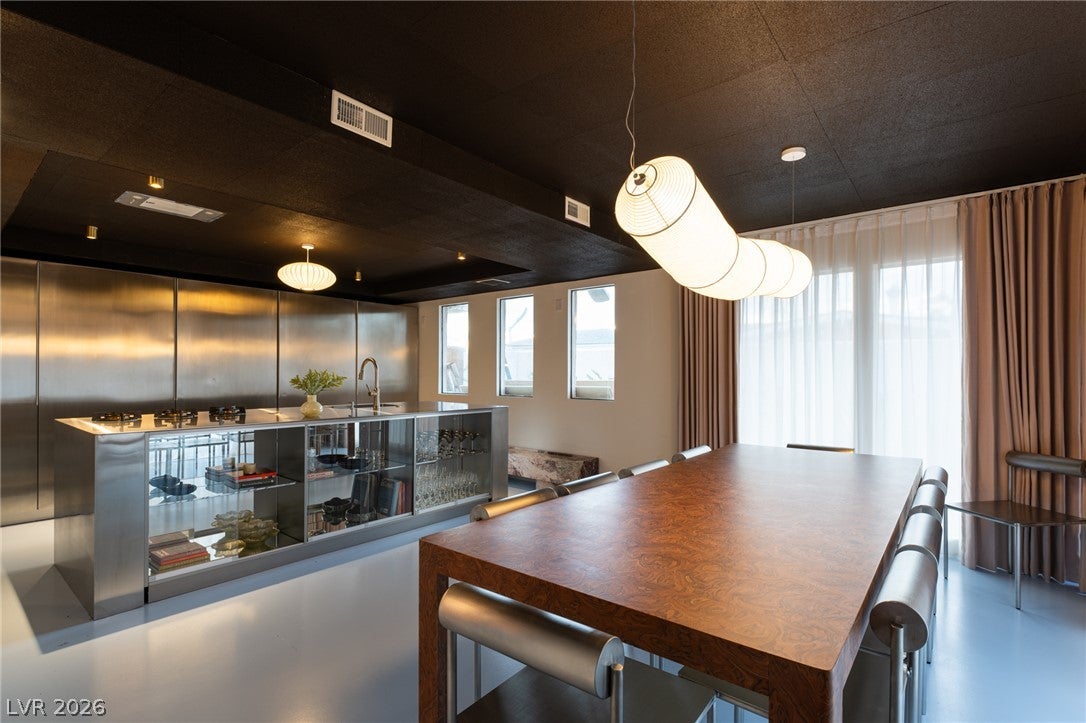
Fully furnished, this one-of-a-kind 6 bedroom designer estate has been meticulously reimagined to offer an exceptional luxury living experience with a distinctive 1970s-inspired aesthetic. Recently renovated by a professional interior designer with no expense spared, the home showcases bold architecture, custom furnishings, and carefully curated vintage pieces, creating a timeless ambiance unlike anything else in Las Vegas. Premium finishes including marble, onyx, and designer stainless steel are showcased throughout, complemented by expansive living and entertaining spaces, a custom-crafted green onyx bar with a built-in ice maker, and a fully equipped chef’s kitchen with premium appliances and cookware. Beyond its striking interiors, the private resort-inspired backyard features a sparkling pool, built-in spa with fountains, and a Himalayan pink salt sauna with red granite benches, all surrounded by fully enclosed grounds and mature landscaping for exceptional privacy. A brand-new HVAC system ensures year-round comfort.

Save
Ask
Tour
Hide
Share
Listing Snapshot
Price 
$8,000
Days On Site 
76 Days
Bedrooms 
5
Inside Area (SqFt) 
4,122 sqft
Total Baths 
5
Full Baths 
4
Partial Baths 
1
Lot Size 
0.33 Acres
Year Built 
1977
MLS® Number 
2799887
Status 
Active
Property Tax 
N/A
HOA/Condo/Coop Fees 
N/A
Sq Ft Source 
N/A
Friends & Family
Recent Activity
a week agoPrice changed to $8,000
a week agoListing updated with changes from the MLS®
3 months agoListing first seen on site
General Features
Acres 
0.33
Available on 
2026-09-01
Direction Faces 
East
Garage 
Yes
Garage Spaces 
3
Parking 
GaragePrivate
Pets 
Yes
Property Sub Type 
Single Family Residence
SqFt Total 
4122
Style 
OneStory
Utilities 
Cable Available
Zoning 
Single Family
Interior Features
Appliances 
Built-In Gas OvenDouble OvenDryerDishwasherDisposalRefrigeratorWasher/DryerWasher
Cooling 
Central AirElectric
Fireplace 
Yes
Fireplace Features 
BedroomGasGreat Room
Fireplaces 
2
Flooring 
CarpetTile
Furnished 
Furnished
Heating 
Natural GasCentral
Interior 
Master Downstairs
Laundry Features 
Electric Dryer HookupMain Level
Spa 
Yes
Bedroom 2 
Dimensions - 12x12Description - Closet
Bedroom 3 
Dimensions - 11x12Description - Closet
Bedroom 4 
Dimensions - 10x10Description - Closet
Bedroom 5 
Dimensions - 10x10Description - Closet
Kitchen 
Dimensions - 16x20Description - Breakfast Bar/Counter
PrimaryBedroom 
Dimensions - 18x20Description - Closet
Save
Ask
Tour
Hide
Share
Exterior Features
Construction Details 
FrameStucco
Fencing 
BlockBack Yard
Private Pool 
Yes
Roof 
Flat
Spa 
Yes
Community Features
Association Amenities 
None
Schools
School District
Unknown
Elementary School
Crestwood,Crestwood
Middle School
Martin Roy
High School
Valley
Listing courtesy of Engel & Volkers Las Vegas (702) 338-5094

logo

Listing information is provided by Participants of the Greater Las Vegas Association of Realtors. IDX information is provided exclusively for personal, non-commercial use, and may not be used for any purpose other than to identify prospective properties consumers may be interested in purchasing. Information is deemed reliable but not guaranteed. Copyright 2026, Greater Las Vegas Association of Realtors.
Last checked: 2026-10-07 04:43 AM UTC

Neighborhood & Commute
Source: Walkscore
Save
Ask
Tour
Hide
Share