Save
Ask
Tour
Hide
Share
$899,999
23 Days On Site

6377 Mount Palomar Avenue
Las Vegas, NV 89139

For Sale|Single Family Residence|Active
5
Beds
4
Total Baths
3
Full Baths
1
Partial Bath
4,522
SqFt
$199
/SqFt
2014
Built
Subdivision:
Woodbridge 2 At Pinnacle Peaks
County:
Clark
Listing courtesy of Huntington & Ellis, A Real Est (702) 469-3119
Call Now: 702-688-3508
Is this the listing for you? We can help make it yours.
702-688-3508
6377 Mount Palomar Avenue6377 Mount Palomar Avenue6377 Mount Palomar Avenue6377 Mount Palomar Avenue
Save
Ask
Tour
Hide
Share

Mortgage Calculator

Monthly Payment (Est.)

$4,106
Calculator powered by Showcase IDX, a Constellation1 Company. Copyright ©2026 Information is deemed reliable but not guaranteed.

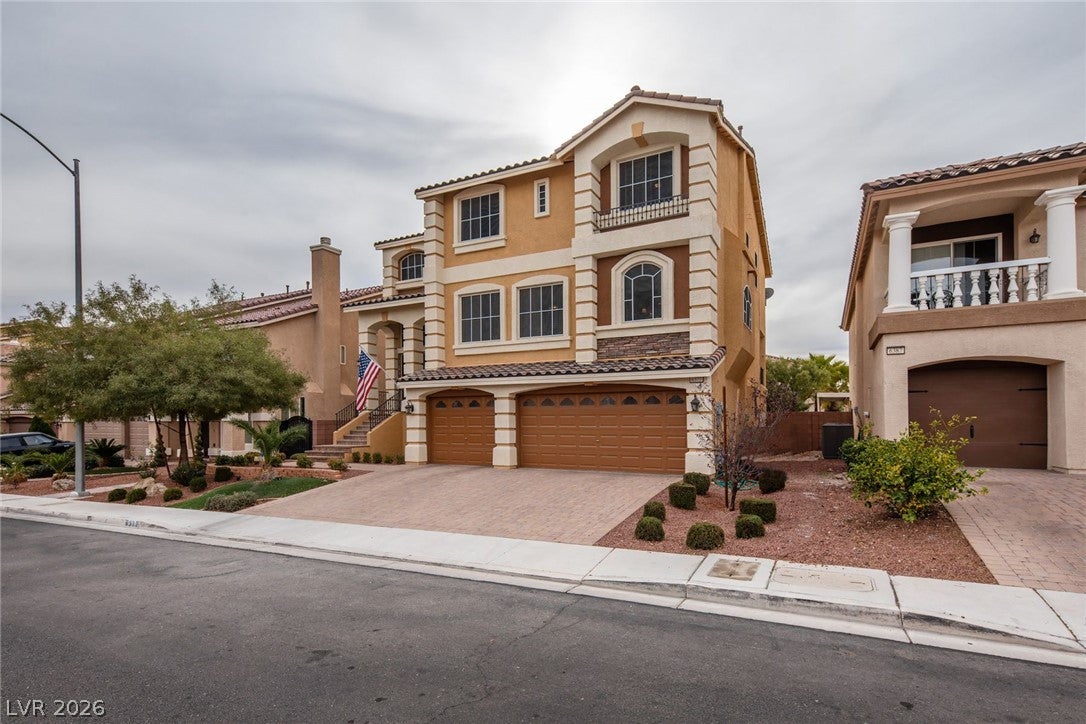
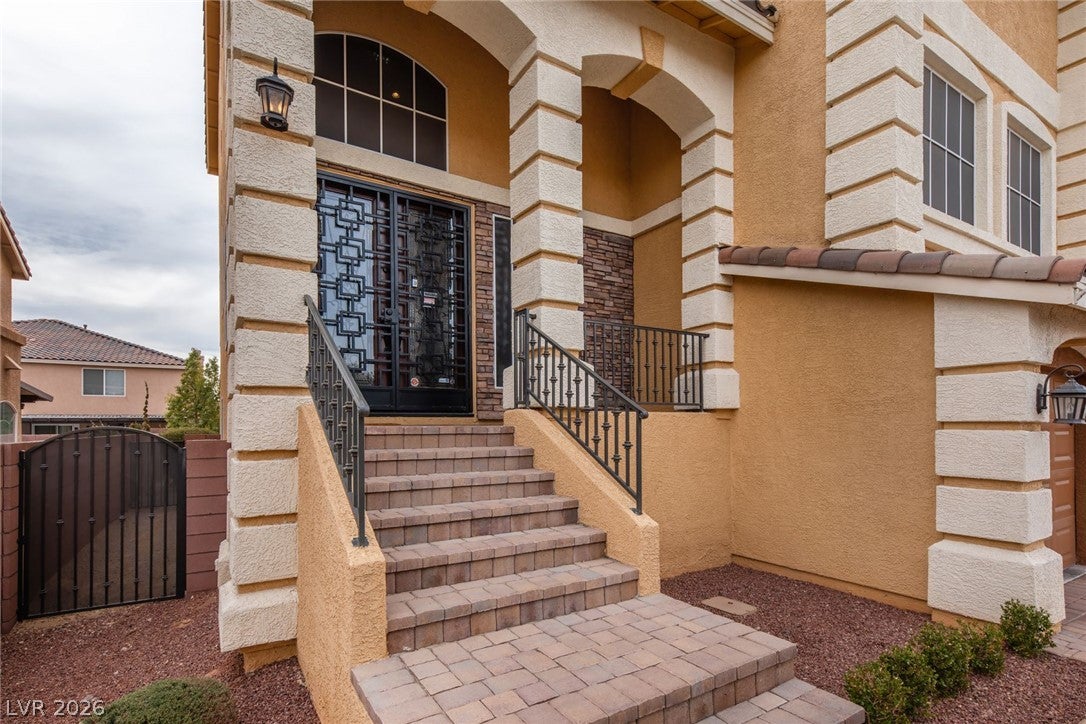
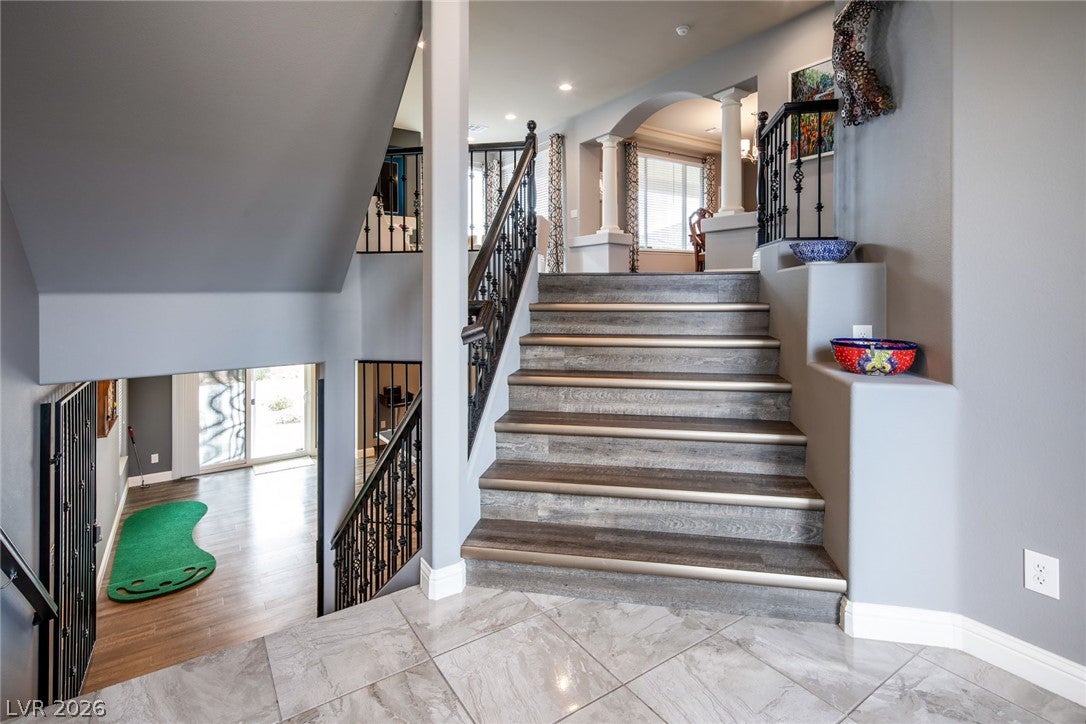
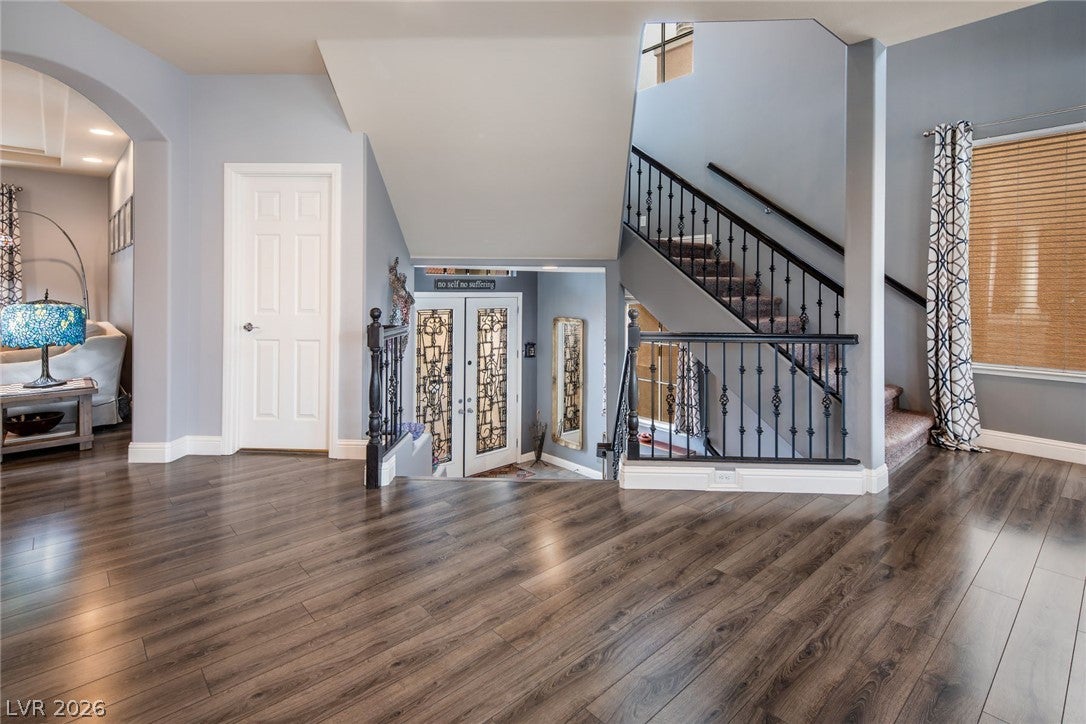
Experience the perfect blend of grand scale and refined living in this exceptional three-story residence, offering an unparalleled lifestyle in the heart of Las Vegas. Spanning an impressive 4,517 square feet, this thoughtfully designed home features five spacious bedrooms and three and a half bathrooms, providing abundant space for both everyday living and effortless entertaining. At the heart of the home, the expansive kitchen is designed to impress, offering generous counter space, abundant cabinetry, modern appliances, and an open layout that seamlessly connects to the surrounding living and dining areas—making it the perfect gathering place for family and friends. Retreat to the oversized primary suite, a private sanctuary featuring a spacious bedroom, spa-inspired ensuite bathroom, and a large walk-in closet, creating the perfect place to unwind at the end of the day. Step outside to enjoy multiple outdoor living spaces, including a private balcony and a covered patio ideal for entertaining or relaxing year-round. The secluded backyard offers additional privacy and convenient rear access, providing the perfect setting for outdoor enjoyment. Situated on a 0.14-acre lot, this remarkable home combines generous living spaces, modern comfort, and exceptional versatility. From its impressive layout to its inviting indoor and outdoor living areas, 6377 Mount Palomar Avenue is ready to welcome its next owner.

Save
Ask
Tour
Hide
Share
Listing Snapshot
Price 
$899,999
Days On Site 
23 Days
Bedrooms 
5
Inside Area (SqFt) 
4,522 sqft
Total Baths 
4
Full Baths 
3
Partial Baths 
1
Lot Size 
0.14 Acres
Year Built 
2014
MLS® Number 
2799953
Status 
Active
Property Tax 
$6,198
HOA/Condo/Coop Fees 
$36 monthly
Sq Ft Source 
N/A
Friends & Family
Recent Activity
3 weeks agoListing first seen on site
3 weeks agoListing updated with changes from the MLS®
General Features
Acres 
0.14
Attached Garage 
Yes
Direction Faces 
North
Disclosures 
Covenants Restrictions Disclosure
Energy Features 
Solar
Garage 
Yes
Garage Spaces 
3
Green Energy Efficient 
Windows
Parking 
AttachedGarageGarage Door OpenerInside EntrancePrivate
Property Sub Type 
Single Family Residence
Security 
Prewired
Sewer 
Public Sewer
SqFt Total 
4522
Style 
ThreeStory
Utilities 
Cable AvailableUnderground Utilities
Water Source 
Public
Zoning 
Single Family
Interior Features
Appliances 
Built-In Gas OvenConvection OvenDouble OvenDryerDishwasherENERGY STAR Qualified AppliancesDisposalGas RangeMicrowaveRefrigeratorWater Softener OwnedWasherOven
Cooling 
Ceiling Fan(s)Central AirElectric
Fireplace 
Yes
Fireplace Features 
ElectricFamily Room
Fireplaces 
1
Flooring 
CarpetCeramic TileLaminateTile
Furnished 
Unfurnished
Heating 
Natural GasCentral
Interior 
Ceiling Fan(s)
Laundry Features 
Gas Dryer HookupMain LevelLaundry Room
Window Features 
Window CoveringsDouble Pane WindowsLow Emissivity WindowsWindow Treatments
Bedroom 2 
Dimensions - 11x11Description - Ceiling Fan,Ceiling Light,Upstairs
Bedroom 3 
Dimensions - 11x11Description - Ceiling Fan,Ceiling Light,Upstairs
Bedroom 4 
Dimensions - 12x10Description - Ceiling Fan,Ceiling Light,Upstairs
Bedroom 5 
Dimensions - 15x17Description - Ceiling Fan,Downstairs,Walk-In Closet(s),With Bath
Den 
Description - Ceiling Fan
Family Room 
Dimensions - 18x11Description - 2 Family Room +,Ceiling Fan
Kitchen 
Description - Granite Countertops,Island,Stainless Steel Appliances,Tile Flooring,Walk-in Pantry
Living Room 
Dimensions - 24x20Description - Formal,Front
PrimaryBathroom 
Description - Double Sink,Separate Shower,Separate Tub
PrimaryBedroom 
Dimensions - 16x20Description - Ceiling Fan,Ceiling Light,Pbr Separate From Other,Upstairs,Walk-In Closet(s)
Save
Ask
Tour
Hide
Share
Exterior Features
Exterior 
BalconyPrivate Yard
Fencing 
BlockBack Yard
Lot Features 
Sprinklers In RearSprinklers In FrontLandscaped
Patio And Porch 
PatioCovered
Roof 
Tile
Windows/Doors 
Window CoveringsDouble Pane WindowsLow Emissivity WindowsWindow Treatments
Community Features
Association Dues 
36
Financing Terms Available 
CashConventionalFHAVA Loan
HOA Fee Frequency 
Monthly
Horse Property 
None
Schools
School District
Unknown
Elementary School
Fine, Mark L.,Fine, Mark L.
Middle School
Canarelli Lawrence & Heidi
High School
Sierra Vista High
Listing courtesy of Huntington & Ellis, A Real Est (702) 469-3119

logo

Listing information is provided by Participants of the Greater Las Vegas Association of Realtors. IDX information is provided exclusively for personal, non-commercial use, and may not be used for any purpose other than to identify prospective properties consumers may be interested in purchasing. Information is deemed reliable but not guaranteed. Copyright 2026, Greater Las Vegas Association of Realtors.
Last checked: 2026-08-09 05:04 AM UTC

Neighborhood & Commute
Source: Walkscore
Save
Ask
Tour
Hide
Share