Save
Ask
Tour
Hide
Share
$485,000
86 Days On Site

405 Davenport Lane
Las Vegas, NV 89107

For Sale|Single Family Residence|Active
4
Beds
3
Total Baths
2
Full Baths
1
Partial Bath
2,079
SqFt
$233
/SqFt
1975
Built
Subdivision:
Charleston Lewis Homes
County:
Clark
Listing courtesy of Compass Realty & Management (702) 496-9609
Call Now: 702-688-3508
Is this the listing for you? We can help make it yours.
702-688-3508
405 Davenport Lane405 Davenport Lane405 Davenport Lane405 Davenport Lane
Save
Ask
Tour
Hide
Share

Mortgage Calculator

Monthly Payment (Est.)

Enter an interest rate to see your estimated monthly payment.
Calculator powered by Showcase IDX, a Constellation1 Company. Copyright ©2026 Information is deemed reliable but not guaranteed.

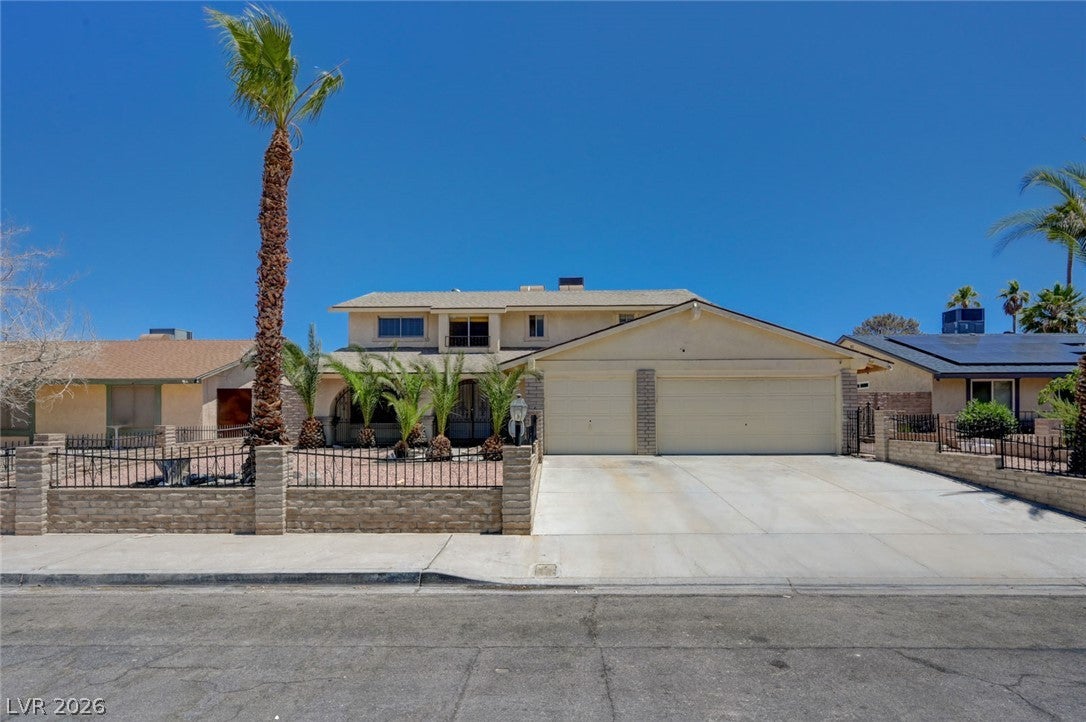
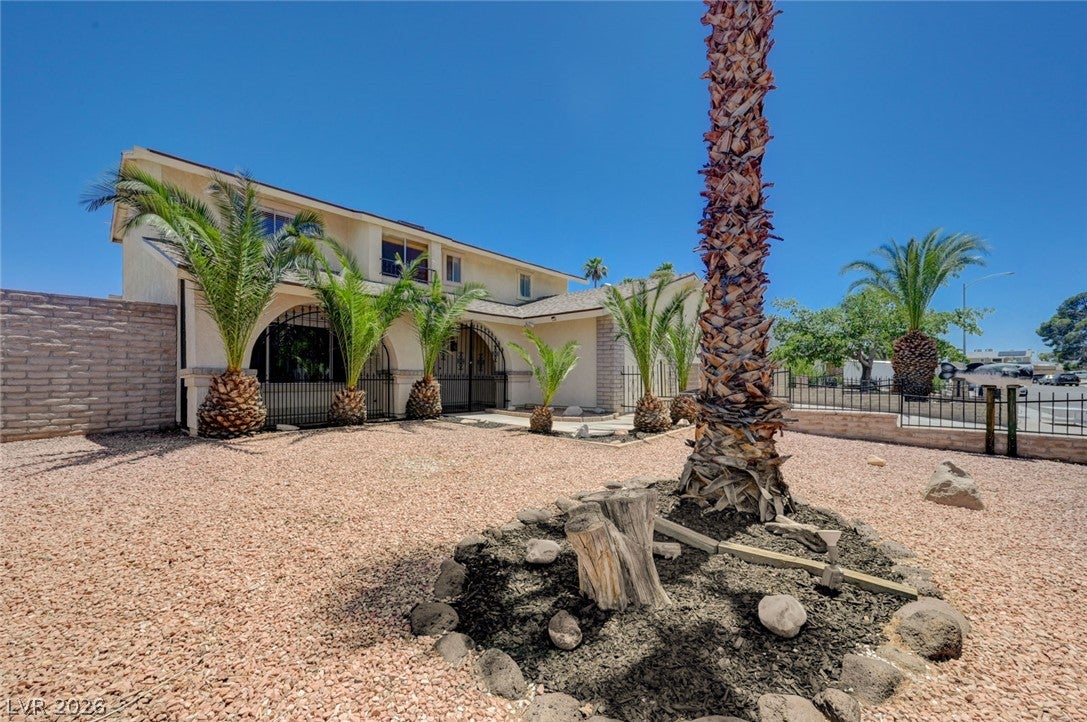
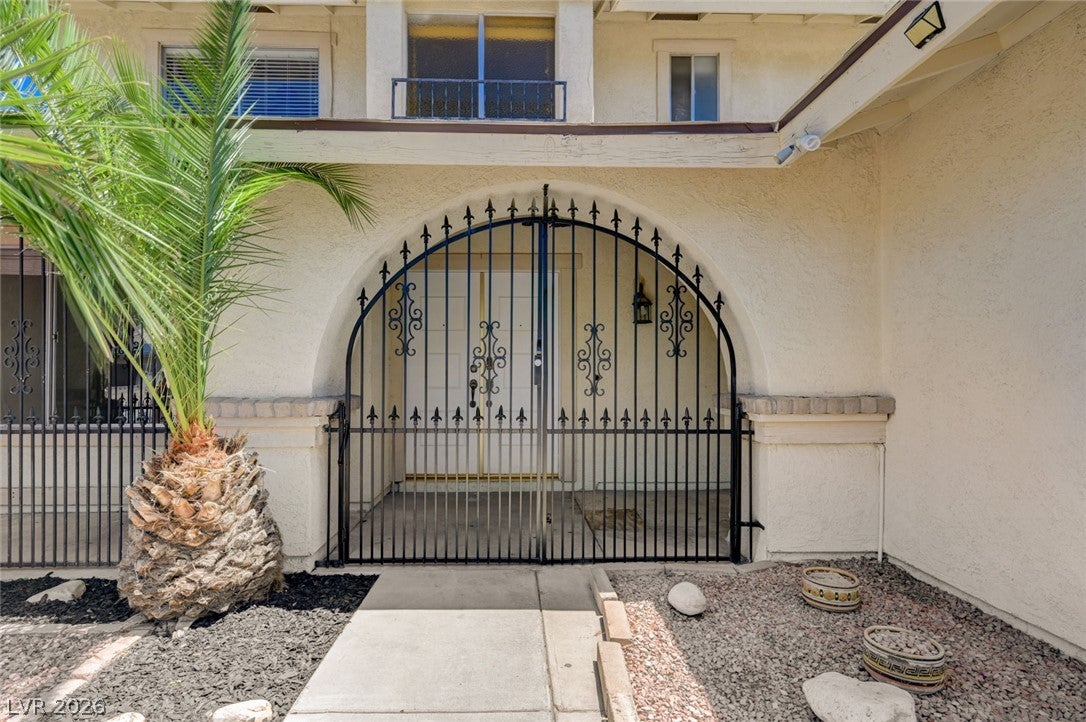
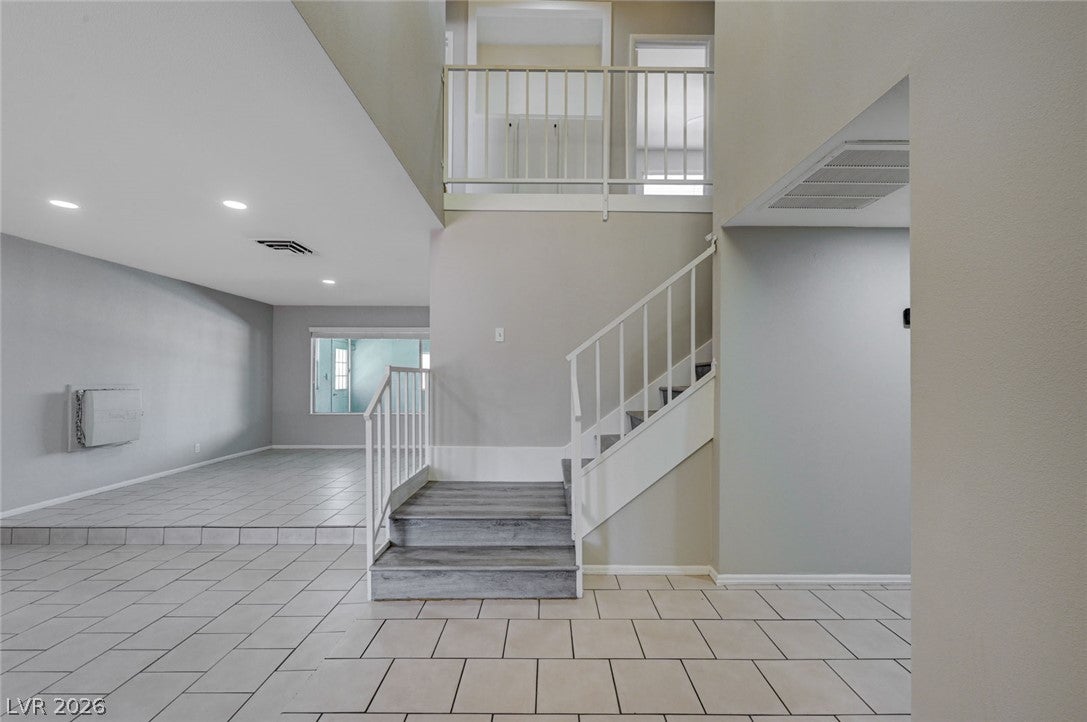
Welcome to your own private paradise! Nestled on a sprawling, oversized lot with no HOA, this beautifully maintained 4-bedroom, 2.5 bathroom home offers the perfect blend of spacious indoor living and an unbeatable outdoor lifestyle. From the moment you arrive, you’ll be greeted by gorgeous, mature landscaping and a sweeping driveway leading to a massive 3-car garage—with plenty of room left over for potential RV and boat parking. Step inside to a freshly cleaned, pristine interior that flows effortlessly into a bright and airy additional sunroom—the perfect spot for your morning coffee or a peaceful reading nook. Outside, the backyard transformed into a true resort-style retreat. Dive into the sparkling pool, relax under the sun, and enjoy the ultimate convenience of a dedicated outdoor shower and outdoor bathroom area—perfect for pool days and summer hosting. This turnkey home has been meticulously cared for and is ready for its next chapter. Don't miss out on this rare find!

Save
Ask
Tour
Hide
Share
Listing Snapshot
Price 
$485,000
Days On Site 
86 Days
Bedrooms 
4
Inside Area (SqFt) 
2,079 sqft
Total Baths 
3
Full Baths 
2
Partial Baths 
1
Lot Size 
0.18 Acres
Year Built 
1975
MLS® Number 
2800032
Status 
Active
Property Tax 
$2,169
HOA/Condo/Coop Fees 
N/A
Sq Ft Source 
N/A
Friends & Family
Recent Activity
a month agoPrice changed to $485,000
a month agoListing updated with changes from the MLS®
3 months agoListing first seen on site
General Features
Acres 
0.18
Attached Garage 
Yes
Direction Faces 
West
Garage 
Yes
Garage Spaces 
3
Parking 
AttachedGaragePrivateRV Access/Parking
Property Sub Type 
Single Family Residence
Sewer 
Public Sewer
SqFt Total 
2079
Style 
TwoStory
Utilities 
Underground Utilities
Water Source 
Shared Well
Zoning 
Single Family
Interior Features
Appliances 
Gas CooktopDisposalRefrigerator
Cooling 
Central AirElectric
Flooring 
Ceramic TileVinylTile
Furnished 
Unfurnished
Heating 
Natural GasCentral
Laundry Features 
Gas Dryer HookupIn Garage
Bedroom 2 
Dimensions - 12x11Description - Upstairs
Bedroom 3 
Dimensions - 11x11Description - Upstairs
Bedroom 4 
Dimensions - 11x11Description - Upstairs
Dining Room 
Dimensions - 10x10Description - None
Family Room 
Dimensions - 15x14Description - Separate Family Room
Kitchen 
Description - Breakfast Bar/Counter,Garden Window,Granite Countertops
Living Room 
Dimensions - 16x14Description - Entry Foyer,Formal,Front
PrimaryBedroom 
Dimensions - 17x15Description - Pbr Separate From Other,Upstairs
Save
Ask
Tour
Hide
Share
Exterior Features
Exterior 
None
Fencing 
BlockFull
Lot Features 
Landscaped
Pool Features 
In GroundPrivate
Private Pool 
Yes
Roof 
CompositionShingle
Community Features
Association Amenities 
None
Horse Property 
None
Financing Terms Available 
CashConventionalFHAVA Loan
Schools
School District
Unknown
Elementary School
Adcock, O. K,Adcock, O. K
Middle School
Gunderson, Barry & June
High School
Bonanza
Listing courtesy of Compass Realty & Management (702) 496-9609

logo

Listing information is provided by Participants of the Greater Las Vegas Association of Realtors. IDX information is provided exclusively for personal, non-commercial use, and may not be used for any purpose other than to identify prospective properties consumers may be interested in purchasing. Information is deemed reliable but not guaranteed. Copyright 2026, Greater Las Vegas Association of Realtors.
Last checked: 2026-10-10 11:21 AM UTC

Neighborhood & Commute
Source: Walkscore
Save
Ask
Tour
Hide
Share