Save
Ask
Tour
Hide
Share
$859,999
28 Days On Site

93 Juliette Pointe Lane
Henderson, NV 89011

For Sale|Single Family Residence|Active
3
Beds
3
Total Baths
2
Full Baths
1
Partial Bath
2,517
SqFt
$342
/SqFt
2022
Built
Subdivision:
Parcel C-5 & C-6 At Rainbow Canyon
County:
Clark
Listing courtesy of SunFox Realty, LLC (702) 816-8112
Call Now: 702-688-3508
Is this the listing for you? We can help make it yours.
702-688-3508
93 Juliette Pointe Lane93 Juliette Pointe Lane93 Juliette Pointe Lane93 Juliette Pointe Lane
Save
Ask
Tour
Hide
Share

Mortgage Calculator

Monthly Payment (Est.)

$3,924
Calculator powered by Showcase IDX, a Constellation1 Company. Copyright ©2026 Information is deemed reliable but not guaranteed.

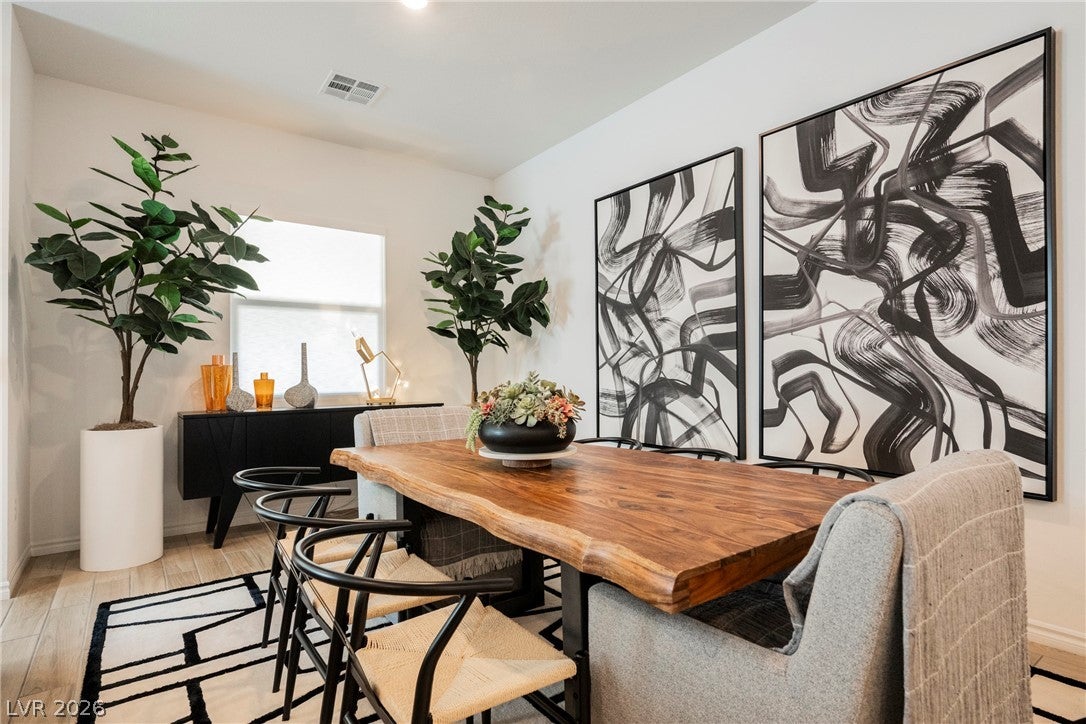
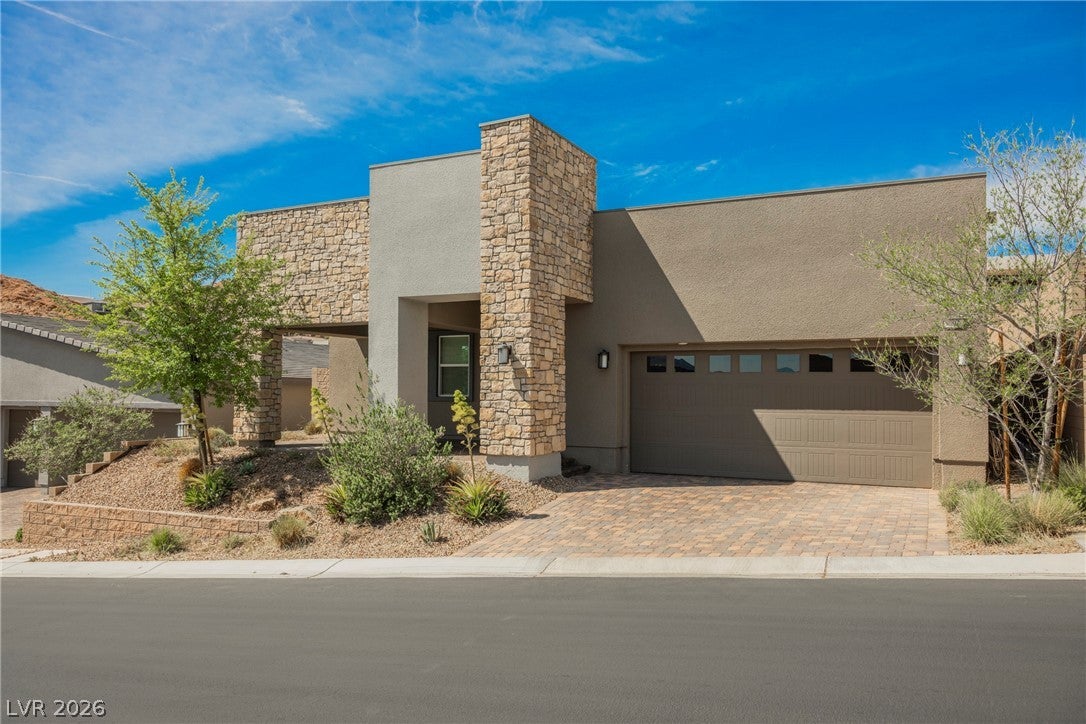
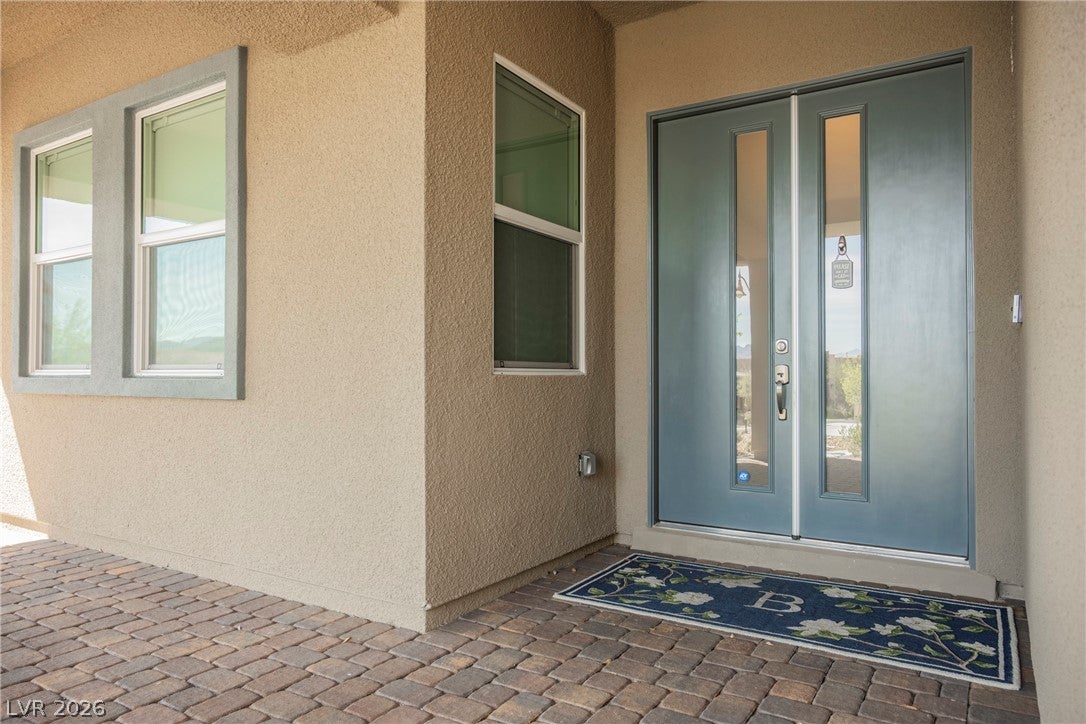
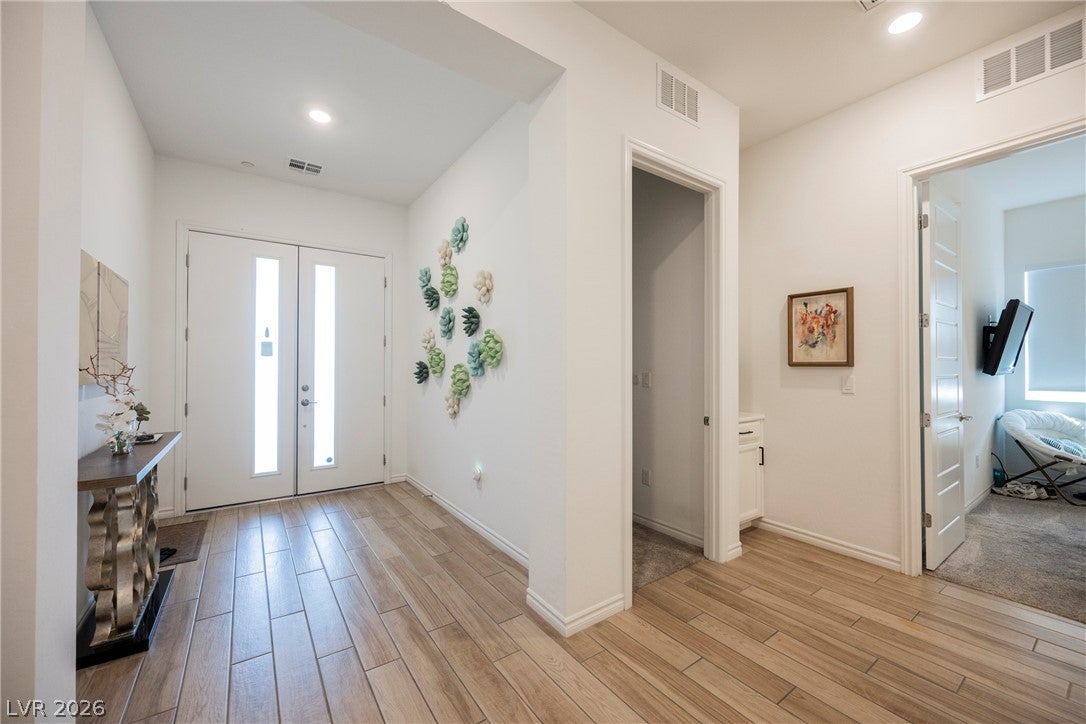
Optional turnkey furnishings available, featuring a professionally curated designer package that allows immediate enjoyment and occupancy of this Lake Las Vegas residence. No construction wait or upgrade costs. This 2,517 sq. ft. single-story home offers a 4-car garage and a larger approximately 7,800+ sq. ft. lot. Enjoy tranquil desert views of the dramatic natural rock formations surrounding Lake Las Vegas from your private covered patio and unique open-space setting. Professionally decorated interior with upgraded tile floors (approximately $16K-$18K value), upgraded kitchen backsplash (approximately $4K value), upgraded cabinetry hardware in the kitchen and bathrooms, upgraded lighting with dimmers installed in the kitchen, dining room, living room, and entry hall, installed room fans, automated Hunter Douglas blinds throughout the home (approximately $10K value), a large walk-in pantry, walk-in closet in every bedroom, and a large laundry room/study/workspace with full cabinetry. Exterior enhancements include completed landscaping with mature trees and brick platform (approximately $13K value), brick-covered front patio, back patios, walkway, and driveway, a completed brick platform for a potential hot tub, and a fully upgraded garage floor and partial walls (approximately $9K value). Optional turnkey furnishing package represents an approximately $70K retail investment. Enjoy the exceptional Reverie/Lake Las Vegas amenities. TRANSFERABLE LAKE LAS VEGAS SPORTS CLUB MEMBERSHIP ($25K VALUE) INCLUDED.

Save
Ask
Tour
Hide
Share
Listing Snapshot
Price 
$859,999
Days On Site 
28 Days
Bedrooms 
3
Inside Area (SqFt) 
2,517 sqft
Total Baths 
3
Full Baths 
2
Partial Baths 
1
Lot Size 
0.18 Acres
Year Built 
2022
MLS® Number 
2800099
Status 
Active
Property Tax 
$7,225
HOA/Condo/Coop Fees 
$153 monthly
Sq Ft Source 
N/A
Friends & Family
Recent Activity
4 weeks agoListing first seen on site
4 weeks agoListing updated with changes from the MLS®
General Features
Acres 
0.18
Attached Garage 
Yes
Direction Faces 
East
Disclosures 
Covenants Restrictions Disclosure
Garage 
Yes
Garage Spaces 
4
Parking 
AttachedGarageGolf Cart GarageGarage Door OpenerInside EntrancePrivateRV GarageRV Access/Parking
Property Sub Type 
Single Family Residence
Security 
Fire Sprinkler SystemGated Community
Sewer 
Public Sewer
SqFt Total 
2517
Style 
OneStory
Utilities 
Electricity AvailableUnderground Utilities
Water Source 
Public
Zoning 
Single Family
Interior Features
Appliances 
Built-In Gas OvenDryerDishwasherGas CooktopDisposalGas Water HeaterMicrowaveRefrigeratorWasherWater Heater
Cooling 
Ceiling Fan(s)Central AirElectric
Flooring 
CarpetCeramic TileTile
Heating 
Natural GasCentralZoned
Interior 
Ceiling Fan(s)Master Downstairs
Laundry Features 
Gas Dryer HookupMain LevelLaundry Room
Window Features 
Window CoveringsWindow Treatments
Bedroom 2 
Dimensions - 11x12Description - Ceiling Fan,Ceiling Light,Downstairs,Walk-In Closet(s)
Bedroom 3 
Dimensions - 12x10Description - Walk-In Closet(s)
Dining Room 
Dimensions - 8x10Description - Dining Area,Family Room/Dining Combo
Kitchen 
Dimensions - 12x13Description - Breakfast Bar/Counter,Breakfast Nook/Eating Area,Island,Quartz Countertops,Solid Surface Countertops,Stainless Steel Appliances,Tile Flooring,Walk-in Pantry
Living Room 
Dimensions - 15x16Description - Entry Foyer,Rear
PrimaryBedroom 
Dimensions - 14x18Description - Ceiling Light,Downstairs,Walk-In Closet(s)
Save
Ask
Tour
Hide
Share
Exterior Features
Construction Details 
BlockStucco
Exterior 
BarbecuePrivate Yard
Fencing 
BlockBack YardWrought Iron
Lot Features 
Landscaped
Patio And Porch 
PatioCovered
Roof 
Flat
View 
Mountain(s)
Waterview 
Mountain(s)
Windows/Doors 
Window CoveringsWindow Treatments
Community Features
Accessibility Features 
Accessible Hallway(s)
Association Amenities 
GatedJogging PathPark
Association Dues 
153
Community Features 
Gated
Financing Terms Available 
CashConventionalFHAVA Loan
HOA Fee Frequency 
Monthly
Horse Property 
None
Schools
School District
Unknown
Elementary School
Josh, Stevens,Josh, Stevens
Middle School
Brown B. Mahlon
High School
Basic Academy
Listing courtesy of SunFox Realty, LLC (702) 816-8112

logo

Listing information is provided by Participants of the Greater Las Vegas Association of Realtors. IDX information is provided exclusively for personal, non-commercial use, and may not be used for any purpose other than to identify prospective properties consumers may be interested in purchasing. Information is deemed reliable but not guaranteed. Copyright 2026, Greater Las Vegas Association of Realtors.
Last checked: 2026-08-12 05:26 AM UTC

Neighborhood & Commute
Source: Walkscore
Save
Ask
Tour
Hide
Share