Save
Ask
Tour
Hide
Share
$15,000
123 Days On Site

3160 Bel Air Drive
Las Vegas, NV 89109

For Rent|Single Family Residence|Active
6
Beds
6
Total Baths
6
Full Baths
7,864
SqFt
$2
/SqFt
1993
Built
Subdivision:
Las Vegas Intl Cntry Club Estate Amd
County:
Clark
Listing courtesy of Keller Williams Realty Las Veg (702) 353-9160
Call Now: 702-688-3508
Is this the listing for you? We can help make it yours.
702-688-3508
3160 Bel Air Drive3160 Bel Air Drive3160 Bel Air Drive3160 Bel Air Drive
Save
Ask
Tour
Hide
Share

Mortgage Calculator

Monthly Payment (Est.)

Enter an interest rate to see your estimated monthly payment.
Calculator powered by Showcase IDX, a Constellation1 Company. Copyright ©2026 Information is deemed reliable but not guaranteed.

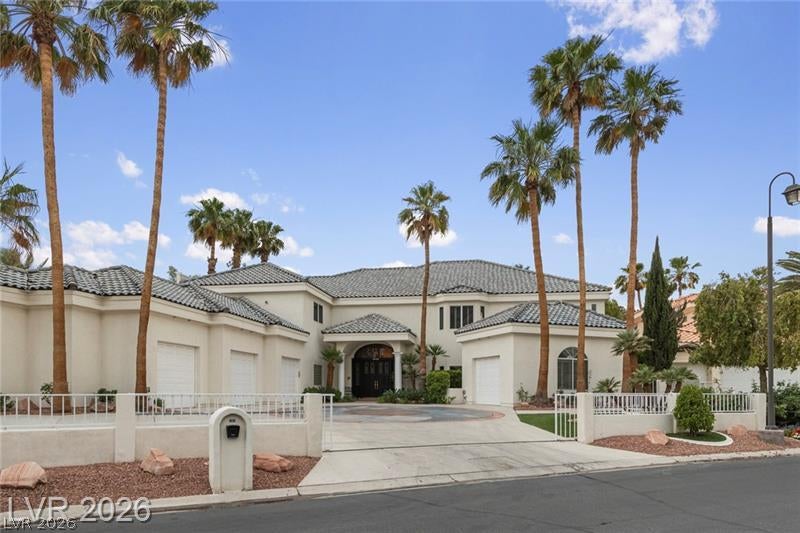
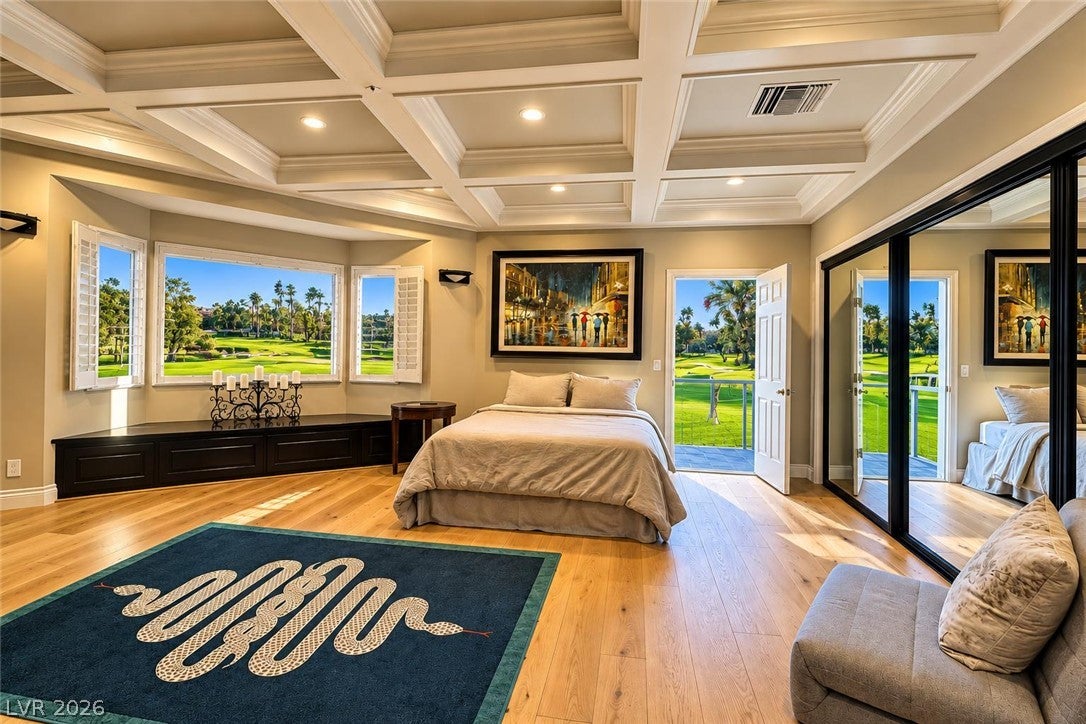
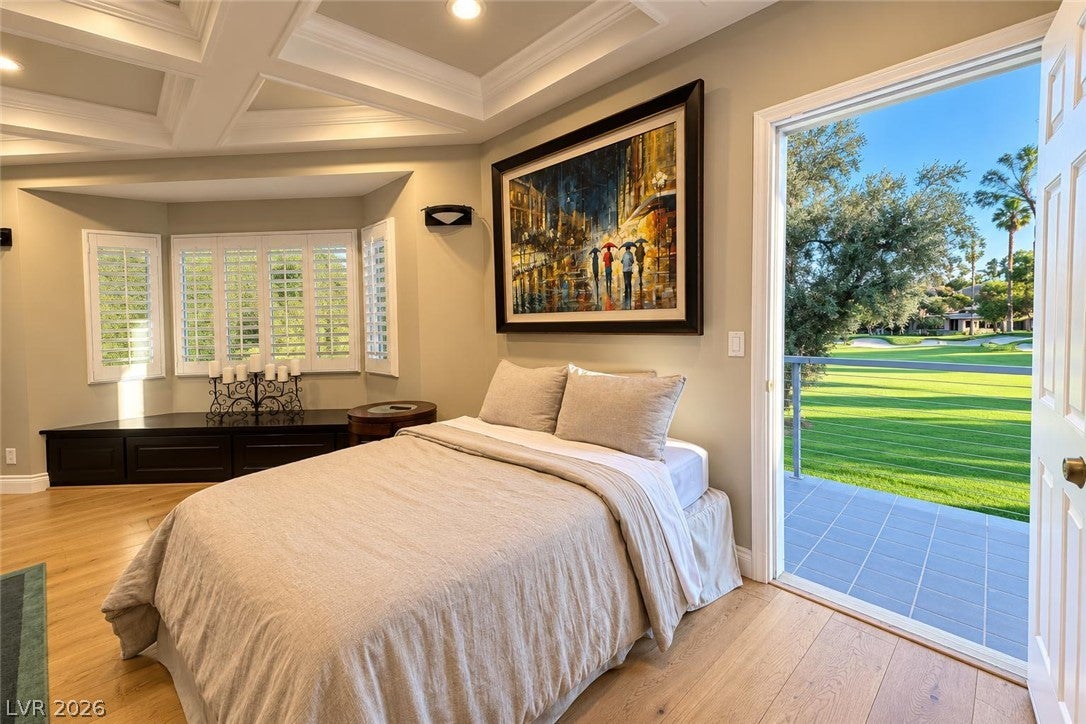
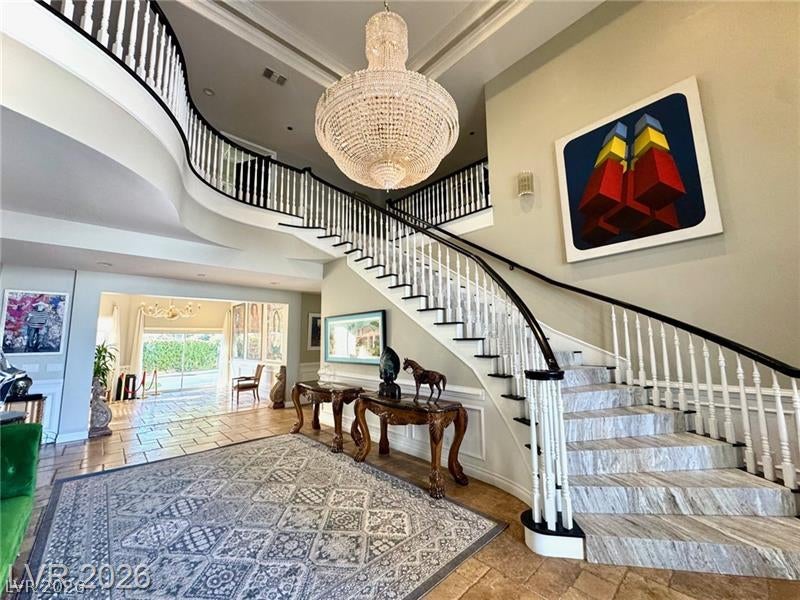
Experience extraordinary luxury just five minutes from the Las Vegas Strip in this opulent, fully furnished, turnkey estate available for lease from one month up to one year. Encompassing approximately 9,000 square feet, this Mira Lago-inspired mansion is situated within an exclusive guard-gated community and offers a true resort-style lifestyle. Set on the prestigious Las Vegas Country Club Golf Course, a neighborhood long favored by notable entertainers and business leaders, the estate is surrounded by lush, meticulously maintained grounds featuring a spectacular pool, spa, and waterfall. A grand entrance welcomes you through private gates to a circular motor court and four oversized, limousine-sized garages. Inside, an impressive foyer showcases soaring 30-foot ceilings adorned with dazzling cut-glass chandeliers and a sweeping staircase. The home offers numerous spacious guest suites and an extraordinary primary retreat complete with a private balcony overlooking the golf course, an expansive spa-inspired bath, oversized shower, dedicated makeup vanity area, and an impressive custom walk-in closet. Designed for both grand entertaining and everyday luxury, the residence features multiple elegant gathering spaces highlighted by remarkable artwork and statement pieces, a chef's kitchen, and a sophisticated home office. Every room is thoughtfully appointed with distinctive furnishings and timeless character. Previously leased by renowned rock stars and professional athletes, this exceptional estate offers an unparalleled Las Vegas lifestyle. For additional accommodations, a separate two-bedroom luxury casita provides the perfect space for extended guests or private quarters.

Save
Ask
Tour
Hide
Share
Listing Snapshot
Price 
$15,000
Days On Site 
123 Days
Bedrooms 
6
Inside Area (SqFt) 
7,864 sqft
Total Baths 
6
Full Baths 
6
Partial Baths 
N/A
Lot Size 
0.29 Acres
Year Built 
1993
MLS Number 
2800179
Status 
Active
Property Tax 
N/A
HOA/Condo/Coop Fees 
N/A
Sq Ft Source 
N/A
Friends & Family
Recent Activity
3 weeks agoStatus changed to Active
3 weeks agoListing updated with changes from the MLS
4 months agoListing first seen on site
General Features
Acres 
0.29
Available on 
2026-07-22
Direction Faces 
West
Disclosures 
Covenants Restrictions Disclosure
Garage 
Yes
Garage Spaces 
3
Parking 
GaragePrivate
Pets 
Call
Property Sub Type 
Single Family Residence
Security 
Security System Owned
SqFt Total 
7864
Style 
TwoStory
Utilities 
Cable Available
Zoning 
Single Family
Interior Features
Appliances 
DryerDishwasherDisposalGas RangeMicrowaveRefrigeratorWater SoftenerWasher/DryerWarming DrawerWasher
Cooling 
Central AirElectric
Fireplace 
Yes
Fireplace Features 
Family RoomGasGreat Room
Fireplaces 
2
Flooring 
TileVinyl
Furnished 
Furnished
Heating 
Natural GasCentral
Laundry Features 
Electric Dryer HookupGas Dryer HookupMain LevelLaundry RoomSink
Spa 
Yes
Window Features 
Window CoveringsPlantation Shutters
Bedroom 2 
Dimensions - 21x21Description - Upstairs,Walk-In Closet(s),With Bath
Bedroom 3 
Dimensions - 19x19Description - Upstairs,Walk-In Closet(s)
Bedroom 4 
Dimensions - 15x15Description - Upstairs,Walk-In Closet(s),With Bath
Bedroom 5 
Dimensions - 14x11Description - Downstairs,With Bath
Bedroom6 
Dimensions - 23x22Description - Downstairs
Kitchen 
Description - Breakfast Nook/Eating Area,Island,Quartz Countertops,Walk-in Pantry
PrimaryBathroom 
Dimensions - 14x28Description - Double Sink,Make Up Table,Separate Shower,Separate Tub
PrimaryBedroom 
Dimensions - 21x20Description - Balcony,Upstairs,Walk-In Closet(s)
Save
Ask
Tour
Hide
Share
Exterior Features
Construction Details 
FrameStucco
Fencing 
BlockFullWrought Iron
Pool Features 
HeatedPool/Spa ComboWaterfallAssociationCommunity
Private Pool 
Yes
Roof 
Tile
Spa 
Yes
Spa Features 
In Ground
View 
Golf Course
Waterview 
Golf Course
Windows/Doors 
Window CoveringsPlantation Shutters
Community Features
Accessibility Features 
Accessible Entrance
Association Amenities 
ClubhouseDog ParkGolf CourseGatedJogging PathPoolSpa/Hot TubSecurity
Community Features 
Pool
Schools
School District
Unknown
Elementary School
Park, John S.,Park, John S.
Middle School
Martin Roy
High School
Valley
Listing courtesy of Keller Williams Realty Las Veg (702) 353-9160

logo

Listing information is provided by Participants of the Greater Las Vegas Association of Realtors. IDX information is provided exclusively for personal, non-commercial use, and may not be used for any purpose other than to identify prospective properties consumers may be interested in purchasing. Information is deemed reliable but not guaranteed. Copyright 2026, Greater Las Vegas Association of Realtors.
Last checked: 2026-11-22 12:34 PM UTC

Neighborhood & Commute
Source: Walkscore
Save
Ask
Tour
Hide
Share