Save
Ask
Tour
Hide
Share
$1,784
82 Days On Site

212 Bradshaw Way
Las Vegas, NV 89145

For Rent|Single Family Residence|Active
3
Beds
2
Total Baths
2
Full Baths
1,620
SqFt
$1
/SqFt
1979
Built
Subdivision:
Charleston Rainbow
County:
Clark
Listing courtesy of Turn Key Property Solutions (702) 354-3630
Call Now: 702-688-3508
Is this the listing for you? We can help make it yours.
702-688-3508
212 Bradshaw Way212 Bradshaw Way212 Bradshaw Way212 Bradshaw Way
Save
Ask
Tour
Hide
Share

Mortgage Calculator

Monthly Payment (Est.)

Enter an interest rate to see your estimated monthly payment.
Calculator powered by Showcase IDX, a Constellation1 Company. Copyright ©2026 Information is deemed reliable but not guaranteed.

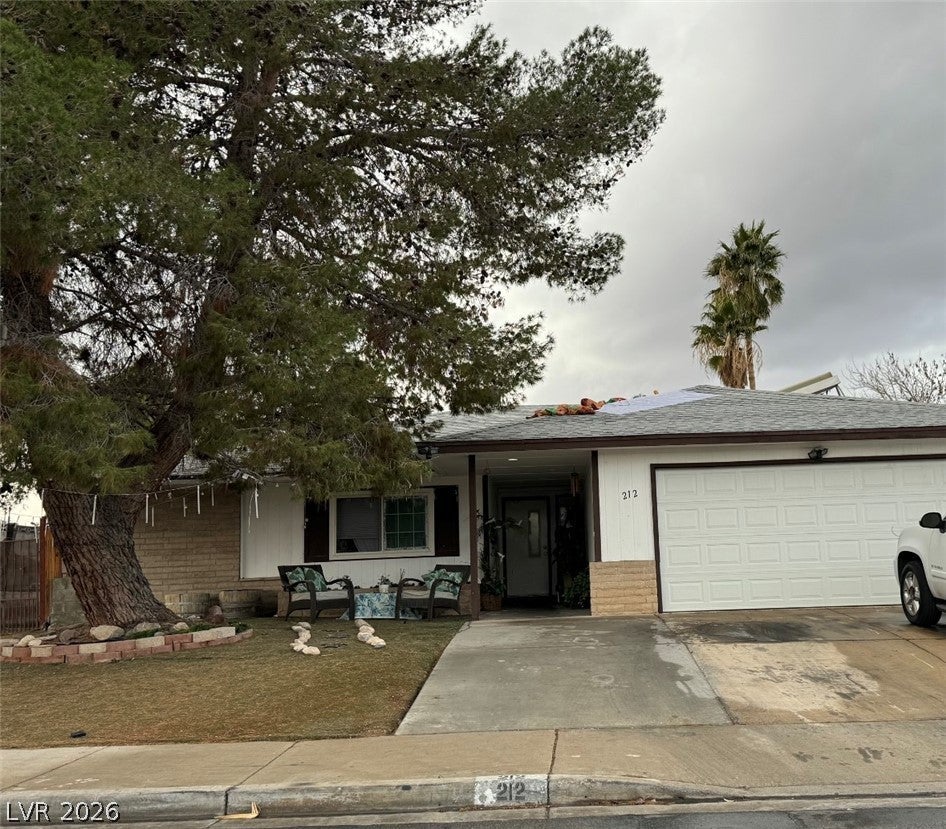
Discover an exceptional living experience in this beautifully updated single-story residence, perfectly situated on a generous corner lot in Las Vegas. Featuring three comfortable bedrooms and two full bathrooms, this property offers ample space for relaxation and daily living. The sizable lot is enhanced by mature landscaping and a magnificent pine tree, adding to its curb appeal and providing a sense of established tranquility. Step into the backyard oasis, where a stunning pool awaits, promising endless opportunities for leisure and entertainment, with the added benefit of a filled pool upon move-in. Its prime location offers convenient access to the serene Ansan Sister City Park, perfect for outdoor activities and leisurely strolls. This remarkable home presents an unparalleled opportunity to embrace a vibrant Las Vegas lifestyle. Total Monthly Due: $1,784 = Rent: $1,725 + Sewer: $38 + Trash: $21

Save
Ask
Tour
Hide
Share
Listing Snapshot
Price 
$1,784
Days On Site 
82 Days
Bedrooms 
3
Inside Area (SqFt) 
1,620 sqft
Total Baths 
2
Full Baths 
2
Partial Baths 
N/A
Lot Size 
0.18 Acres
Year Built 
1979
MLS® Number 
2800226
Status 
Active
Property Tax 
N/A
HOA/Condo/Coop Fees 
N/A
Sq Ft Source 
N/A
Friends & Family
Recent Activity
5 days agoPrice changed to $1,784
5 days agoListing updated with changes from the MLS®
2 months agoStatus changed to Active
3 months agoListing first seen on site
General Features
Acres 
0.18
Attached Garage 
Yes
Available on 
2026-07-14
Direction Faces 
West
Disclosures 
Principal Is Real Estate Licensed
Garage 
Yes
Garage Spaces 
2
Parking 
AssignedAttachedGarage
Pets 
Yes
Property Sub Type 
Single Family Residence
SqFt Total 
1620
Style 
OneStoryCustom
Utilities 
Cable Available
Zoning 
Single Family
Interior Features
Appliances 
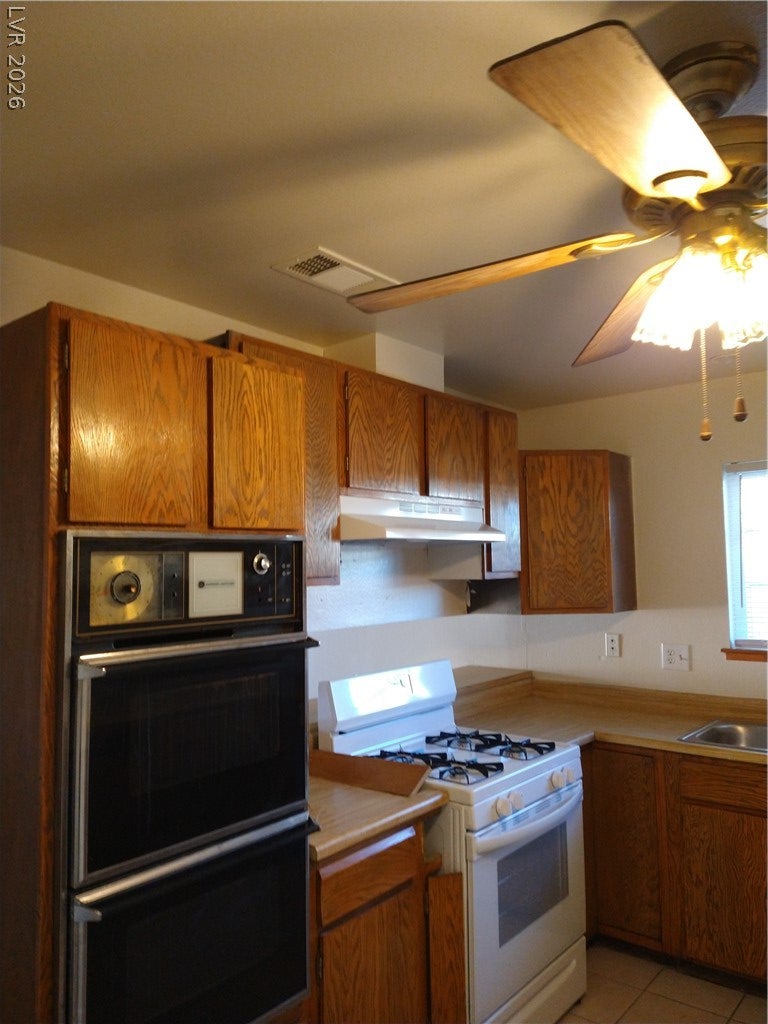
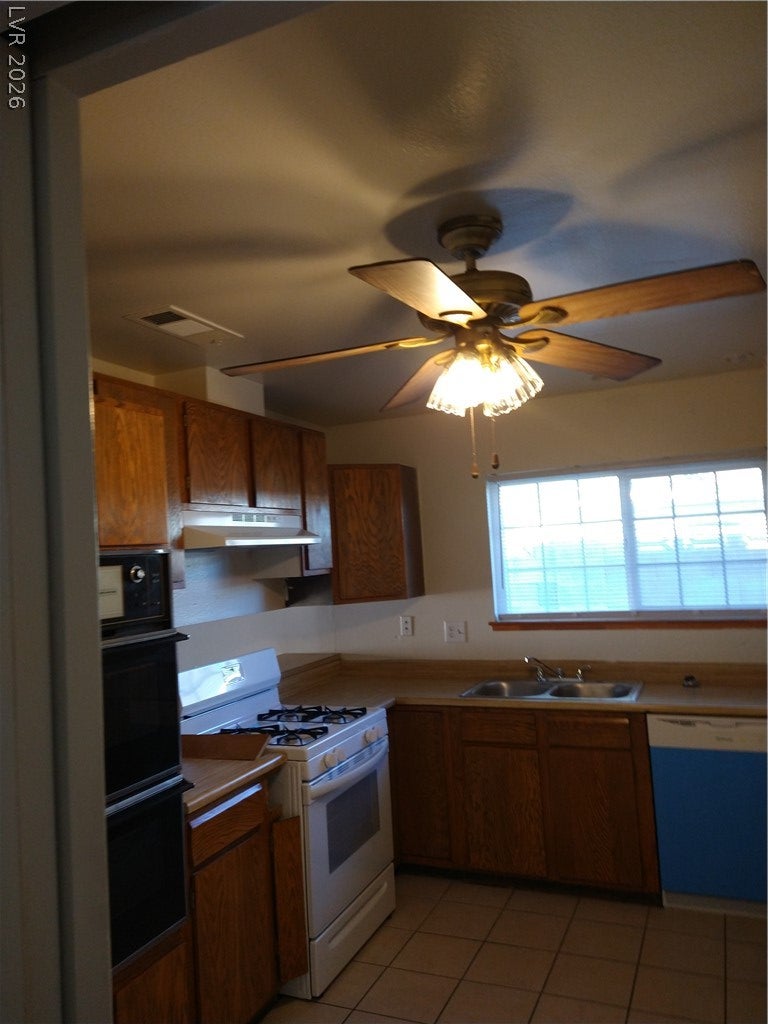
DishwasherGas OvenGas RangeRefrigerator
Cooling 
Central AirElectric
Fireplace 
Yes
Fireplace Features 
Family RoomOther
Fireplaces 
1
Flooring 
CarpetConcrete
Furnished 
Unfurnished
Heating 
Natural GasCentral
Interior 
Master Downstairs
Laundry Features 
Gas Dryer HookupLaundry ClosetMain Level
Bedroom 2 
Dimensions - 10x10Description - Closet
Bedroom 3 
Dimensions - 10x10Description - Closet
Family Room 
Dimensions - 12x12Description - None
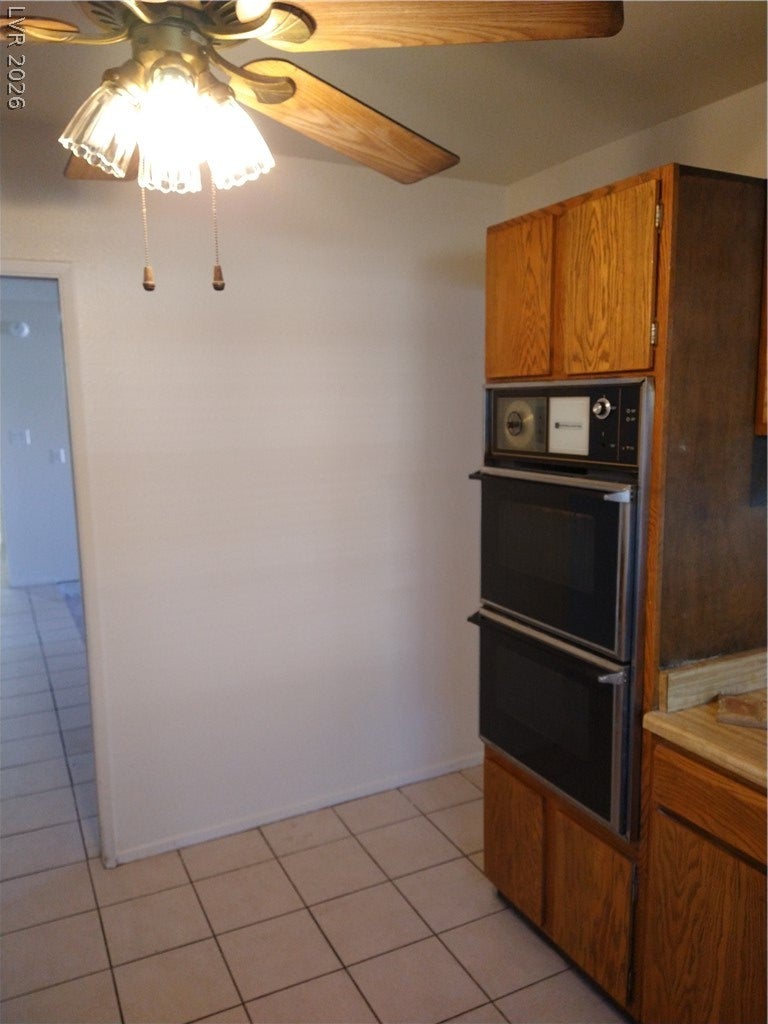
Kitchen 
Dimensions - 12x12Description - Other
PrimaryBedroom 
Dimensions - 12x12Description - Closet
Save
Ask
Tour
Hide
Share
Exterior Features
Construction Details 
FrameStucco
Fencing 
BlockBack Yard
Private Pool 
Yes
Roof 
CompositionShingle
View 
None
Waterview 
None
Community Features
Association Amenities 
None
Schools
School District
Unknown
Elementary School
Jacobson, Walter E.,Jacobson, Walter E.
Middle School
Johnson Walter
High School
Bonanza
Listing courtesy of Turn Key Property Solutions (702) 354-3630

logo

Listing information is provided by Participants of the Greater Las Vegas Association of Realtors. IDX information is provided exclusively for personal, non-commercial use, and may not be used for any purpose other than to identify prospective properties consumers may be interested in purchasing. Information is deemed reliable but not guaranteed. Copyright 2026, Greater Las Vegas Association of Realtors.
Last checked: 2026-10-05 10:39 PM UTC

Neighborhood & Commute
Source: Walkscore
Save
Ask
Tour
Hide
Share