Save
Ask
Tour
Hide
Share
$519,000
86 Days On Site

4438 Regalo Bello Street
Las Vegas, NV 89135

For Sale|Single Family Residence|Active
2
Beds
2
Total Baths
1
Full Bath
1
Partial Bath
1,589
SqFt
$327
/SqFt
2003
Built
Subdivision:
Sun Colony At Summerlin
County:
Clark
Listing courtesy of Affirm Hartman Realty (702) 755-8363
Call Now: 702-688-3508
Is this the listing for you? We can help make it yours.
702-688-3508
4438 Regalo Bello Street4438 Regalo Bello Street4438 Regalo Bello Street4438 Regalo Bello Street
Save
Ask
Tour
Hide
Share

Mortgage Calculator

Monthly Payment (Est.)

Enter an interest rate to see your estimated monthly payment.
Calculator powered by Showcase IDX, a Constellation1 Company. Copyright ©2026 Information is deemed reliable but not guaranteed.

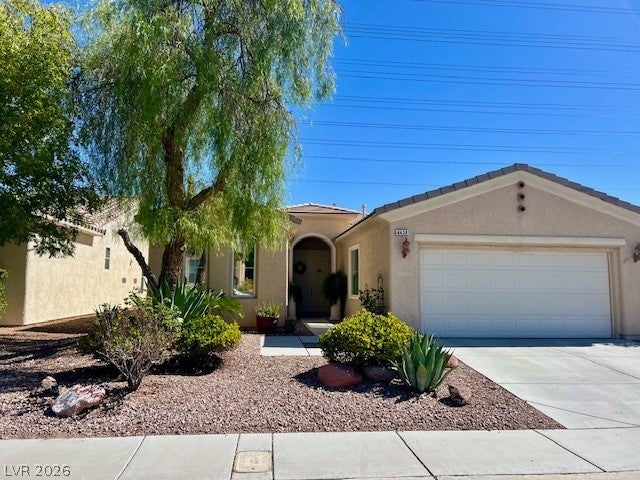
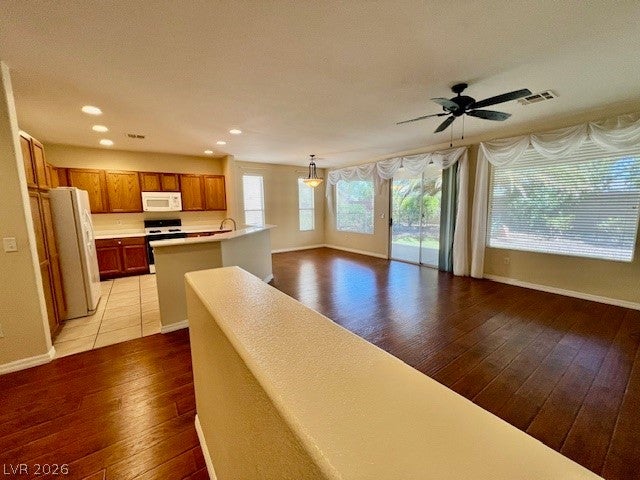
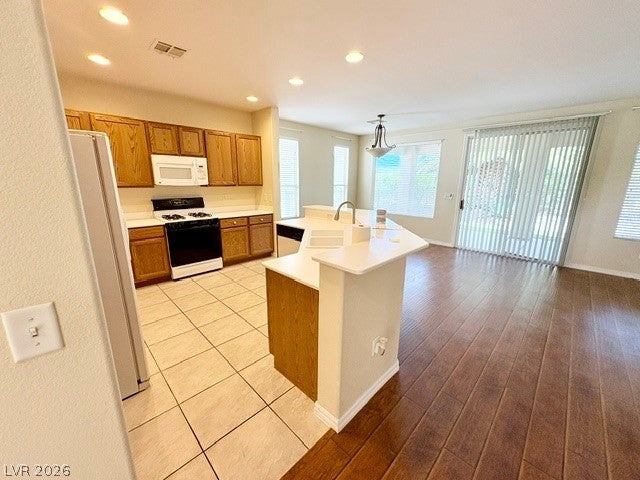
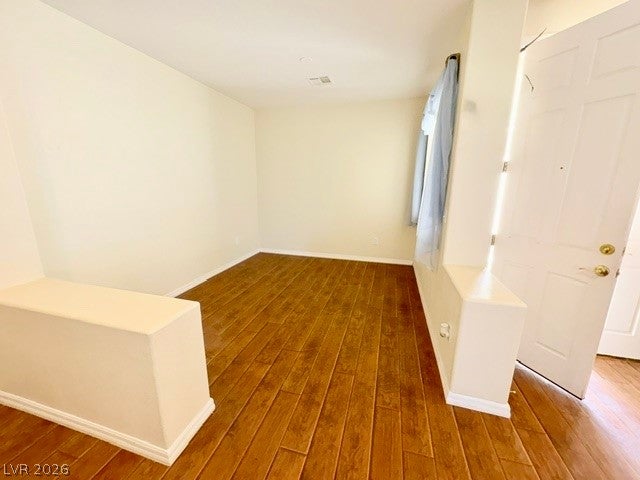
Why Not VA or FHA Loan on this Great Value!! HVAC System Installed the end of 2024. This Lovely Home AWAITS YOU!! Great Buy in over 55+ SIENA!! SAVE! SAVE BIG MONEY ON Power with Solar already in place!! No Carpet. Bedrooms on Opposite Sides. Guard Gated SIENA voted Best in Las Vegas Aged Privileged Community!! Come and see WHY!!! A Nice Gift-- Seller has prepaid Fidelity Home Warranty until 2030, Fully Transferrable to Buyer. Kitchen Features: Oak Cabinets, Counter Bar, Double Sinks, Pantry, Gas Cooking. Formal Dining Area, Great Rm, Sliding Glass Door to Large Covered Patio. Beautiful Sago Palm. Completely Fenced Yard. Extra Front Rm can be Office or Hobby Rm. Golf, Bistro, Pickleball, Tennis, 2 Pools, 2 Spas, Event Calendar, Fab Fitness Center, +++, Leased 90% Solar. Super Low Energy Bills. Please DO Not Miss Viewing This Awesome Home!! Cash, Conv, VA or FHA Loans!!!

Save
Ask
Tour
Hide
Share
Listing Snapshot
Price 
$519,000
Days On Site 
86 Days
Bedrooms 
2
Inside Area (SqFt) 
1,589 sqft
Total Baths 
2
Full Baths 
1
Partial Baths 
1
Lot Size 
0.13 Acres
Year Built 
2003
MLS® Number 
2800233
Status 
Active
Property Tax 
$3,532
HOA/Condo/Coop Fees 
$331 monthly
Sq Ft Source 
N/A
Friends & Family
Recent Activity
3 months agoListing first seen on site
3 months agoListing updated with changes from the MLS®
General Features
Acres 
0.13
Attached Garage 
Yes
Direction Faces 
East
Disclosures 
Covenants Restrictions Disclosure, Rv Restrictions
Energy Features 
Solar
Garage 
Yes
Garage Spaces 
2
Green Energy Efficient 
Windows
Parking 
AttachedGarageGarage Door OpenerPrivate
Property Sub Type 
Single Family Residence
Security 
Gated Community
Sewer 
Public Sewer
SqFt Total 
1589
Style 
OneStory
Utilities 
Cable Available
Water Source 
Public
Zoning 
Single Family
Interior Features
Appliances 
Built-In Electric OvenDryerDisposalMicrowaveRefrigeratorWater HeaterWasher
Cooling 
Ceiling Fan(s)Central AirElectric
Electric 
Photovoltaics Third-Party Owned
Flooring 
LaminateTile
Furnished 
Unfurnished
Heating 
Natural GasCentral
Interior 
Ceiling Fan(s)Master Downstairs
Laundry Features 
Gas Dryer HookupMain Level
Window Features 
Window CoveringsBlindsDouble Pane Windows
Bedroom 2 
Dimensions - 12x12Description - Closet
Den 
Dimensions - 11x10Description - Built-Ins,Ceiling Fan,Ceiling Light
Great Room 
Dimensions - 24x14Description - Downstairs
Kitchen 
Description - Breakfast Bar/Counter,Hardwood Flooring,Lighting Recessed,Pantry
PrimaryBathroom 
Description - Double Sink,Shower Only
PrimaryBedroom 
Dimensions - 14x13Description - Ceiling Fan,Ceiling Light,Closet,Walk-In Closet(s)
Save
Ask
Tour
Hide
Share
Exterior Features
Exterior 
BarbecuePrivate Yard
Fencing 
BlockBack YardWrought Iron
Lot Features 
Landscaped
Patio And Porch 
PatioCovered
Pool Features 
AssociationCommunity
Roof 
Tile
Windows/Doors 
Window CoveringsBlindsDouble Pane Windows
Community Features
Association Amenities 
PoolClubhouseDog ParkFitness CenterGolf CourseGatedIndoor PoolSpa/Hot TubTennis Court(s)Security
Association Fee 
$331.0
Association Fee Frequency 
Monthly
Community Features 
PoolGated
Senior Community 
Yes
Horse Property 
None
Financing Terms Available 
CashConventionalFHAVA Loan
Schools
School District
Unknown
Elementary School
Abston, Sandra B,Abston, Sandra B
Middle School
Fertitta Frank & Victoria
High School
Durango
Listing courtesy of Affirm Hartman Realty (702) 755-8363

logo

Listing information is provided by Participants of the Greater Las Vegas Association of Realtors. IDX information is provided exclusively for personal, non-commercial use, and may not be used for any purpose other than to identify prospective properties consumers may be interested in purchasing. Information is deemed reliable but not guaranteed. Copyright 2026, Greater Las Vegas Association of Realtors.
Last checked: 2026-10-10 09:43 AM UTC

Neighborhood & Commute
Source: Walkscore
Save
Ask
Tour
Hide
Share