Save
Ask
Tour
Hide
Share
$829,900
23 Days On Site

2660 Rosanna Street
Las Vegas, NV 89117

For Sale|Single Family Residence|Active
5
Beds
3
Total Baths
3
Full Baths
2,322
SqFt
$357
/SqFt
1994
Built
Subdivision:
Terra-West
County:
Clark
Listing courtesy of Compass Realty & Management (702) 372-9387
Call Now: 702-688-3508
Is this the listing for you? We can help make it yours.
702-688-3508
2660 Rosanna Street2660 Rosanna Street2660 Rosanna Street2660 Rosanna Street
Save
Ask
Tour
Hide
Share

Mortgage Calculator

Monthly Payment (Est.)

$3,786
Calculator powered by Showcase IDX, a Constellation1 Company. Copyright ©2026 Information is deemed reliable but not guaranteed.

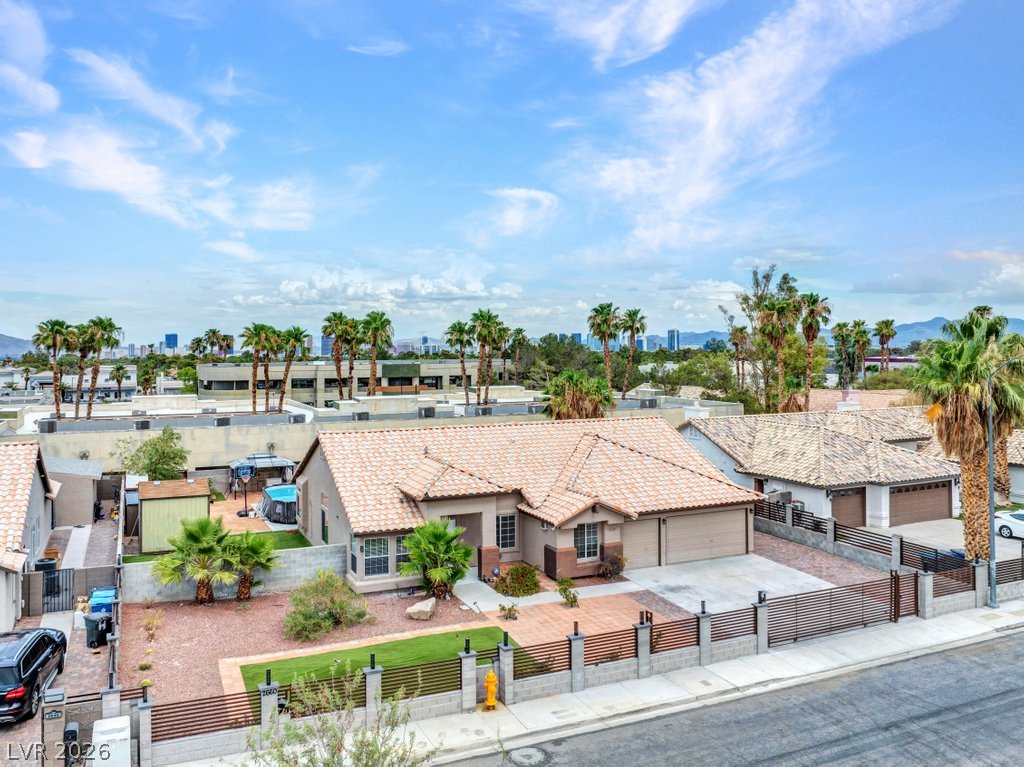
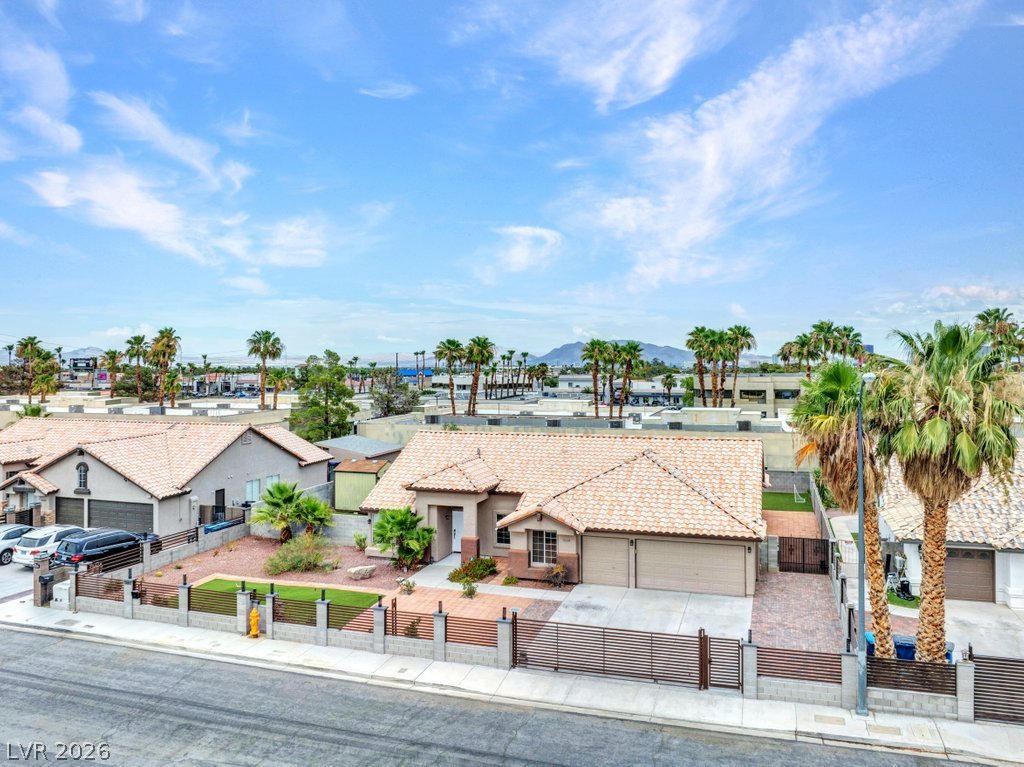
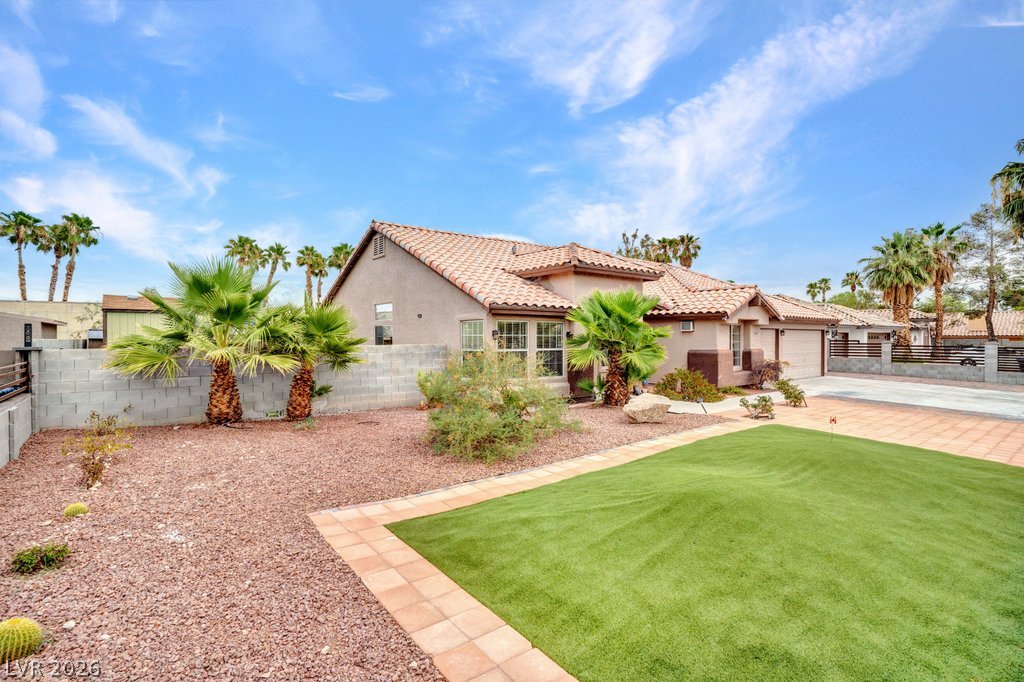
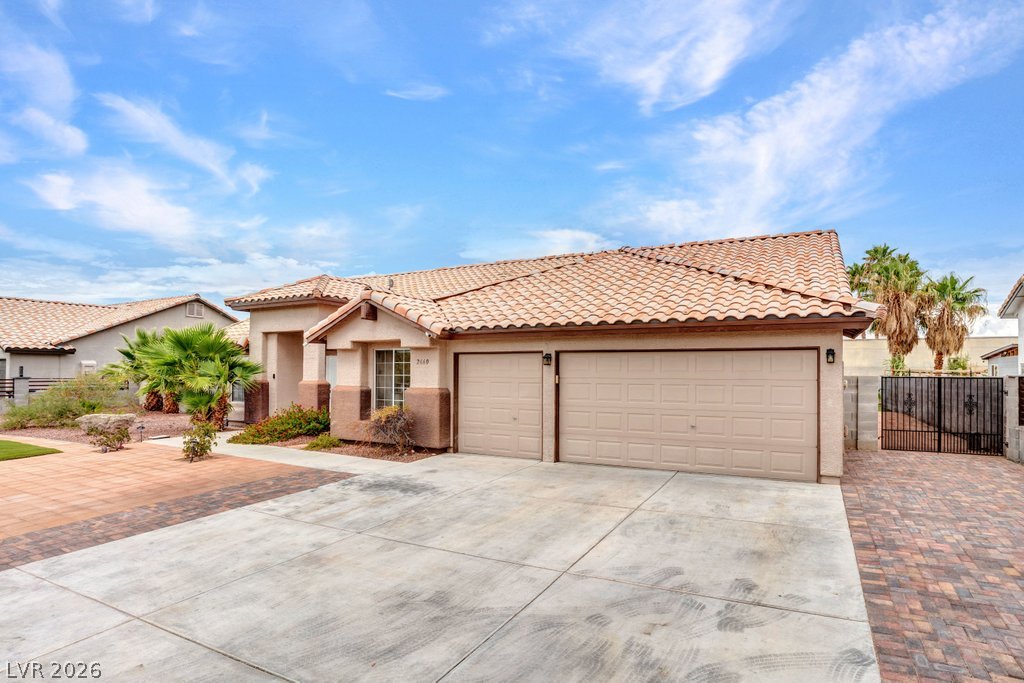
Stunning, newly remodeled and upgraded Section 10 bespoke single-story estate on a beautifully landscaped, fully fenced 0.27-acre lot with NO HOA! A secure electronic gate welcomes you into a completely transformed 5-bedroom, 3-full bath, 3-car garage layout built for contemporary luxury and privacy. Dramatic vaulted ceilings soar over flawless, high-gloss designer flooring and magnificent signature crystal lighting throughout. The gourmet chef's kitchen boasts exquisite artisanal cabinetry, premium quartz countertops, an elegant designer backsplash, and top-tier stainless steel appliances featuring a high-tech digital refrigerator. All three bathrooms feature tailored hex flooring, premium boutique wall finishes and contemporary fixtures, including a private primary retreat with a separate jet tub and a highly functional Jack and Jill setup for the secondary bedrooms. Built with ample integrated storage throughout. The spectacular backyard serves as a personal oasis with pristine landscaping, a massive covered patio, premium above-ground pool, relaxing spa, storage sheds and more. Exceptional, move-in-ready living in a premier West Las Vegas location!

Save
Ask
Tour
Hide
Share
Listing Snapshot
Price 
$829,900
Days On Site 
23 Days
Bedrooms 
5
Inside Area (SqFt) 
2,322 sqft
Total Baths 
3
Full Baths 
3
Partial Baths 
N/A
Lot Size 
0.27 Acres
Year Built 
1994
MLS® Number 
2800279
Status 
Active
Property Tax 
$3,272
HOA/Condo/Coop Fees 
N/A
Sq Ft Source 
N/A
Friends & Family
Recent Activity
3 weeks agoListing first seen on site
3 weeks agoListing updated with changes from the MLS®
General Features
Acres 
0.27
Attached Garage 
Yes
Direction Faces 
West
Garage 
Yes
Garage Spaces 
3
Parking 
AssignedAttachedGarageGarage Door OpenerInside EntranceRV GatedRV Access/ParkingStorage
Property Sub Type 
Single Family Residence
Sewer 
Public Sewer
SqFt Total 
2322
Style 
OneStory
Utilities 
Underground Utilities
Water Source 
Public
Zoning 
Single Family
Interior Features
Appliances 
Built-In Electric OvenDryerENERGY STAR Qualified AppliancesElectric CooktopElectric RangeDisposalMicrowaveRefrigeratorWater Softener OwnedWater PurifierWasherWater Softener
Cooling 
Ceiling Fan(s)Central AirElectric
Flooring 
MarbleSustainable
Furnished 
Partially
Heating 
CentralElectric
Interior 
Ceiling Fan(s)Master Downstairs
Laundry Features 
Electric Dryer HookupIn Garage
Spa 
Yes
Window Features 
Window CoveringsBlindsDrapesWindow Treatments
Bedroom 2 
Dimensions - 14x12Description - Ceiling Light,Closet
Bedroom 3 
Dimensions - 12x11Description - Ceiling Light,Closet
Bedroom 4 
Dimensions - 12x11Description - Ceiling Fan,Ceiling Light,Closet
Bedroom 5 
Dimensions - 12x11Description - Ceiling Light,Closet
Dining Room 
Dimensions - 16x12Description - Formal Dining Room,Vaulted Ceiling
Family Room 
Dimensions - 16x12Description - Separate Family Room,Vaulted Ceiling
Kitchen 
Description - Breakfast Bar/Counter,Custom Cabinets,Island,Lighting Recessed,Marble/Stone Countertops,Marble/Stone Flooring,Pantry,Quartz Countertops,Stainless Steel Appliances,Vaulted Ceiling
Living Room 
Dimensions - 20x14Description - Entry Foyer,Front,Vaulted Ceiling
PrimaryBathroom 
Dimensions - 16x12Description - Double Sink,Separate Shower,Separate Tub,Tub With Jets
PrimaryBedroom 
Dimensions - 16x12Description - Ceiling Light,Walk-In Closet(s)
Save
Ask
Tour
Hide
Share
Exterior Features
Exterior 
GardenPrivate Yard
Fencing 
BlockElectricFull
Lot Features 
GardenLandscaped
Other Structures 
Shed(s)Outbuilding
Patio And Porch 
PatioCovered
Pool Features 
Above Ground
Private Pool 
Yes
Roof 
Tile
Spa 
Yes
Spa Features 
Above Ground
Windows/Doors 
Window CoveringsBlindsDrapesWindow Treatments
Community Features
Association Amenities 
None
Financing Terms Available 
CashConventional
Horse Property 
None
Schools
School District
Unknown
Elementary School
Gragson, Oran K.,Gragson, Oran K.
Middle School
Lawrence
High School
Spring Valley HS
Listing courtesy of Compass Realty & Management (702) 372-9387

logo

Listing information is provided by Participants of the Greater Las Vegas Association of Realtors. IDX information is provided exclusively for personal, non-commercial use, and may not be used for any purpose other than to identify prospective properties consumers may be interested in purchasing. Information is deemed reliable but not guaranteed. Copyright 2026, Greater Las Vegas Association of Realtors.
Last checked: 2026-08-09 04:39 AM UTC

Neighborhood & Commute
Source: Walkscore
Save
Ask
Tour
Hide
Share