Save
Ask
Tour
Hide
Share
$564,900
86 Days On Site

4556 Yellow Harbor Street
Las Vegas, NV 89129

For Sale|Single Family Residence|Active
3
Beds
3
Total Baths
2
Full Baths
1
Partial Bath
2,146
SqFt
$263
/SqFt
2004
Built
Subdivision:
Monument At Lone Mountain
County:
Clark
Listing courtesy of Douglas Elliman of Nevada LLC (702) 406-1910
Call Now: 702-688-3508
Is this the listing for you? We can help make it yours.
702-688-3508
4556 Yellow Harbor Street4556 Yellow Harbor Street4556 Yellow Harbor Street4556 Yellow Harbor Street
Save
Ask
Tour
Hide
Share

Mortgage Calculator

Monthly Payment (Est.)

Enter an interest rate to see your estimated monthly payment.
Calculator powered by Showcase IDX, a Constellation1 Company. Copyright ©2026 Information is deemed reliable but not guaranteed.

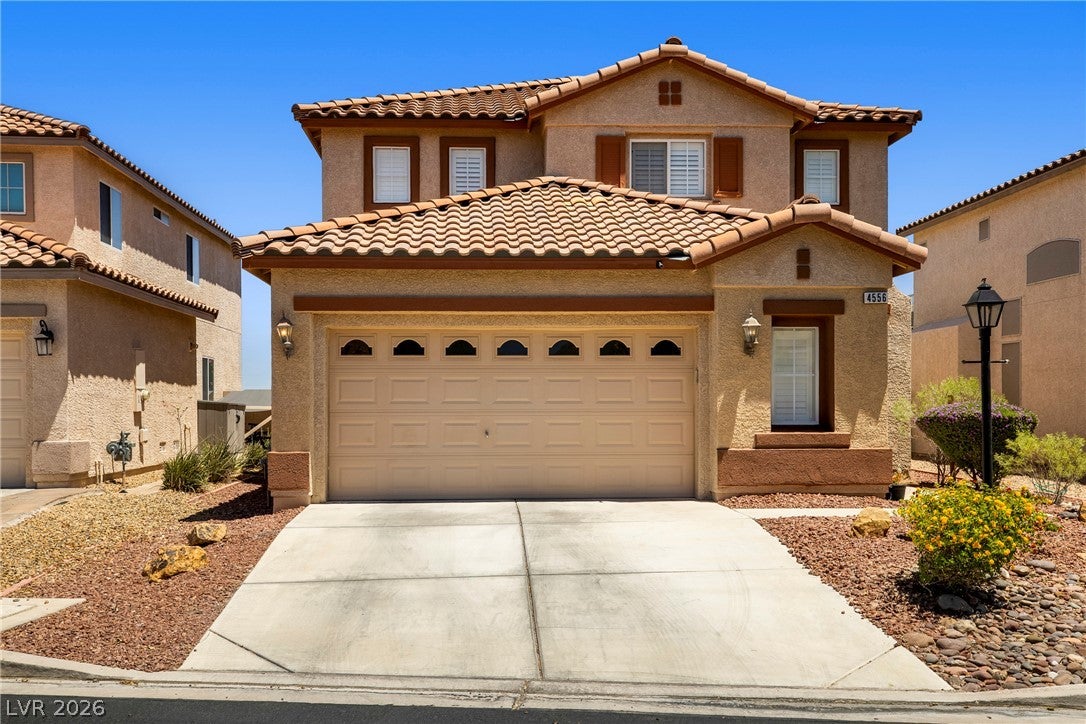
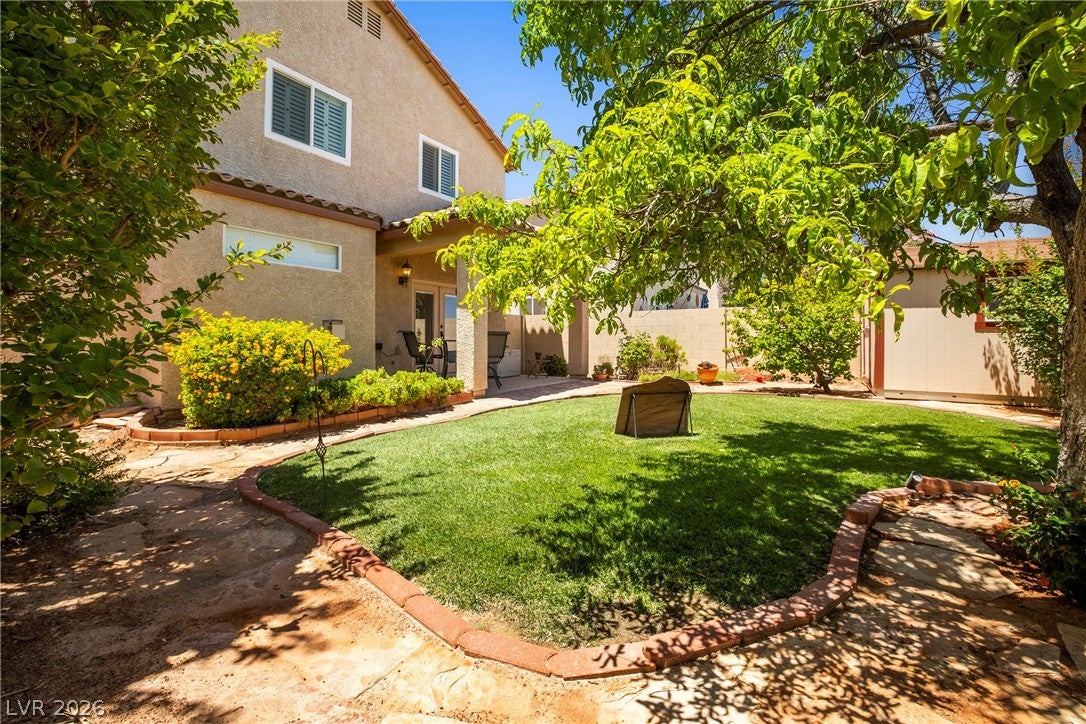
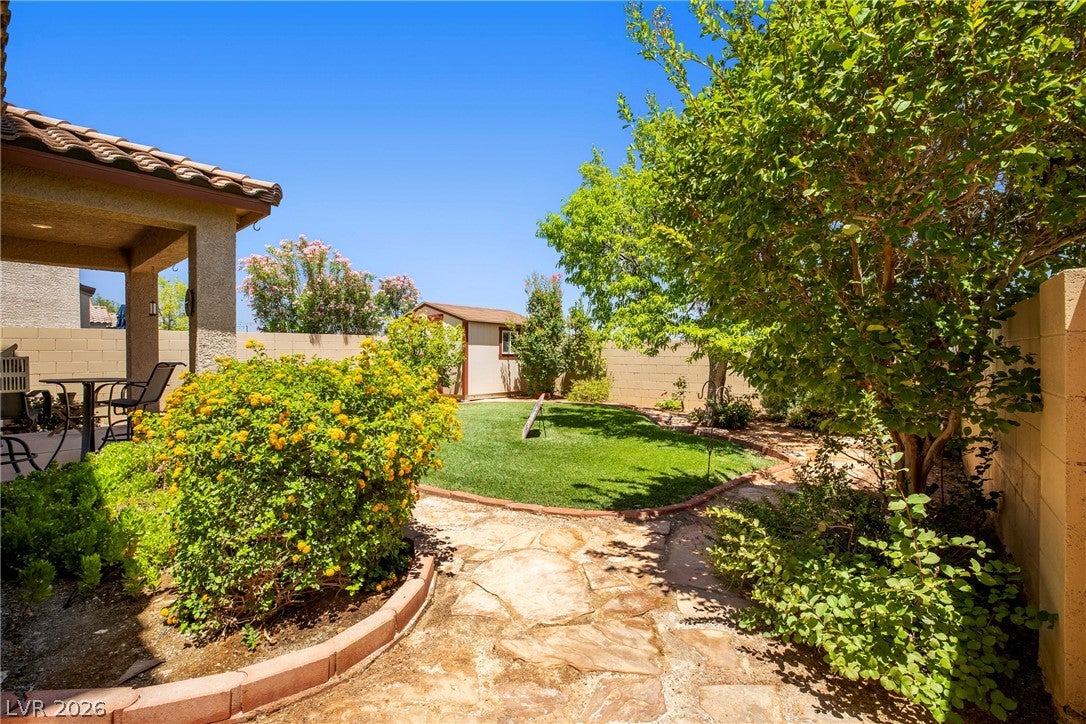
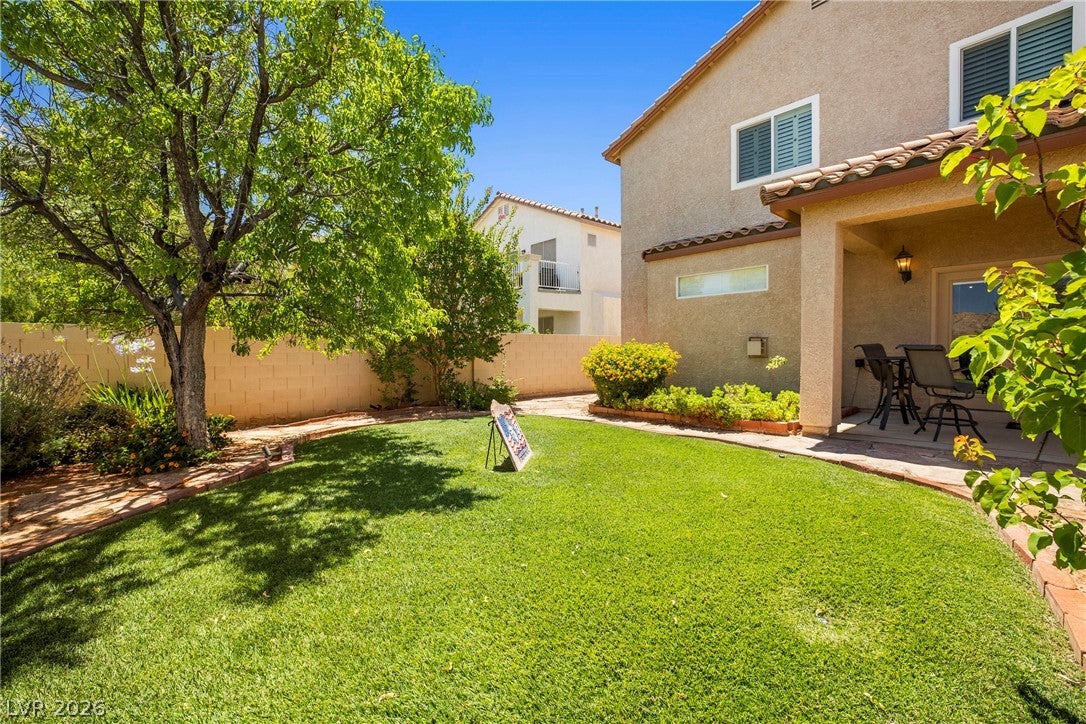
This beautifully appointed 2,146-square-foot two-story home is filled with upgrades and thoughtful features throughout. From the moment you enter, you’ll appreciate the gorgeous hardwood flooring and wood-look tile that flow throughout the home. Custom shutters grace every window—including the garage—while oil-rubbed bronze hardware throughout adds a warm, elegant touch. The French doors leading to the backyard feature built-in dust-free blinds for added style and convenience. The heart of the home is the beautifully appointed kitchen, featuring rich wood cabinetry, granite countertops, a large center island with breakfast bar seating, and stainless steel appliances, including a French-door refrigerator, built-in wall oven, microwave, and gas cooktop. Designed for both everyday living and entertaining, the kitchen opens seamlessly to the main living areas. Upstairs, the spacious primary suite offers a beautifully remodeled custom walk-in shower and a generous walk-in closet. The two secondary bedrooms share a convenient Jack-and-Jill bathroom, while the versatile loft provides the perfect space for a home office, media room, playroom, or study area. Step outside to your private backyard retreat featuring a covered patio, mature trees and shrubs, a storage shed, and a lush patch of grass that provides just the right amount of greenery. Additional highlights include a tankless water heater for energy-efficient hot water and a garage equipped with built-in storage cabinets, providing exceptional organization and functionality. Situated in a desirable gated community, this home offers the perfect blend of comfort, style, and convenience.

Save
Ask
Tour
Hide
Share
Listing Snapshot
Price 
$564,900
Days On Site 
86 Days
Bedrooms 
3
Inside Area (SqFt) 
2,146 sqft
Total Baths 
3
Full Baths 
2
Partial Baths 
1
Lot Size 
0.1 Acres
Year Built 
2004
MLS® Number 
2800363
Status 
Active
Property Tax 
$2,226
HOA/Condo/Coop Fees 
$42 monthly
Sq Ft Source 
N/A
Friends & Family
Recent Activity
3 weeks agoPrice changed to $564,900
3 weeks agoListing updated with changes from the MLS®
3 months agoListing first seen on site
General Features
Acres 
0.1
Attached Garage 
Yes
Direction Faces 
West
Disclosures 
Covenants Restrictions Disclosure
Garage 
Yes
Garage Spaces 
2
Parking 
AttachedGarageGarage Door OpenerPrivate
Property Sub Type 
Single Family Residence
Sewer 
Public Sewer
SqFt Total 
2146
Style 
TwoStory
Utilities 
Underground Utilities
Water Source 
Public
Zoning 
Single Family
Interior Features
Appliances 
DryerDishwasherDisposalGas RangeMicrowaveRefrigeratorWasher
Cooling 
Central AirElectric
Fireplace 
Yes
Fireplace Features 
Family RoomGas
Fireplaces 
1
Flooring 
HardwoodTile
Furnished 
Unfurnished
Heating 
Natural GasCentral
Laundry Features 
Gas Dryer HookupLaundry RoomUpper Level
Window Features 
Window CoveringsPlantation Shutters
Bedroom 2 
Dimensions - 11x10Description - Closet,Upstairs
Bedroom 3 
Dimensions - 11x10Description - Closet,Upstairs
Dining Room 
Dimensions - 11x10Description - Formal Dining Room
Family Room 
Dimensions - 15x14Description - Downstairs,Entertainment Center
Great Room 
Dimensions - 17x15Description - Downstairs
Kitchen 
Description - Breakfast Bar/Counter,Breakfast Nook/Eating Area,Custom Cabinets,Granite Countertops,Island,Lighting Recessed,Pantry
PrimaryBedroom 
Dimensions - 15x15Description - Custom Closet,Pbr Separate From Other,Upstairs
Save
Ask
Tour
Hide
Share
Exterior Features
Exterior 
Private Yard
Fencing 
FencedBlockBack Yard
Lot Features 
Sprinklers In Rear
Patio And Porch 
PatioCovered
Roof 
Tile
Windows/Doors 
Window CoveringsPlantation Shutters
Community Features
Association Amenities 
Gated
Association Fee 
$42.0
Association Fee Frequency 
Monthly
Horse Property 
None
Financing Terms Available 
CashConventionalFHAVA Loan
Schools
School District
Unknown
Elementary School
Conners, Eileen,Conners, Eileen
Middle School
Leavitt Justice Myron E
High School
Centennial
Listing courtesy of Douglas Elliman of Nevada LLC (702) 406-1910

logo

Listing information is provided by Participants of the Greater Las Vegas Association of Realtors. IDX information is provided exclusively for personal, non-commercial use, and may not be used for any purpose other than to identify prospective properties consumers may be interested in purchasing. Information is deemed reliable but not guaranteed. Copyright 2026, Greater Las Vegas Association of Realtors.
Last checked: 2026-10-10 11:31 AM UTC

Neighborhood & Commute
Source: Walkscore
Save
Ask
Tour
Hide
Share