Save
Ask
Tour
Hide
Share
$1,875,000
24 Days On Site

6865 Stellar Wind Street
Las Vegas, NV 89135

For Sale|Single Family Residence|Active
4
Beds
4
Total Baths
3
Full Baths
1
Partial Bath
3,158
SqFt
$594
/SqFt
2020
Built
Subdivision:
Nova Ridge Summerlin Village 16A-Parcels F & G Amd
County:
Clark
Listing courtesy of Listing Haven (702) 551-4573
Call Now: 702-688-3508
Is this the listing for you? We can help make it yours.
702-688-3508
6865 Stellar Wind Street6865 Stellar Wind Street6865 Stellar Wind Street6865 Stellar Wind Street
Save
Ask
Tour
Hide
Share

Mortgage Calculator

Monthly Payment (Est.)

$8,555
Calculator powered by Showcase IDX, a Constellation1 Company. Copyright ©2026 Information is deemed reliable but not guaranteed.

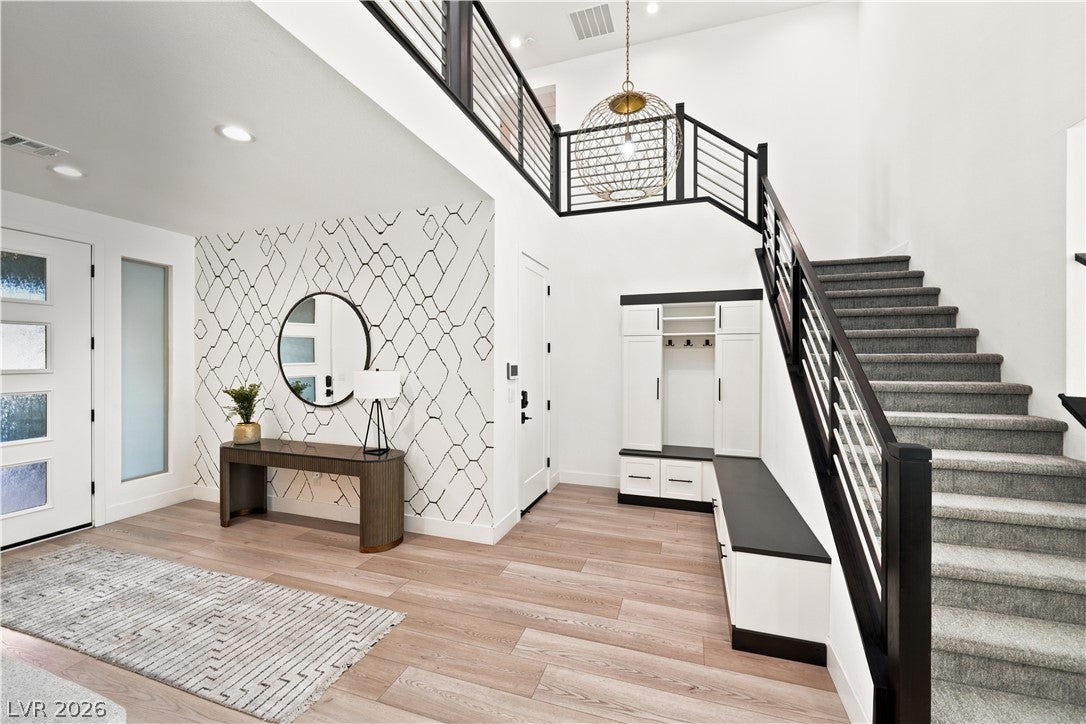
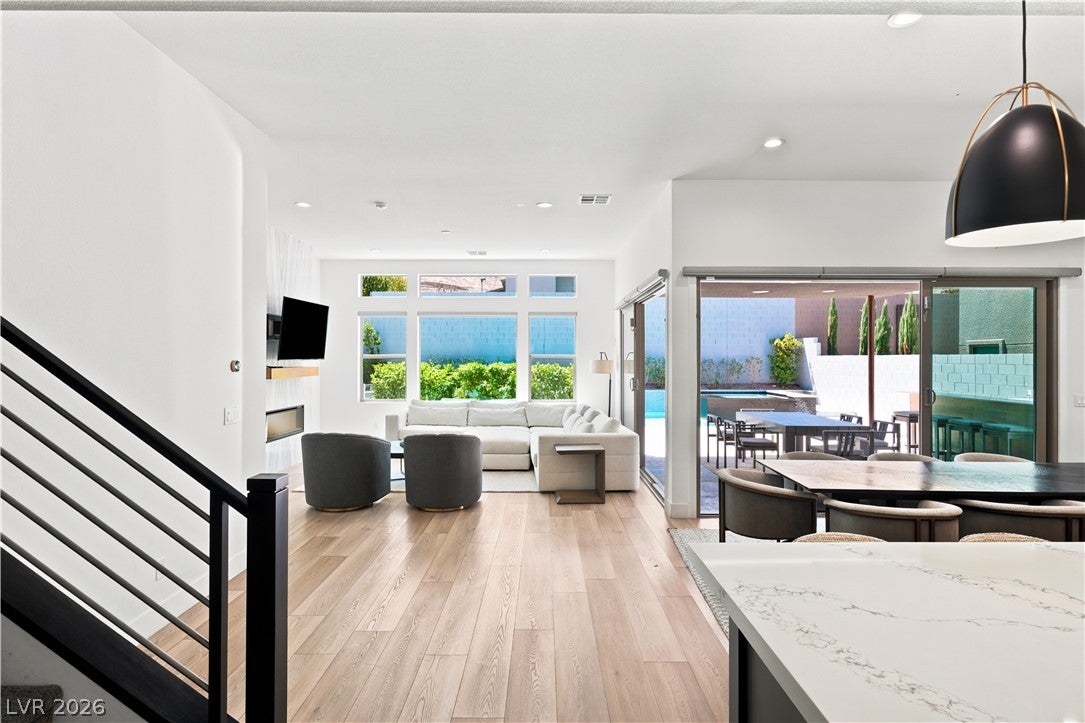
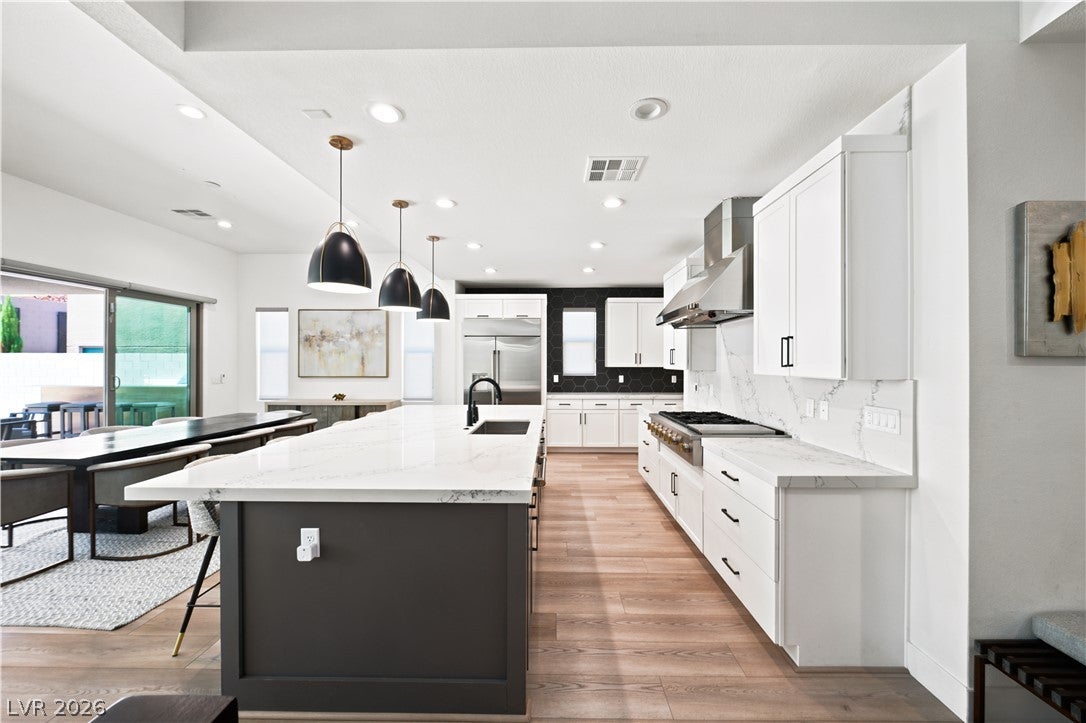
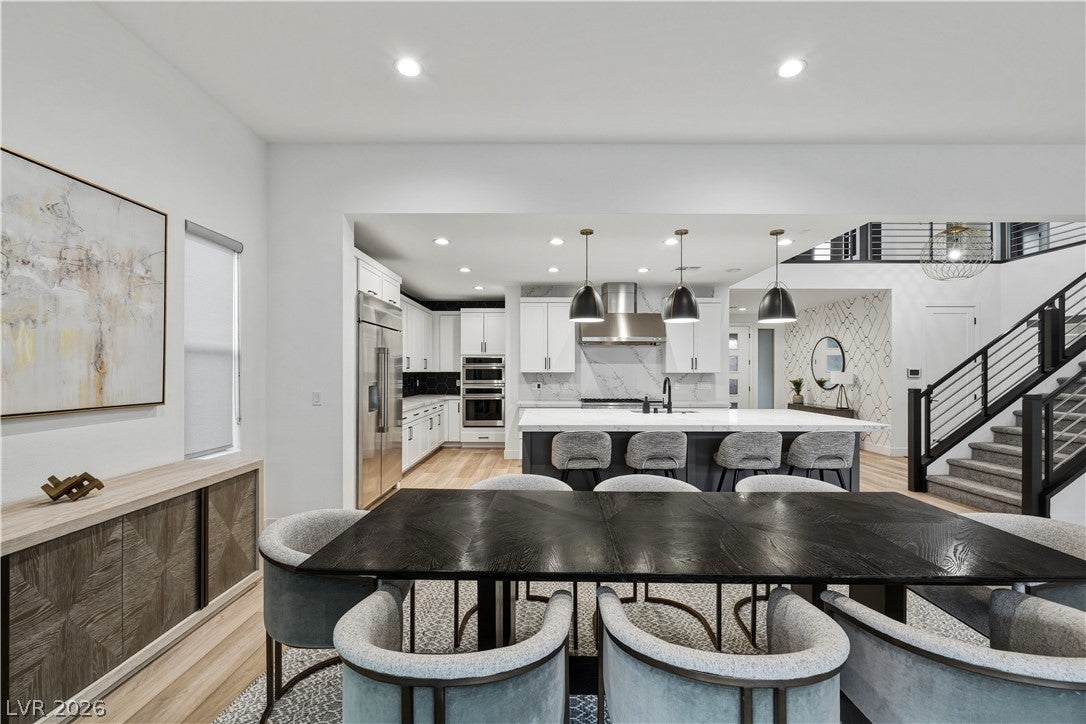
Modern. Refined. Intentional. 6865 Stellar Wind Street presents a sophisticated desert contemporary residence within gated Nova Ridge in The Cliffs Village of Summerlin South. Custom design elements complement the neutral color palette and enhance the residence’s distinctive character, while a striking book-matched Italian marble fireplace anchors the open-concept great room. The gourmet kitchen marries quartz surfaces with tailored Shaker-style cabinetry and generous counter space, while opening effortlessly to the living and dining areas. Expansive glass-panel sliders extend the living spaces outdoors and support seamless indoor-outdoor living. A modern pool and zero-edge spa, complemented by an outdoor kitchen and dedicated lounge, create a private resort-style retreat for effortless relaxation and entertaining. Welcome to 6865 Stellar Wind Street. Welcome Home.

Save
Ask
Tour
Hide
Share
Listing Snapshot
Price 
$1,875,000
Days On Site 
24 Days
Bedrooms 
4
Inside Area (SqFt) 
3,158 sqft
Total Baths 
4
Full Baths 
3
Partial Baths 
1
Lot Size 
0.17 Acres
Year Built 
2020
MLS® Number 
2800622
Status 
Active
Property Tax 
$12,351
HOA/Condo/Coop Fees 
$76 monthly
Sq Ft Source 
N/A
Friends & Family
Recent Activity
3 weeks agoListing first seen on site
4 weeks agoListing updated with changes from the MLS®
General Features
Acres 
0.17
Attached Garage 
Yes
Direction Faces 
East
Garage 
Yes
Garage Spaces 
2
Parking 
AttachedGaragePrivate
Property Sub Type 
Single Family Residence
Security 
Security System OwnedGated Community
Sewer 
Public Sewer
SqFt Total 
3158
Style 
TwoStory
Utilities 
Underground Utilities
Water Source 
Public
Zoning 
Single Family
Interior Features
Appliances 
Built-In Gas OvenDouble OvenDryerDisposalMicrowaveRefrigeratorWater Softener OwnedWasher
Cooling 
Central AirGas
Fireplace 
Yes
Fireplace Features 
ElectricFamily RoomGas
Fireplaces 
1
Flooring 
CarpetTileVinyl
Heating 
Natural GasCentral
Interior 
Master Downstairs
Laundry Features 
Gas Dryer HookupMain Level
Spa 
Yes
Window Features 
Window CoveringsWindow Treatments
Bedroom 2 
Dimensions - 12x12Description - Upstairs
Bedroom 3 
Dimensions - 12x13Description - Closet,Upstairs
Kitchen 
Dimensions - 11x16Description - Breakfast Bar/Counter,Island,Quartz Countertops,Walk-in Pantry
Living Room 
Dimensions - 17x18Description - None
PrimaryBedroom 
Dimensions - 11x16Description - Ceiling Light,Custom Closet,Downstairs,Walk-In Closet(s)
Save
Ask
Tour
Hide
Share
Exterior Features
Exterior 
Built-in BarbecueBarbecuePrivate Yard
Fencing 
BlockBack Yard
Lot Features 
Landscaped
Pool Features 
In GroundPrivatePool/Spa Combo
Private Pool 
Yes
Roof 
Tile
Spa 
Yes
View 
Mountain(s)
Waterview 
Mountain(s)
Windows/Doors 
Window CoveringsWindow Treatments
Community Features
Association Amenities 
Dog ParkGatedPark
Association Dues 
76
Community Features 
Gated
Financing Terms Available 
CashConventional
HOA Fee Frequency 
Monthly
Horse Property 
None
Schools
School District
Unknown
Elementary School
Bunker, Berkeley L.,Bunker, Berkeley L.
Middle School
Faiss, Wilbur & Theresa
High School
Sierra Vista High
Listing courtesy of Listing Haven (702) 551-4573

logo

Listing information is provided by Participants of the Greater Las Vegas Association of Realtors. IDX information is provided exclusively for personal, non-commercial use, and may not be used for any purpose other than to identify prospective properties consumers may be interested in purchasing. Information is deemed reliable but not guaranteed. Copyright 2026, Greater Las Vegas Association of Realtors.
Last checked: 2026-08-09 01:58 PM UTC

Neighborhood & Commute
Source: Walkscore
Save
Ask
Tour
Hide
Share