Save
Ask
Tour
Hide
Share
$619,500
61 Days On Site

417 Honeybrush Avenue
Henderson, NV 89011

For Sale|Single Family Residence|Active
3
Beds
4
Total Baths
2
Full Baths
2
Partial Baths
2,889
SqFt
$214
/SqFt
2016
Built
Subdivision:
Cadence Village Parcel E
County:
Clark
Listing courtesy of Sphere Real Estate (702) 287-9943
Call Now: 702-688-3508
Is this the listing for you? We can help make it yours.
702-688-3508
417 Honeybrush Avenue417 Honeybrush Avenue417 Honeybrush Avenue417 Honeybrush Avenue
Save
Ask
Tour
Hide
Share

Mortgage Calculator

Monthly Payment (Est.)

$2,826
Calculator powered by Showcase IDX, a Constellation1 Company. Copyright ©2026 Information is deemed reliable but not guaranteed.

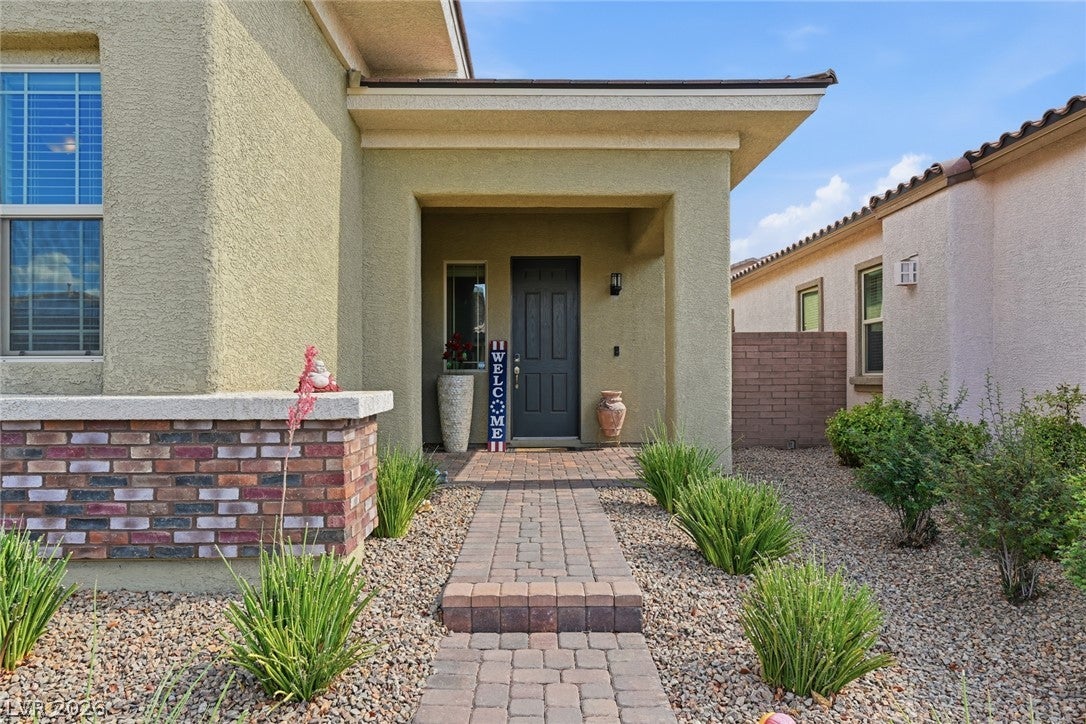
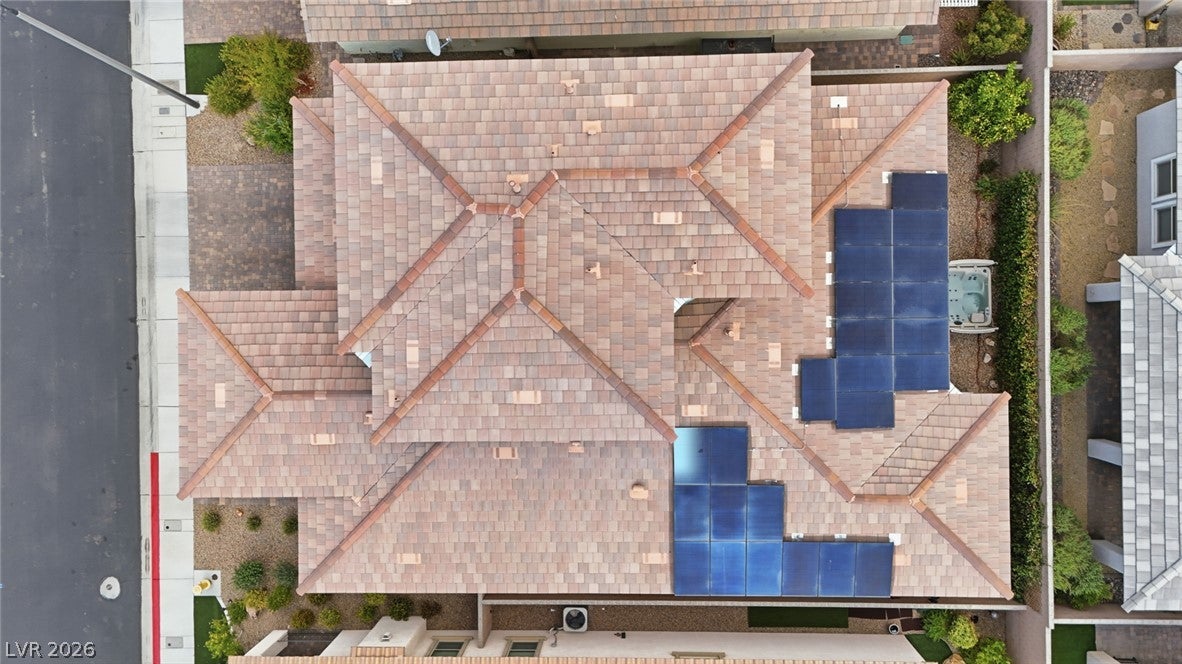
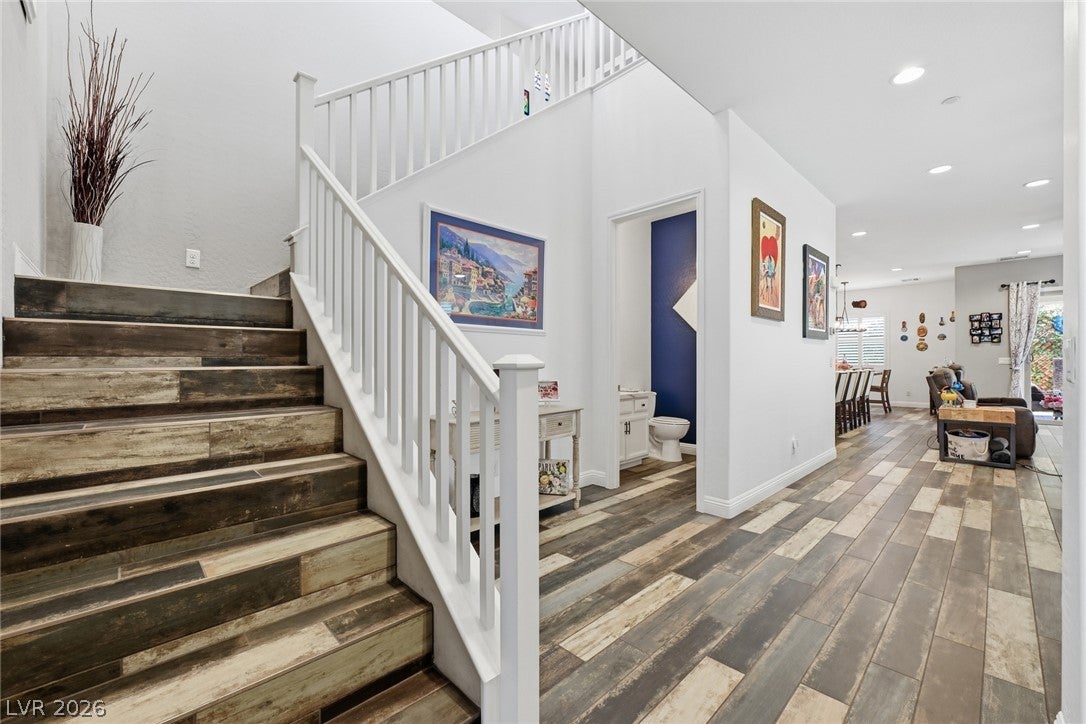
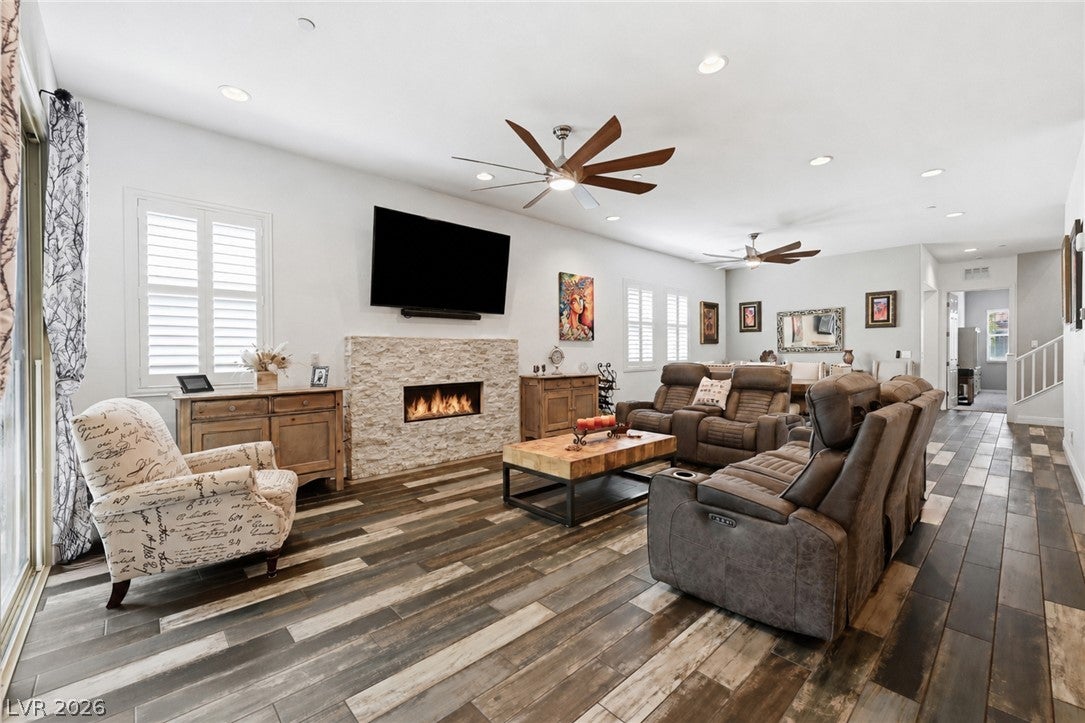
Welcome to the prestigious guard-gated Heritage at Cadence, a premier 55+ community offering the perfect blend of luxury and resort-style living. This stunning 3-bedroom, 4-bathroom home offers 2,889 sq. ft., thoughtfully designed with approximately 2,100 sq. ft. of primary living space on the main level, including the spacious primary suite featuring dual sinks, a vanity, a large walk-in shower, and an oversized walk-in closet. Beautiful wood-look tile flooring flows throughout the main living areas, while plantation shutters add timeless elegance and privacy. Enjoy energy efficiency and long-term savings with paid-in-full solar, adding tremendous value and peace of mind. The inviting great room is highlighted by a cozy gas fireplace, creating the perfect space to relax or entertain. The chef-inspired kitchen is the heart of the home, showcasing stainless steel appliances, custom granite countertops, beautiful backsplash, under-cabinet lighting, abundant cabinetry, and plenty of prep space. Upstairs, you'll find a versatile loft complete with a pool table, wine bar, refrigerator, a private guest bedroom and a full bathroom—perfect for visiting family and friends. Step outside to your own private backyard retreat featuring a relaxing spa, covered patio, and tranquil fountain—the perfect setting to unwind or entertain. Life at Heritage at Cadence feels like a year-round vacation with exceptional amenities, including indoor and outdoor pools, a state-of-the-art fitness center, game room, tennis and pickleball courts, meeting rooms, a dog park, cafe;, and a full calendar of social events and activities. This exceptional home truly has it all. Don't miss your opportunity to make it yours—this one won't last long!

Save
Ask
Tour
Hide
Share
Listing Snapshot
Price 
$619,500
Days On Site 
61 Days
Bedrooms 
3
Inside Area (SqFt) 
2,889 sqft
Total Baths 
4
Full Baths 
2
Partial Baths 
2
Lot Size 
0.11 Acres
Year Built 
2016
MLS® Number 
2800943
Status 
Active
Property Tax 
$4,926
HOA/Condo/Coop Fees 
$270 monthly
Sq Ft Source 
N/A
Friends & Family
Recent Activity
2 months agoListing first seen on site
2 months agoListing updated with changes from the MLS®
General Features
Acres 
0.11
Attached Garage 
Yes
Direction Faces 
North
Disclosures 
Covenants Restrictions Disclosure
Energy Features 
Solar
Garage 
Yes
Garage Spaces 
2
Green Energy Efficient 
Windows
Parking 
AttachedGarageGarage Door OpenerPrivate
Property Sub Type 
Single Family Residence
Security 
Fire Sprinkler System
Sewer 
Public Sewer
SqFt Total 
2889
Style 
TwoStory
Water Source 
Public
Zoning 
Single Family
Interior Features
Appliances 
DishwasherDisposalGas RangeMicrowaveRefrigerator
Cooling 
Ceiling Fan(s)Central AirElectric
Electric 
Photovoltaics Seller Owned
Fireplace 
Yes
Fireplace Features 
GasGreat Room
Fireplaces 
1
Flooring 
CarpetTile
Furnished 
Unfurnished
Heating 
Natural GasCentral
Interior 
Ceiling Fan(s)Master Downstairs
Laundry Features 
Gas Dryer HookupMain LevelLaundry Room
Spa 
Yes
Window Features 
Window CoveringsBlindsDouble Pane WindowsLow Emissivity WindowsPlantation Shutters
Bedroom 2 
Dimensions - 19X13Description - Ceiling Fan,Ceiling Light,Closet,Downstairs
Bedroom 3 
Dimensions - 15X11Description - Ceiling Fan,Ceiling Light,Closet,Upstairs
Great Room 
Dimensions - 34X20Description - Downstairs
Kitchen 
Description - Breakfast Bar/Counter,Custom Cabinets,Granite Countertops,Lighting Recessed,Stainless Steel Appliances,Tile Flooring,Walk-in Pantry
Loft 
Dimensions - 24X20Description - Ceiling Fan
PrimaryBathroom 
Description - Double Sink,Make Up Table,Shower Only
PrimaryBedroom 
Dimensions - 18X13Description - Bedroom With Bath Downstairs,Ceiling Fan,Ceiling Light,Walk-In Closet(s)
Save
Ask
Tour
Hide
Share
Exterior Features
Exterior 
Private Yard
Fencing 
BlockBack Yard
Lot Features 
Sprinklers In RearSprinklers In FrontLandscaped
Patio And Porch 
PatioCovered
Pool Features 
Community
Roof 
Tile
Spa 
Yes
Spa Features 
Above Ground
Windows/Doors 
Window CoveringsBlindsDouble Pane WindowsLow Emissivity WindowsPlantation Shutters
Community Features
Association Amenities 
ClubhouseDog ParkFitness CenterGatedBarbecuePoolSpa/Hot TubTennis Court(s)Security
Association Fee 
$225.0
Association Fee Frequency 
Quarterly
Additional Association Fee 
$195.0
Additional Association Fee Frequency 
Monthly
Community Features 
Pool
Senior Community 
Yes
Horse Property 
None
Financing Terms Available 
CashConventionalFHAVA Loan
Schools
School District
Unknown
Elementary School
Sewell, C.T.,Sewell, C.T.
Middle School
Brown B. Mahlon
High School
Basic Academy
Listing courtesy of Sphere Real Estate (702) 287-9943

logo

Listing information is provided by Participants of the Greater Las Vegas Association of Realtors. IDX information is provided exclusively for personal, non-commercial use, and may not be used for any purpose other than to identify prospective properties consumers may be interested in purchasing. Information is deemed reliable but not guaranteed. Copyright 2026, Greater Las Vegas Association of Realtors.
Last checked: 2026-09-16 11:57 PM UTC

Neighborhood & Commute
Source: Walkscore
Save
Ask
Tour
Hide
Share