Save
Ask
Tour
Hide
Share
$259,999
62 Days On Site

50 Aura De Blanco Street 19103
Henderson, NV 89074

For Sale|Condominium|Active
2
Beds
2
Total Baths
2
Full Baths
1,121
SqFt
$232
/SqFt
2007
Built
Subdivision:
Ladera Villas Condo Flats
County:
Clark
Listing courtesy of PMI Henderson (702) 816-3284
Call Now: 702-688-3508
Is this the listing for you? We can help make it yours.
702-688-3508
50 Aura De Blanco Street 1910350 Aura De Blanco Street 1910350 Aura De Blanco Street 1910350 Aura De Blanco Street 19103
Save
Ask
Tour
Hide
Share

Mortgage Calculator

Monthly Payment (Est.)

$1,186
Calculator powered by Showcase IDX, a Constellation1 Company. Copyright ©2026 Information is deemed reliable but not guaranteed.

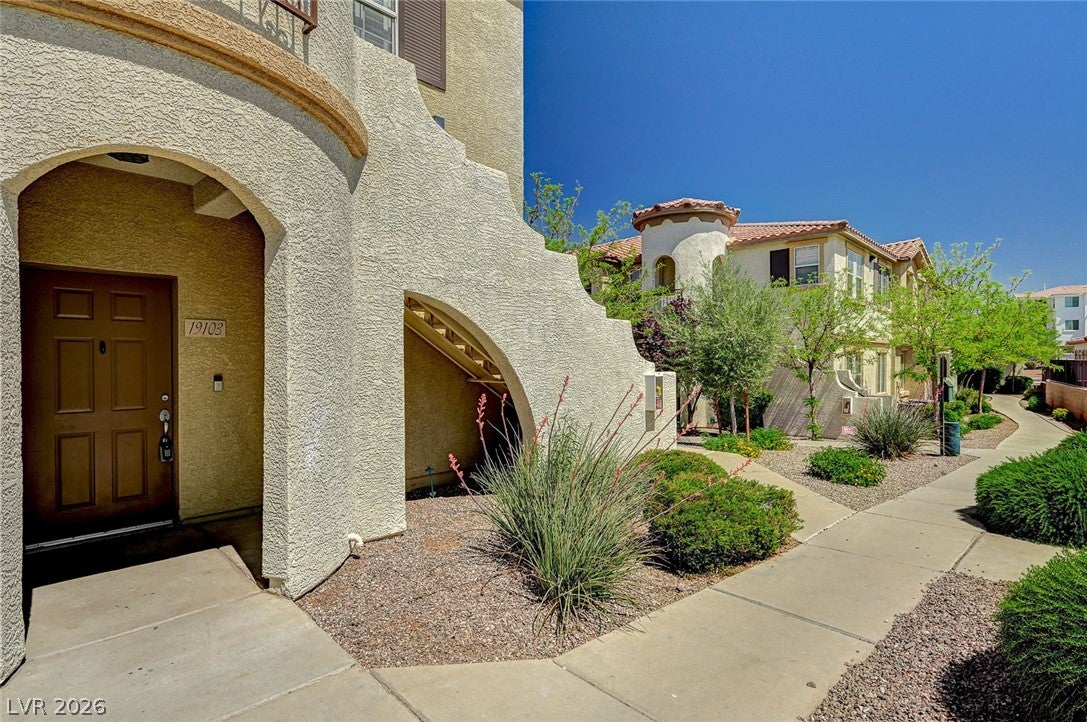
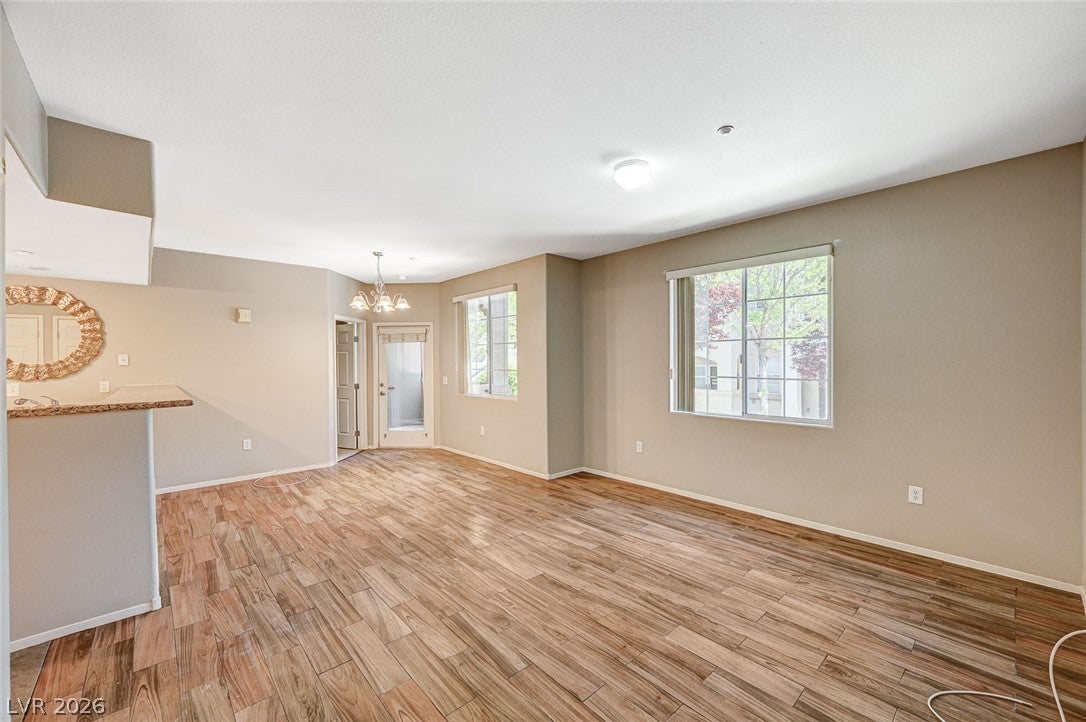
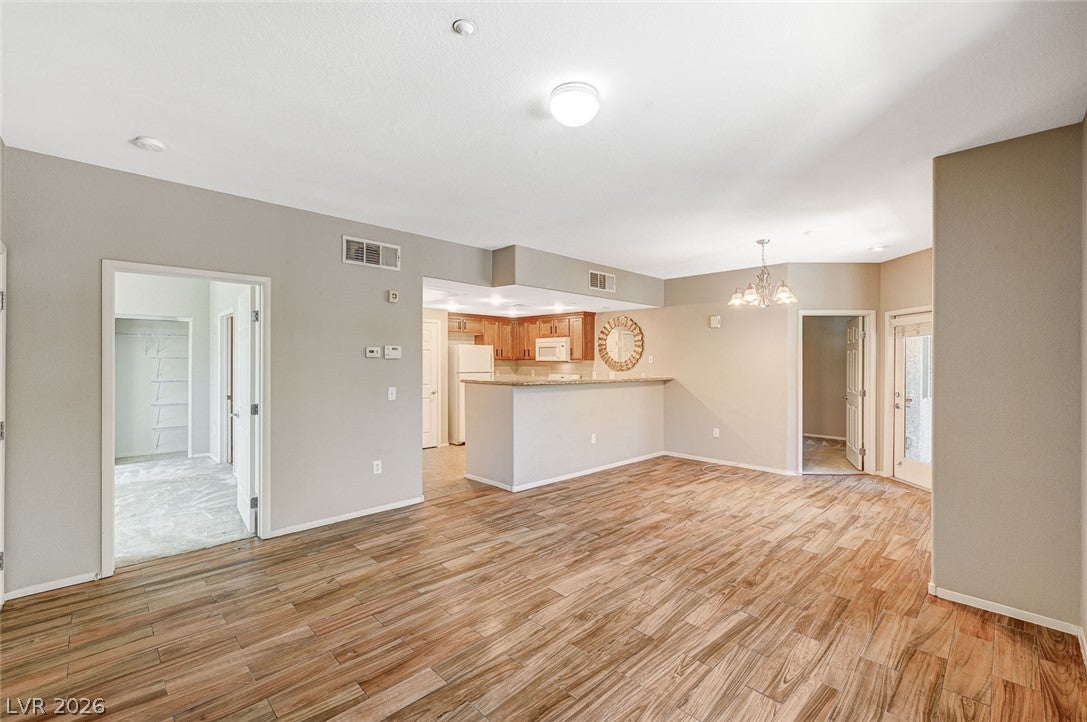
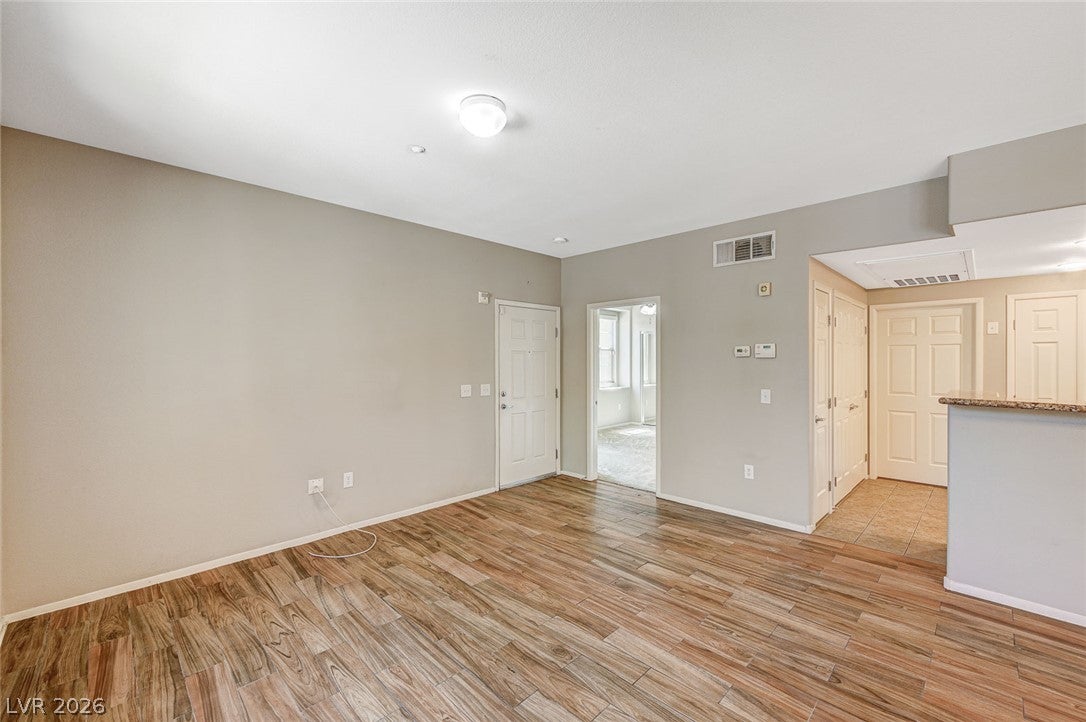
Discover unparalleled comfort and modern living in this captivating condominium, perfectly situated in the vibrant city of Henderson. This residence offers an exceptional blend of style and convenience, designed for those who appreciate a refined lifestyle. Step inside to a thoughtfully laid-out single-story dwelling, where every detail contributes to an atmosphere of serene elegance. The expansive living area spans 1121 square feet, providing ample space for relaxation and entertaining. The design ensures a seamless flow throughout, enhancing the sense of openness and light. The home features two generously sized bedrooms and two full bathrooms, offering privacy and comfort for residents. Modern interior features include stylish blinds and efficient ceiling fans, contributing to both aesthetics and comfort. The kitchen is well-appointed with a microwave, ready to assist with daily culinary endeavors. Located in a desirable Henderson neighborhood, this property benefits from its prime location, offering easy access to local amenities and attractions. The exterior boasts a pleasant surrounding environment without extensive maintenance. This condominium presents an extraordinary opportunity to embrace a lifestyle of ease and sophistication in a sought-after community.

Save
Ask
Tour
Hide
Share
Listing Snapshot
Price 
$259,999
Days On Site 
62 Days
Bedrooms 
2
Inside Area (SqFt) 
1,121 sqft
Total Baths 
2
Full Baths 
2
Partial Baths 
N/A
Lot Size 
0.1422 Acres
Year Built 
2007
MLS® Number 
2801162
Status 
Active
Property Tax 
$1,088
HOA/Condo/Coop Fees 
$274 monthly
Sq Ft Source 
N/A
Friends & Family
Recent Activity
4 weeks agoPrice changed to $259,999
4 weeks agoListing updated with changes from the MLS®
4 weeks agoStatus changed to Active
2 months agoListing first seen on site
General Features
Acres 
0.1422
Direction Faces 
South
Garage 
Yes
Garage Spaces 
1
Parking 
AssignedDetachedGaragePrivateTandemGuest
Property Sub Type 
Condominium
Security 
Gated Community
Sewer 
Public Sewer
SqFt Total 
1121
Style 
TwoStory
Utilities 
Underground Utilities
Water Source 
Public
Zoning 
Multi-Family
Interior Features
Appliances 
DryerDisposalGas RangeMicrowaveRefrigeratorWater Softener OwnedWasher
Cooling 
Ceiling Fan(s)Central AirElectric
Flooring 
CarpetCeramic TileTile
Furnished 
Unfurnished
Heating 
Natural GasCentral
Interior 
Ceiling Fan(s)Master Downstairs
Laundry Features 
Gas Dryer HookupMain Level
Window Features 
Window CoveringsBlinds
Bedroom 2 
Dimensions - 14x12Description - Ceiling Fan,Closet
Dining Room 
Dimensions - 12x10Description - Family Room/Dining Combo
Kitchen 
Description - Breakfast Bar/Counter
Living Room 
Dimensions - 16x12Description - Front
PrimaryBedroom 
Dimensions - 15x12Description - Ceiling Fan,Walk-In Closet(s)
Save
Ask
Tour
Hide
Share
Exterior Features
Exterior 
Balcony
Fencing 
FencedPartial
Lot Features 
Landscaped
Pool Features 
Community
Roof 
Tile
Windows/Doors 
Window CoveringsBlinds
Community Features
Association Amenities 
GatedPoolSpa/Hot Tub
Association Fee 
$250.0
Association Fee Frequency 
Monthly
Additional Association Fee 
$24.0
Additional Association Fee Frequency 
Monthly
Community Features 
PoolGated
Horse Property 
None
Financing Terms Available 
Cash
Schools
School District
Unknown
Elementary School
Bartlett, Selma,Bartlett, Selma
Middle School
Greenspun
High School
Green Valley
Listing courtesy of PMI Henderson (702) 816-3284

logo

Listing information is provided by Participants of the Greater Las Vegas Association of Realtors. IDX information is provided exclusively for personal, non-commercial use, and may not be used for any purpose other than to identify prospective properties consumers may be interested in purchasing. Information is deemed reliable but not guaranteed. Copyright 2026, Greater Las Vegas Association of Realtors.
Last checked: 2026-09-18 12:12 AM UTC

Neighborhood & Commute
Source: Walkscore
Save
Ask
Tour
Hide
Share