Save
Ask
Tour
Hide
Share
$1,090,000
30 Days On Site

7166 Frontier Hills Avenue
Las Vegas, NV 89113

For Sale|Single Family Residence|Active
4
Beds
3
Total Baths
2
Full Baths
1
Partial Bath
3,204
SqFt
$340
/SqFt
2002
Built
Subdivision:
Nevada Trails R2-70 #4
County:
Clark
Listing courtesy of Signature Real Estate Group (702) 557-7653
Call Now: 702-688-3508
Is this the listing for you? We can help make it yours.
702-688-3508
7166 Frontier Hills Avenue7166 Frontier Hills Avenue7166 Frontier Hills Avenue7166 Frontier Hills Avenue
Save
Ask
Tour
Hide
Share

Mortgage Calculator

Monthly Payment (Est.)

$4,973
Calculator powered by Showcase IDX, a Constellation1 Company. Copyright ©2026 Information is deemed reliable but not guaranteed.

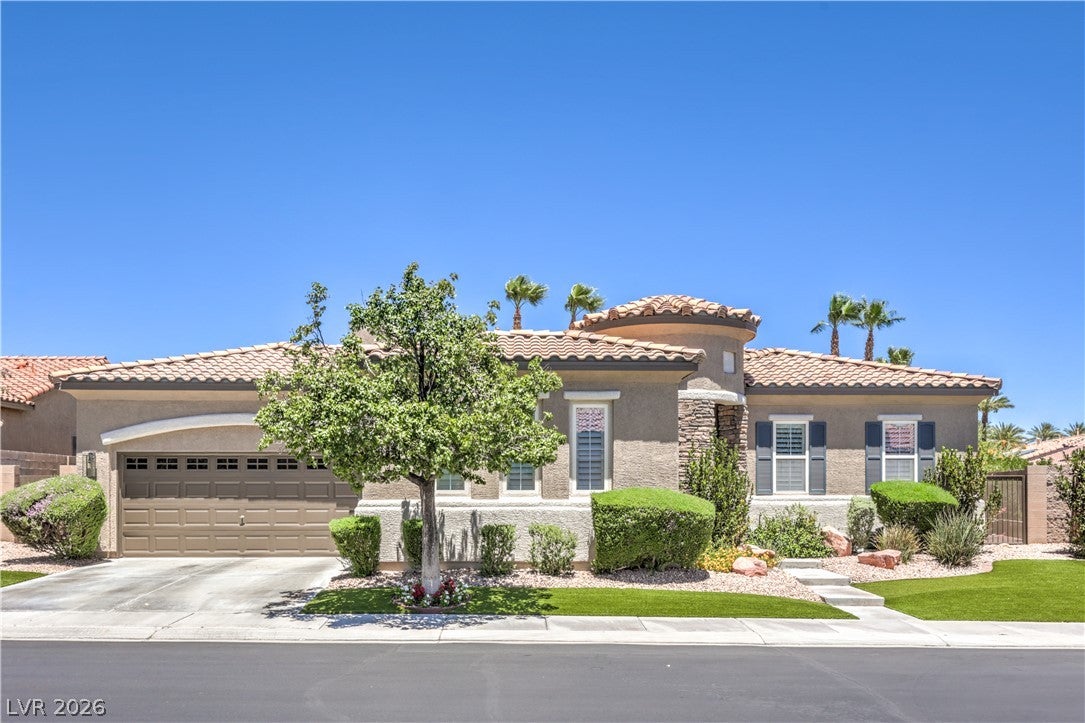
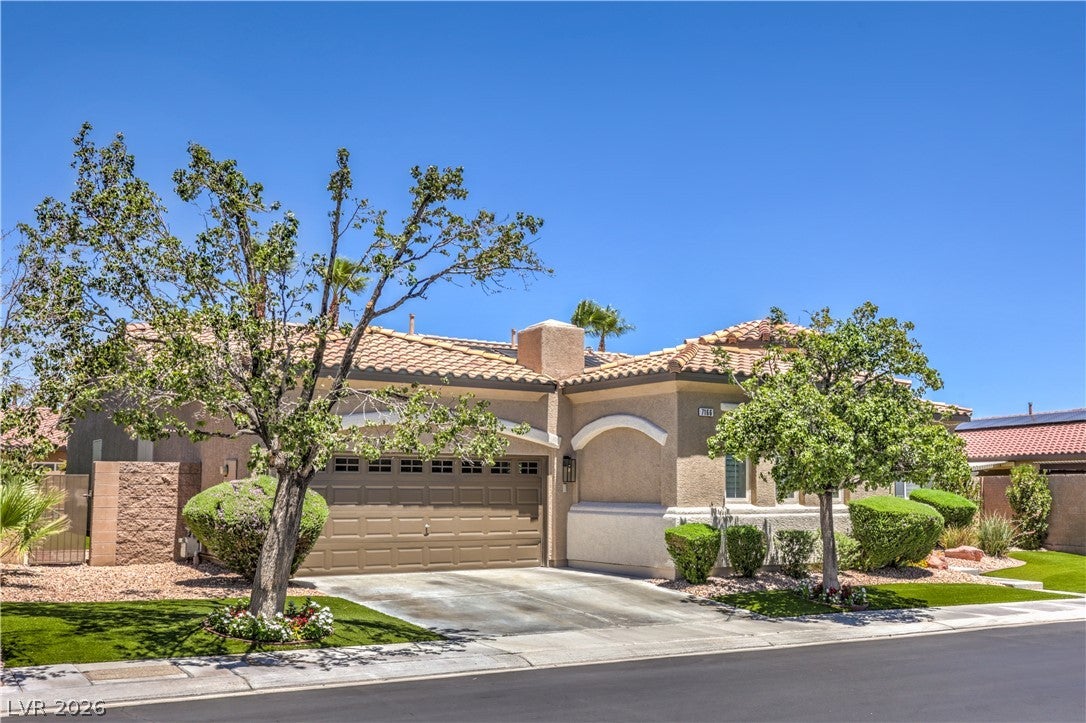
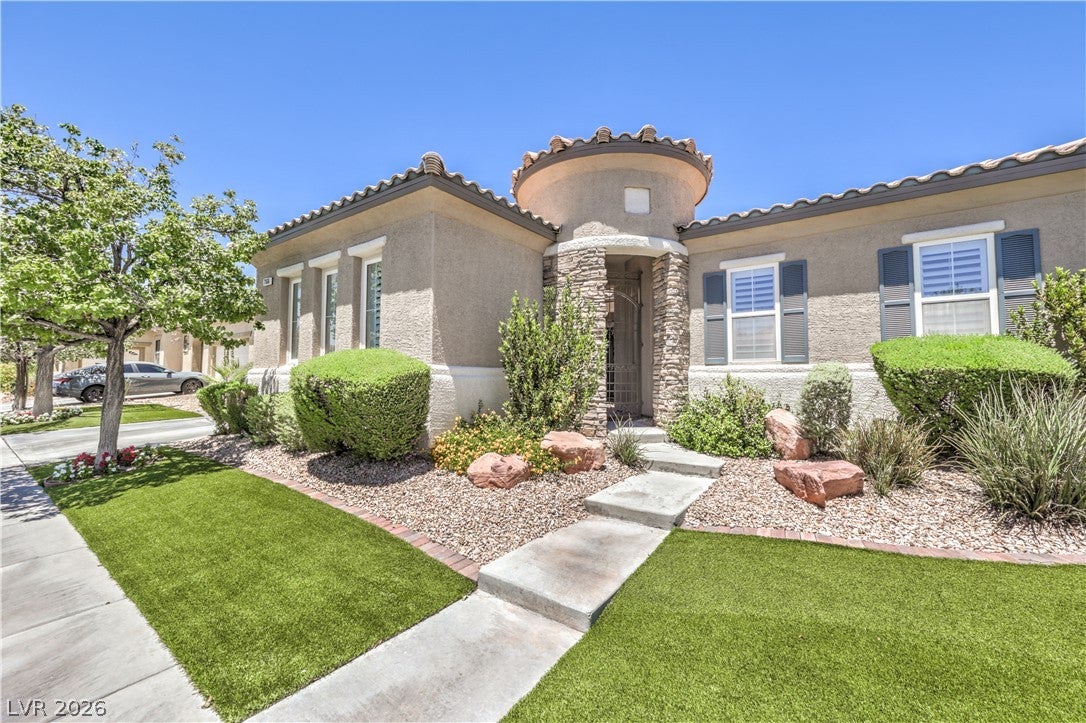
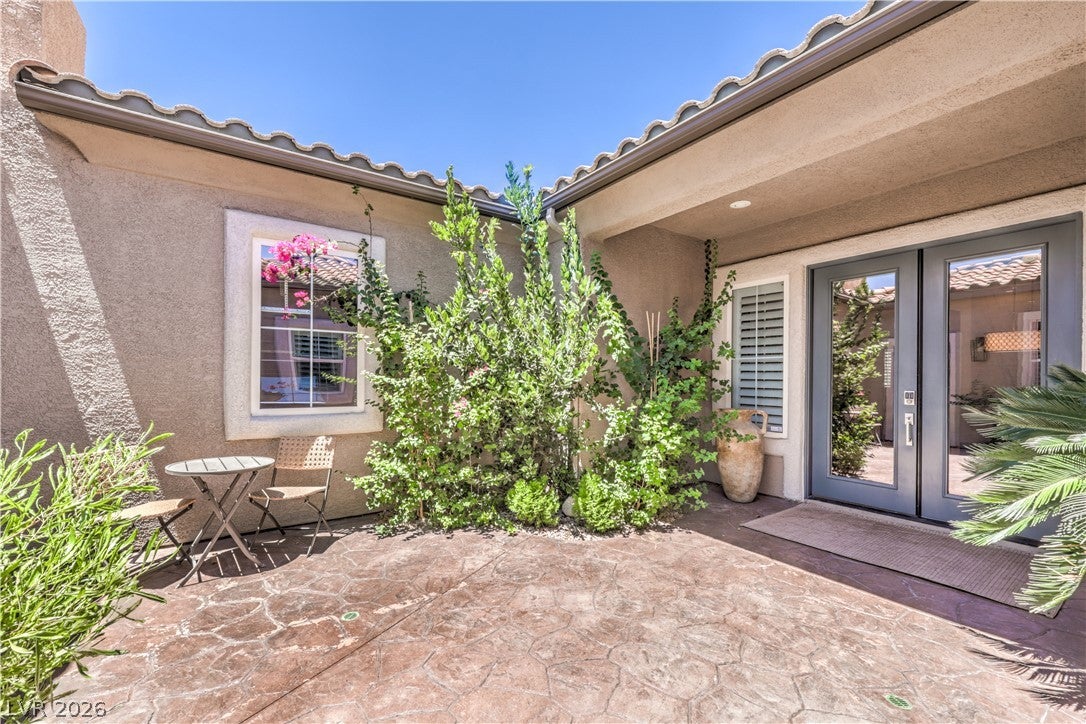
Welcome to this stunning, remodeled home featuring 3,204 sqft, 4 bedrooms, plus a cozy casita, a tranquil courtyard, and resort-style rear yard, all located in the highly desirable gated community of Saddle Peak in Nevada Trails. Thoughtfully designed with both comfort, space and functionality in mind, this exceptional property offers stylish upgrades, versatile living spaces, and a resort-style backyard perfect for relaxing or entertaining. Inside, you'll find shutters throughout, a chefs kitchen with stunning Mont Blanc Quartzite counters and fireplace surround. Gorgeous real hardwood flooring throughout the main living areas create a warm and elegant feel. The secondary bedrooms feature brand-new carpet and ceiling fans for added comfort. The home includes a custom built-in office and a detached, temperature-controlled casita with private access from the front courtyard—ideal as a home office, fitness studio, creative space, bedroom, or additional flex room. Step outside to your private backyard oasis featuring a sparkling resort-style pool and a spacious covered patio, creating the perfect setting for year-round outdoor living, dining, and entertaining. For added convenience, the laundry room features a sink and extra storage, making this move-in-ready home an exceptional opportunity in one of Southwest Las Vegas' most sought-after communities.

Save
Ask
Tour
Hide
Share
Listing Snapshot
Price 
$1,090,000
Days On Site 
30 Days
Bedrooms 
4
Inside Area (SqFt) 
3,204 sqft
Total Baths 
3
Full Baths 
2
Partial Baths 
1
Lot Size 
0.23 Acres
Year Built 
2002
MLS® Number 
2801172
Status 
Active
Property Tax 
$4,265
HOA/Condo/Coop Fees 
$57 monthly
Sq Ft Source 
N/A
Friends & Family
Recent Activity
5 days agoPrice changed to $1,090,000
5 days agoListing updated with changes from the MLS®
a month agoListing first seen on site
General Features
Acres 
0.23
Attached Garage 
Yes
Direction Faces 
South
Disclosures 
Covenants Restrictions Disclosure
Garage 
Yes
Garage Spaces 
2
Parking 
AttachedGaragePrivate
Property Sub Type 
Single Family Residence
Security 
Gated Community
Sewer 
Public Sewer
SqFt Total 
3034
Style 
OneStory
Utilities 
Underground Utilities
Water Source 
Public
Zoning 
Single Family
Interior Features
Appliances 
DryerDisposalGas RangeMicrowaveRefrigeratorWater Softener OwnedWine RefrigeratorWasher
Cooling 
Ceiling Fan(s)Central AirElectric
Fireplace 
Yes
Fireplace Features 
Family RoomGas
Fireplaces 
1
Flooring 
CarpetHardwoodTile
Furnished 
Unfurnished
Heating 
Natural GasCentral
Interior 
Ceiling Fan(s)Master Downstairs
Laundry Features 
Gas Dryer HookupLaundry Room
Window Features 
Window CoveringsPlantation Shutters
Bedroom 2 
Dimensions - 21x13Description - Ceiling Fan,Closet
Bedroom 3 
Dimensions - 14x11Description - Ceiling Fan,Closet
Den 
Description - Ceiling Fan,Downstairs
Dining Room 
Dimensions - 14x11Description - Dining Area
Kitchen 
Description - Hardwood Flooring,Island,Pantry
PrimaryBathroom 
Description - Double Sink,Separate Shower,Separate Tub
PrimaryBedroom 
Dimensions - 18x15Description - Ceiling Fan,Walk-In Closet(s)
Save
Ask
Tour
Hide
Share
Exterior Features
Exterior 
CourtyardPrivate Yard
Fencing 
BlockBack Yard
Other Structures 
Guest House
Patio And Porch 
Patio
Pool Features 
In GroundPrivate
Private Pool 
Yes
Roof 
Tile
Windows/Doors 
Window CoveringsPlantation Shutters
Community Features
Association Amenities 
Basketball CourtGatedParkTennis Court(s)
Association Dues 
57
Community Features 
Gated
Financing Terms Available 
CashConventionalOwner Will CarryVA Loan
HOA Fee Frequency 
Monthly
Horse Property 
None
Schools
School District
Unknown
Elementary School
Steele, Judith D.,Steele, Judith D.
Middle School
Canarelli Lawrence & Heidi
High School
Sierra Vista High
Listing courtesy of Signature Real Estate Group (702) 557-7653

logo

Listing information is provided by Participants of the Greater Las Vegas Association of Realtors. IDX information is provided exclusively for personal, non-commercial use, and may not be used for any purpose other than to identify prospective properties consumers may be interested in purchasing. Information is deemed reliable but not guaranteed. Copyright 2026, Greater Las Vegas Association of Realtors.
Last checked: 2026-08-18 01:31 AM UTC

Neighborhood & Commute
Source: Walkscore
Save
Ask
Tour
Hide
Share