Save
Ask
Tour
Hide
Share
$550,000
19 Days On Site

204 Tamarack Drive
Henderson, NV 89002

For Sale|Single Family Residence|Active
4
Beds
2
Total Baths
2
Full Baths
2,180
SqFt
$252
/SqFt
1982
Built
Subdivision:
Greenway Gardens #6 Lewis Homes
County:
Clark
Listing courtesy of BHHS Nevada Properties (702) 219-3144
Call Now: 702-688-3508
Is this the listing for you? We can help make it yours.
702-688-3508
204 Tamarack Drive204 Tamarack Drive204 Tamarack Drive204 Tamarack Drive
Save
Ask
Tour
Hide
Share

Mortgage Calculator

Monthly Payment (Est.)

$2,509
Calculator powered by Showcase IDX, a Constellation1 Company. Copyright ©2026 Information is deemed reliable but not guaranteed.

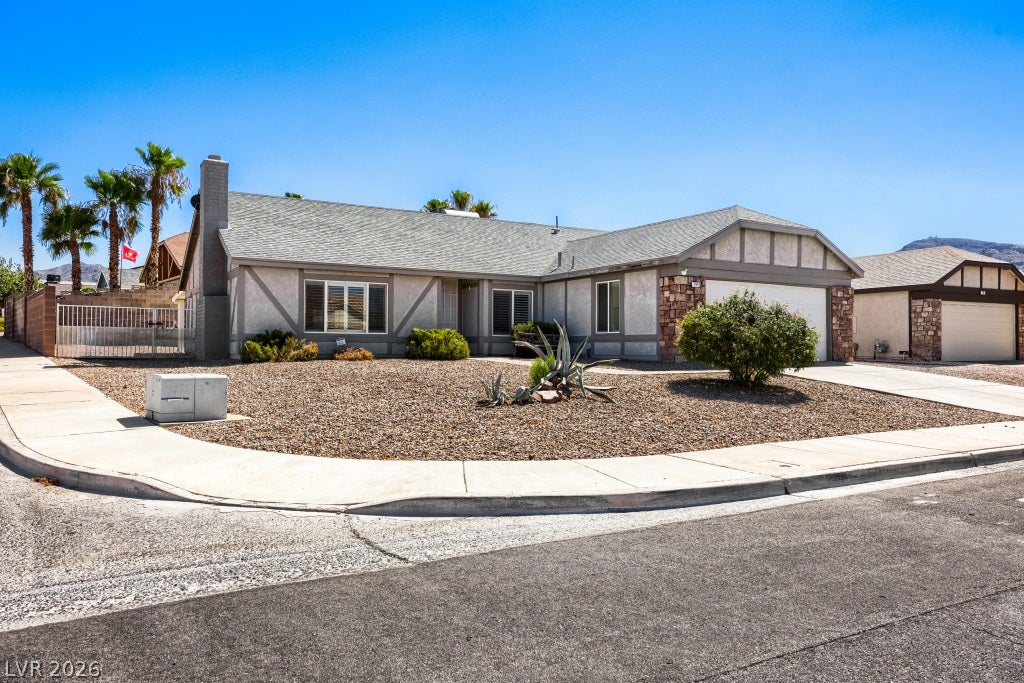
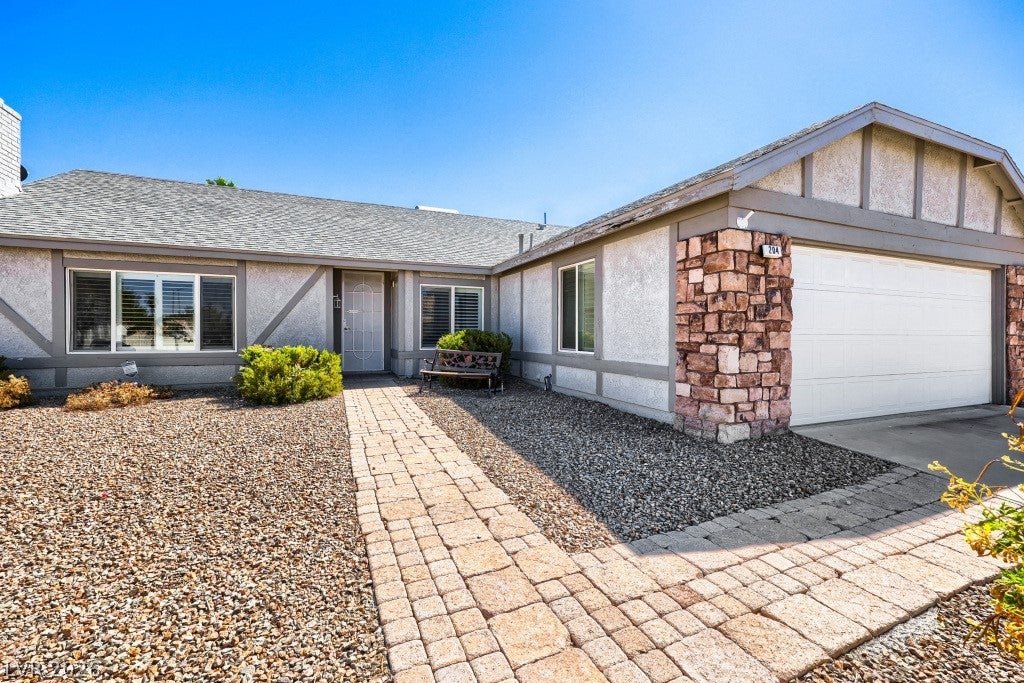
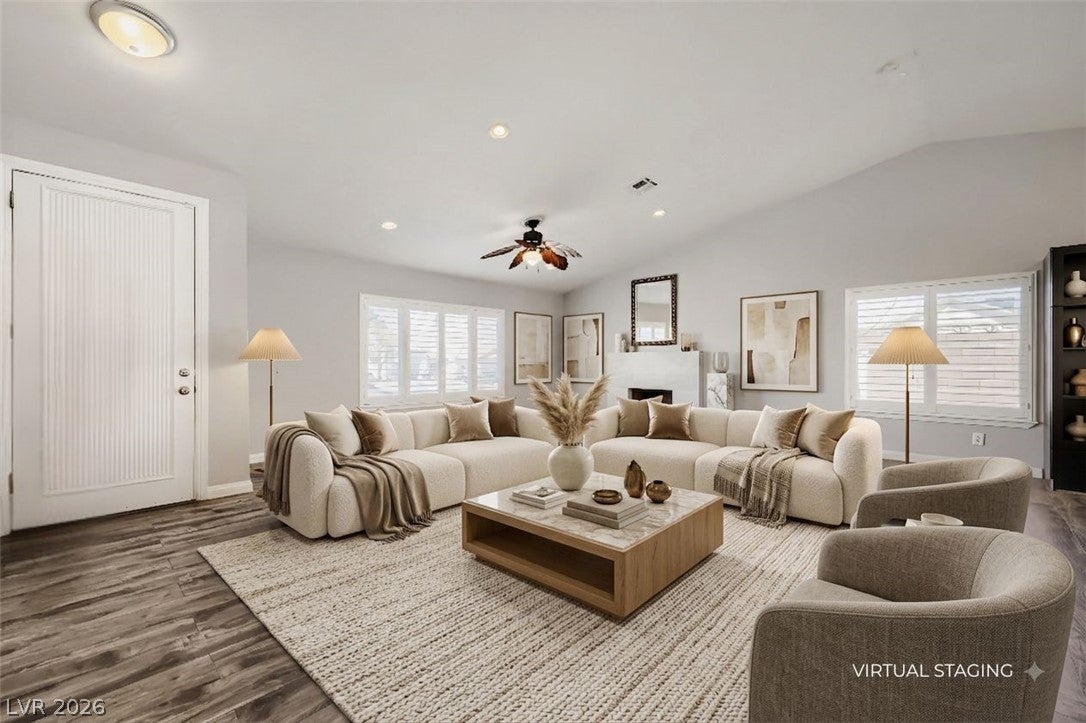
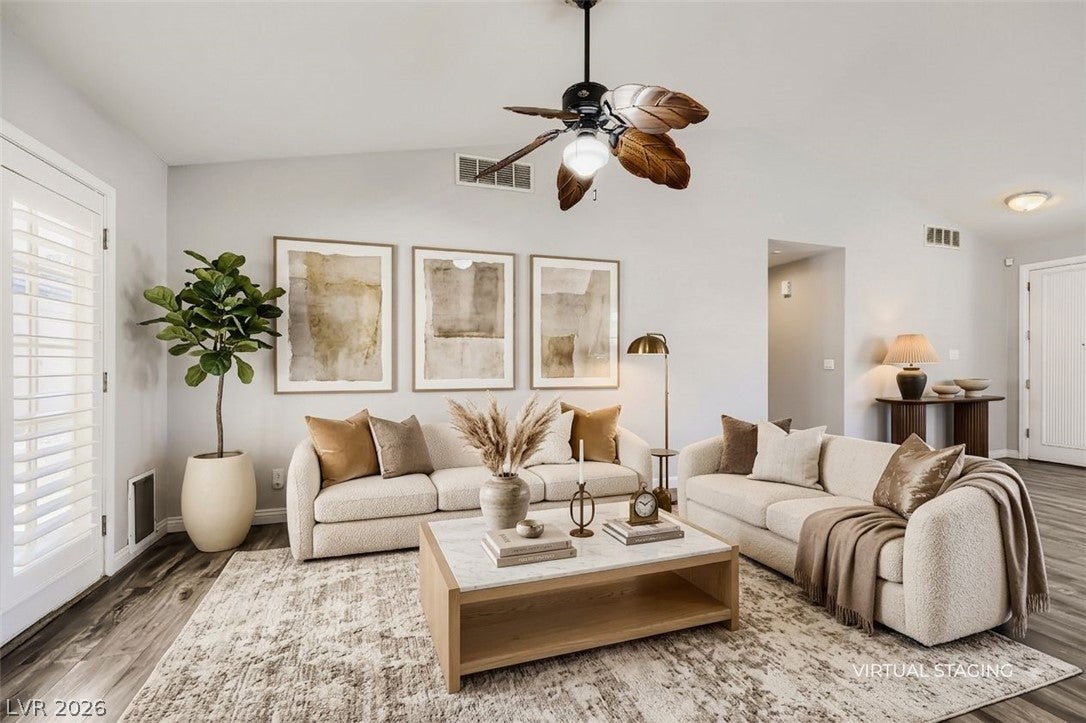
Welcome to 204 Tamarack, an inviting 2,180 sq ft single story home offering a comfortable blend of upgraded finishes, functional design, and a highly convenient Henderson location. This well-maintained property features 4 bedrooms and 2 full baths, providing flexible space for everyday living, guests, or a home office. Inside, the home showcases stylish vinyl wood flooring throughout the main living areas, paired with carpeted secondary bedrooms for added comfort. Plantation shutters and ceiling fans enhance both style and energy efficiency. The upgraded kitchen is a standout, featuring granite counters, a double oven, gas cooktop, black appliances, and a large island ideal for meal prep or gathering. The spacious family room offers a warm, welcoming atmosphere with its fireplace, creating a perfect central hub for relaxing or entertaining. With a spectacular view of Black Mountain, outdoor living is easy with a covered patio and low maintenance landscaping, offering room to unwind without the upkeep. A storage shed adds valuable utility for tools, hobbies, or seasonal items. Solar panels are paid off. RV Parking on the side of the home. Situated near popular dining, shopping, and with easy freeway access, this home delivers everyday convenience in a well-established neighborhood. With its thoughtful upgrades, functional layout, and prime Henderson location, 204 Tamarack offers a comfortable and move in ready living experience.

Save
Ask
Tour
Hide
Share
Listing Snapshot
Price 
$550,000
Days On Site 
19 Days
Bedrooms 
4
Inside Area (SqFt) 
2,180 sqft
Total Baths 
2
Full Baths 
2
Partial Baths 
N/A
Lot Size 
0.19 Acres
Year Built 
1982
MLS® Number 
2801197
Status 
Active
Property Tax 
$1,733
HOA/Condo/Coop Fees 
N/A
Sq Ft Source 
N/A
Friends & Family
Recent Activity
7 days agoStatus changed to Active
7 days agoListing updated with changes from the MLS®
3 weeks agoListing first seen on site
General Features
Acres 
0.19
Attached Garage 
Yes
Direction Faces 
North
Energy Features 
Solar
Garage 
Yes
Garage Spaces 
2
Green Energy Efficient 
Windows
Parking 
AttachedGaragePrivateWorkshop in Garage
Property Sub Type 
Single Family Residence
Security 
Security System Owned
Sewer 
Public Sewer
SqFt Total 
2180
Style 
OneStory
Utilities 
Underground Utilities
Water Source 
Public
Zoning 
Single Family
Interior Features
Appliances 
Built-In Electric OvenDouble OvenDryerDishwasherGas CooktopDisposalMicrowaveRefrigeratorWater PurifierWasher
Cooling 
Ceiling Fan(s)Central AirElectric
Electric 
Photovoltaics Seller Owned
Fireplace 
Yes
Fireplace Features 
Family RoomGas
Fireplaces 
1
Flooring 
CarpetLaminate
Furnished 
Unfurnished
Heating 
Natural GasCentral
Interior 
Ceiling Fan(s)Master Downstairs
Laundry Features 
Gas Dryer HookupIn Garage
Window Features 
Window CoveringsBlindsLow Emissivity Windows
Bedroom 2 
Dimensions - 11x10Description - Ceiling Fan,Closet
Bedroom 3 
Dimensions - 11x10Description - Ceiling Fan,Closet
Bedroom 4 
Dimensions - 10x10Description - Ceiling Fan,Closet
Dining Room 
Dimensions - 13x18Description - Dining Area
Family Room 
Dimensions - 23x19Description - Ceiling Fan
Kitchen 
Description - Granite Countertops,Man Made Woodor Laminate Flooring
PrimaryBathroom 
Description - Double Sink,Shower Only
PrimaryBedroom 
Dimensions - 15x14Description - Ceiling Fan,Ceiling Light,Closet,Pbr Separate From Other
Save
Ask
Tour
Hide
Share
Exterior Features
Exterior 
BarbecuePrivate Yard
Fencing 
BlockBack Yard
Lot Features 
Landscaped
Patio And Porch 
PatioCovered
Roof 
Tile
Windows/Doors 
Window CoveringsBlindsLow Emissivity Windows
Community Features
Association Amenities 
None
Financing Terms Available 
CashConventionalFHAVA Loan
Horse Property 
None
Schools
School District
Unknown
Elementary School
Galloway, Fay,Galloway, Fay
Middle School
Mannion Jack & Terry
High School
Foothill
Listing courtesy of BHHS Nevada Properties (702) 219-3144

logo

Listing information is provided by Participants of the Greater Las Vegas Association of Realtors. IDX information is provided exclusively for personal, non-commercial use, and may not be used for any purpose other than to identify prospective properties consumers may be interested in purchasing. Information is deemed reliable but not guaranteed. Copyright 2026, Greater Las Vegas Association of Realtors.
Last checked: 2026-08-10 10:54 PM UTC

Neighborhood & Commute
Source: Walkscore
Save
Ask
Tour
Hide
Share