Save
Ask
Tour
Hide
Share
$564,900
23 Days On Site

8651 Loretta Bay Street
Las Vegas, NV 89178

For Sale|Single Family Residence|Active
3
Beds
3
Total Baths
2
Full Baths
1
Partial Bath
1,980
SqFt
$285
/SqFt
2018
Built
Subdivision:
Grand Canyon / Ford
County:
Clark
Listing courtesy of Keller Williams VIP (702) 441-0092
Call Now: 702-688-3508
Is this the listing for you? We can help make it yours.
702-688-3508
8651 Loretta Bay Street8651 Loretta Bay Street8651 Loretta Bay Street8651 Loretta Bay Street
Save
Ask
Tour
Hide
Share

Mortgage Calculator

Monthly Payment (Est.)

$2,577
Calculator powered by Showcase IDX, a Constellation1 Company. Copyright ©2026 Information is deemed reliable but not guaranteed.

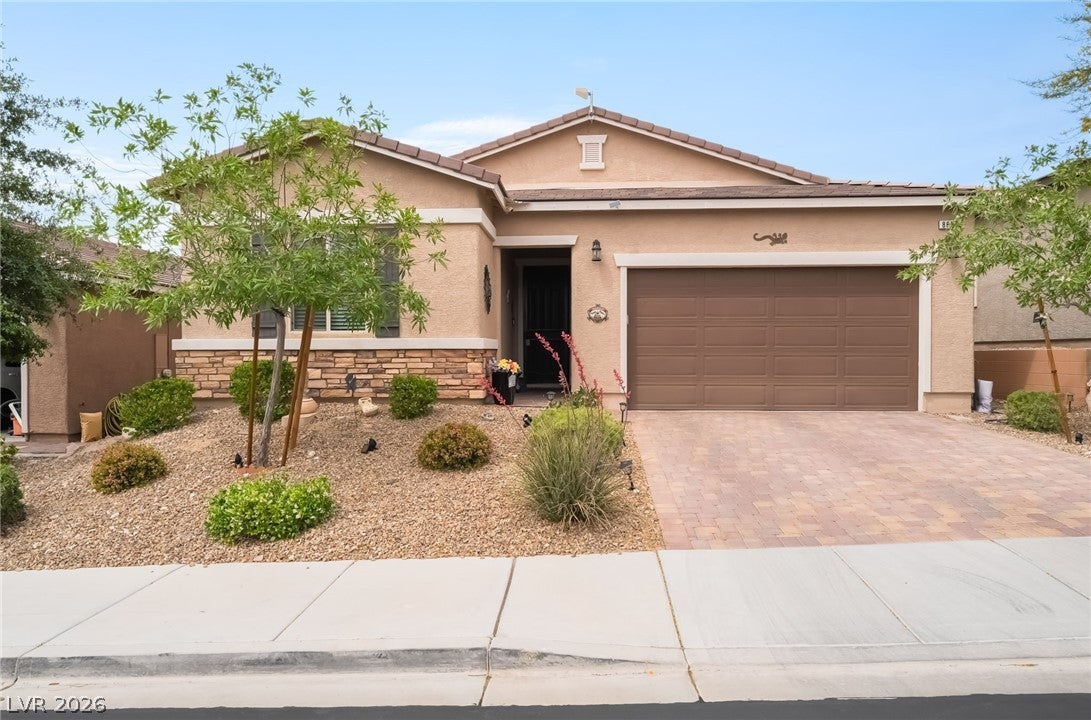
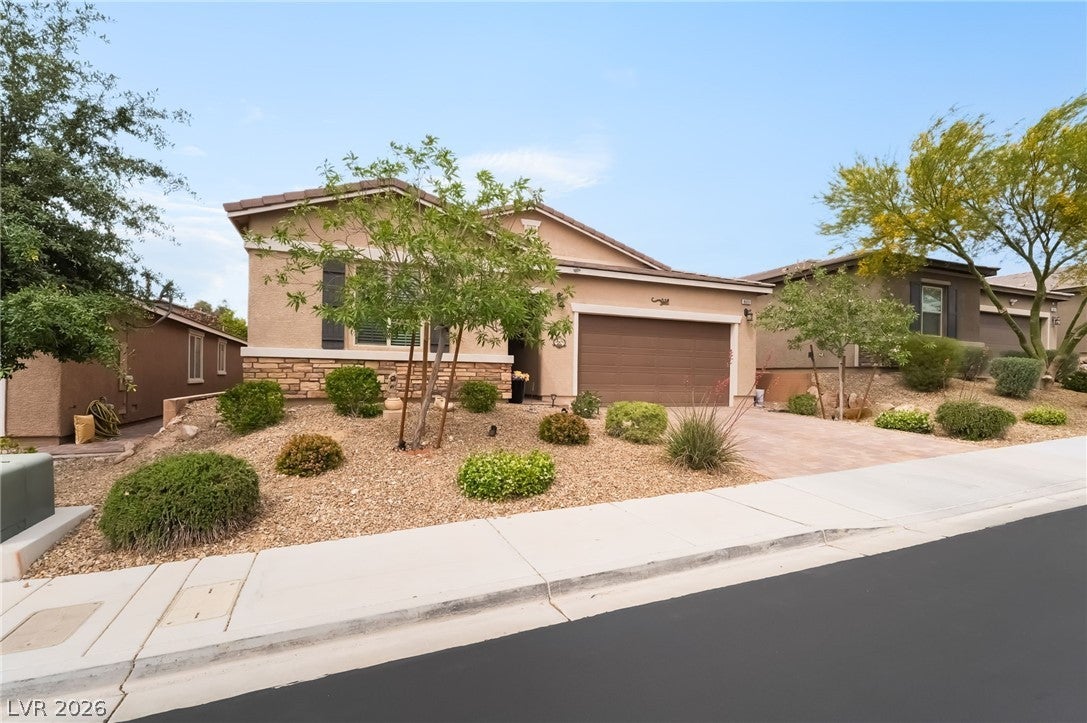
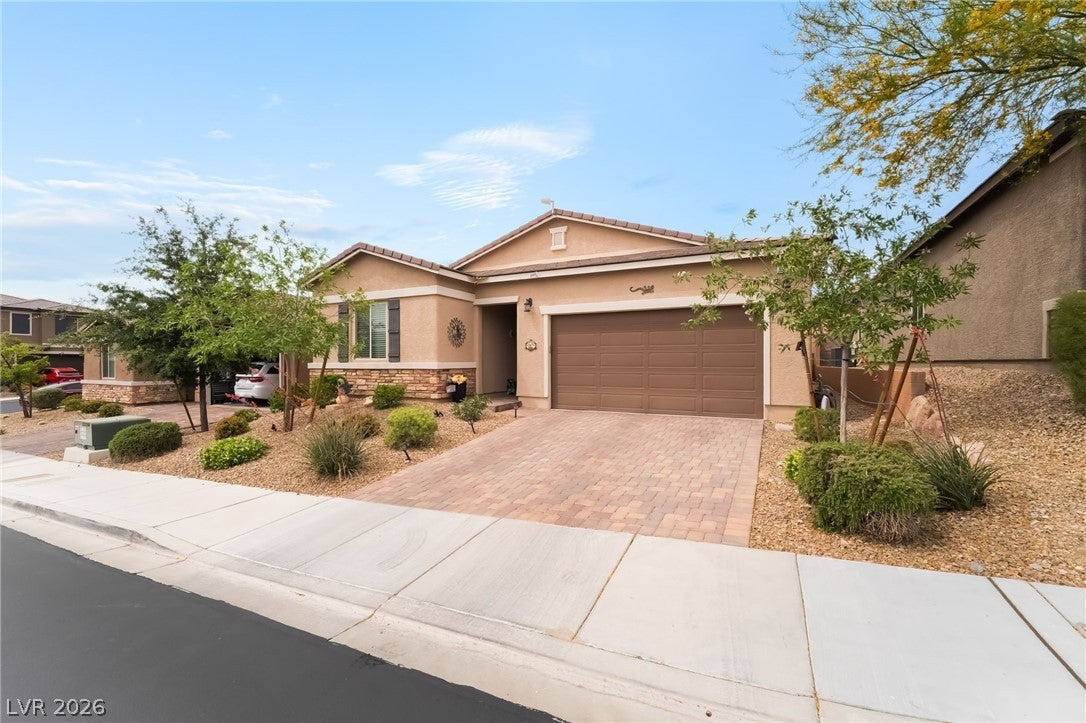
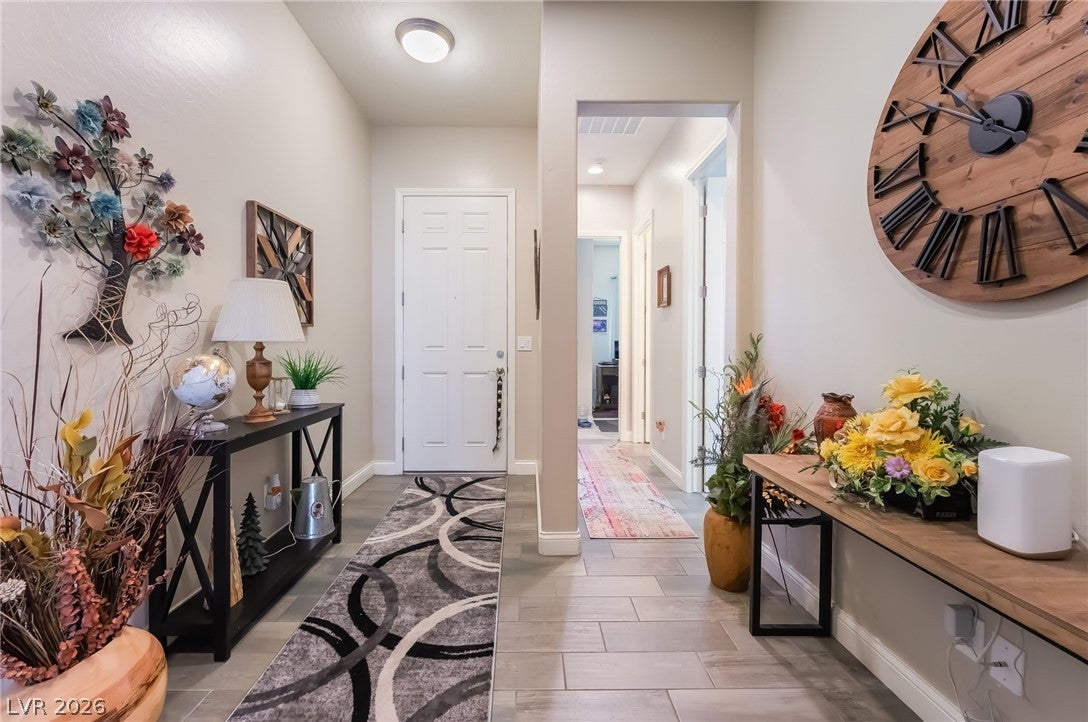
Discover unparalleled comfort and sophisticated design in this stunning single-story residence, ideally situated in the vibrant southwest area of Las Vegas. From the moment you arrive, the evident pride of ownership and meticulous attention to detail set this home apart. The extended open kitchen serves as the heart of the home, featuring elegant white cabinetry and pristine quartz countertops that perfectly complement the inviting wood-style tile flooring flowing throughout. This immaculate layout boasts two well-appointed guest bedrooms, thoughtfully separated from a generously sized primary suite for ultimate privacy. The primary suite offers a spacious walk-in closet and convenient sliding door access to the beautifully landscaped backyard. Enjoy seamless indoor-outdoor living with a covered patio accessible from both the primary suite and the main living area, creating an ideal setting for relaxation and entertaining. The oversized laundry area, complete with a storage closet, adds to the home's practical elegance. This residence offers three bedrooms and two and a half bathrooms within its expansive 1980 square feet of living space. Experience the epitome of move-in readiness in a property designed for an exceptional lifestyle.

Save
Ask
Tour
Hide
Share
Listing Snapshot
Price 
$564,900
Days On Site 
23 Days
Bedrooms 
3
Inside Area (SqFt) 
1,980 sqft
Total Baths 
3
Full Baths 
2
Partial Baths 
1
Lot Size 
0.12 Acres
Year Built 
2018
MLS® Number 
2801209
Status 
Active
Property Tax 
$4,210
HOA/Condo/Coop Fees 
$49 monthly
Sq Ft Source 
N/A
Friends & Family
Recent Activity
3 weeks agoListing first seen on site
3 weeks agoListing updated with changes from the MLS®
General Features
Acres 
0.12
Attached Garage 
Yes
Direction Faces 
East
Disclosures 
Covenants Restrictions Disclosure
Garage 
Yes
Garage Spaces 
2
Parking 
AttachedGarageInside EntrancePrivate
Property Sub Type 
Single Family Residence
Sewer 
Public Sewer
SqFt Total 
1980
Style 
OneStory
Utilities 
Underground Utilities
Water Source 
Public
Zoning 
Single Family
Interior Features
Appliances 
Built-In Gas OvenDryerGas CooktopDisposalMicrowaveRefrigeratorWater Softener OwnedWasher
Cooling 
Central AirElectric
Flooring 
TileVinyl
Furnished 
Unfurnished
Heating 
Natural GasCentral
Interior 
Master Downstairs
Laundry Features 
Gas Dryer HookupLaundry Room
Window Features 
Window Coverings
Bedroom 2 
Dimensions - 11x11Description - Closet
Bedroom 3 
Dimensions - 11x11Description - Closet
Dining Room 
Dimensions - 12x14Description - Dining Area
Great Room 
Dimensions - 20x18Description - Downstairs
Kitchen 
Description - Breakfast Bar/Counter,Island,Solid Surface Countertops,Stainless Steel Appliances,Walk-in Pantry
PrimaryBathroom 
Description - Double Sink
PrimaryBedroom 
Dimensions - 14x15Description - Walk-In Closet(s)
Save
Ask
Tour
Hide
Share
Exterior Features
Exterior 
Private Yard
Fencing 
BlockBack Yard
Lot Features 
Landscaped
Roof 
Tile
Windows/Doors 
Window Coverings
Community Features
Association Dues 
147
Financing Terms Available 
CashConventionalFHAVA Loan
HOA Fee Frequency 
Quarterly
Horse Property 
None
Schools
School District
Unknown
Elementary School
Snyder, Don and Dee,Snyder, Don and Dee
Middle School
Tarkanian
High School
Desert Oasis
Listing courtesy of Keller Williams VIP (702) 441-0092

logo

Listing information is provided by Participants of the Greater Las Vegas Association of Realtors. IDX information is provided exclusively for personal, non-commercial use, and may not be used for any purpose other than to identify prospective properties consumers may be interested in purchasing. Information is deemed reliable but not guaranteed. Copyright 2026, Greater Las Vegas Association of Realtors.
Last checked: 2026-08-10 10:34 PM UTC

Neighborhood & Commute
Source: Walkscore
Save
Ask
Tour
Hide
Share