
2681 Petit Tranon StreetHenderson, NV 89044
Mortgage Calculator
Monthly Payment (Est.)
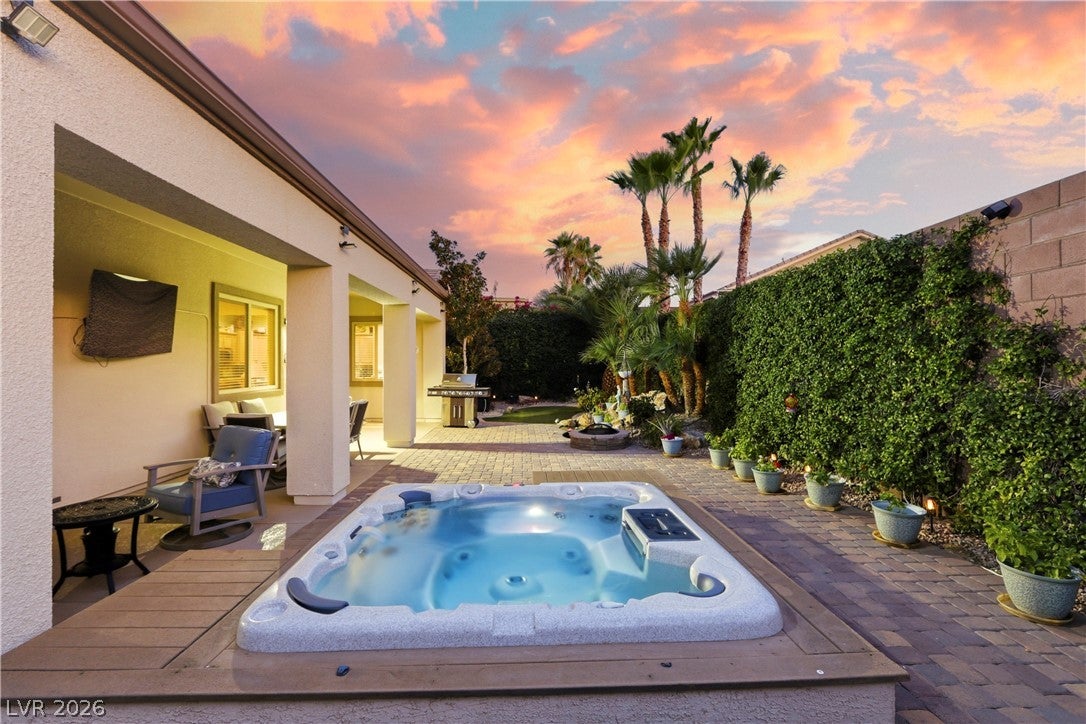
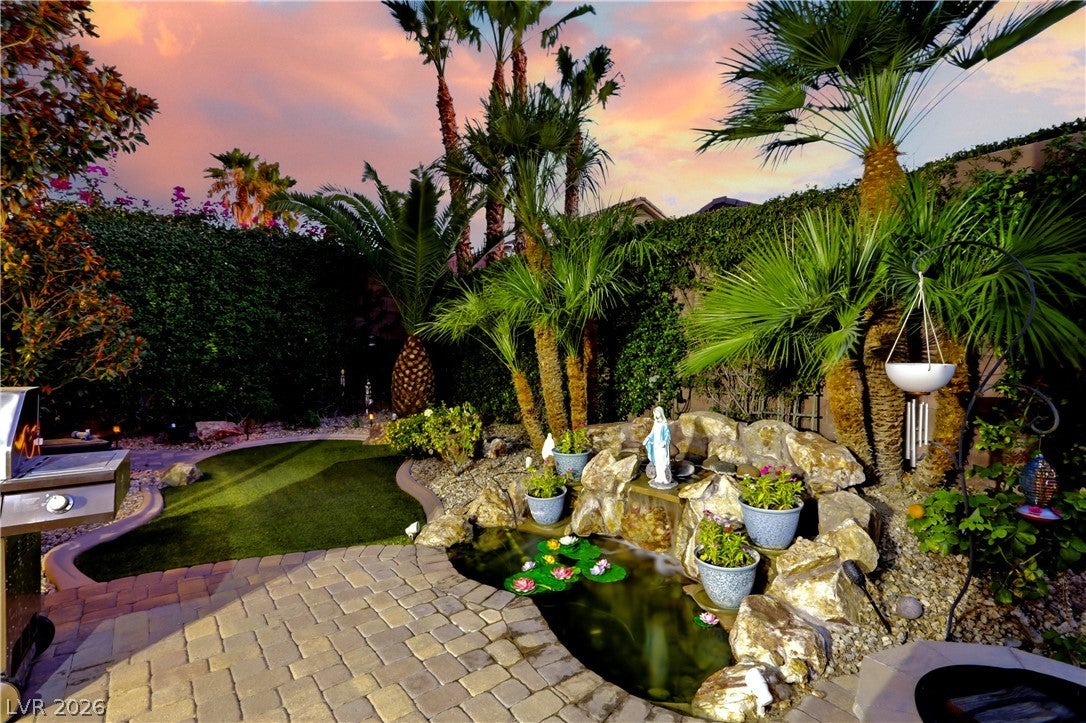
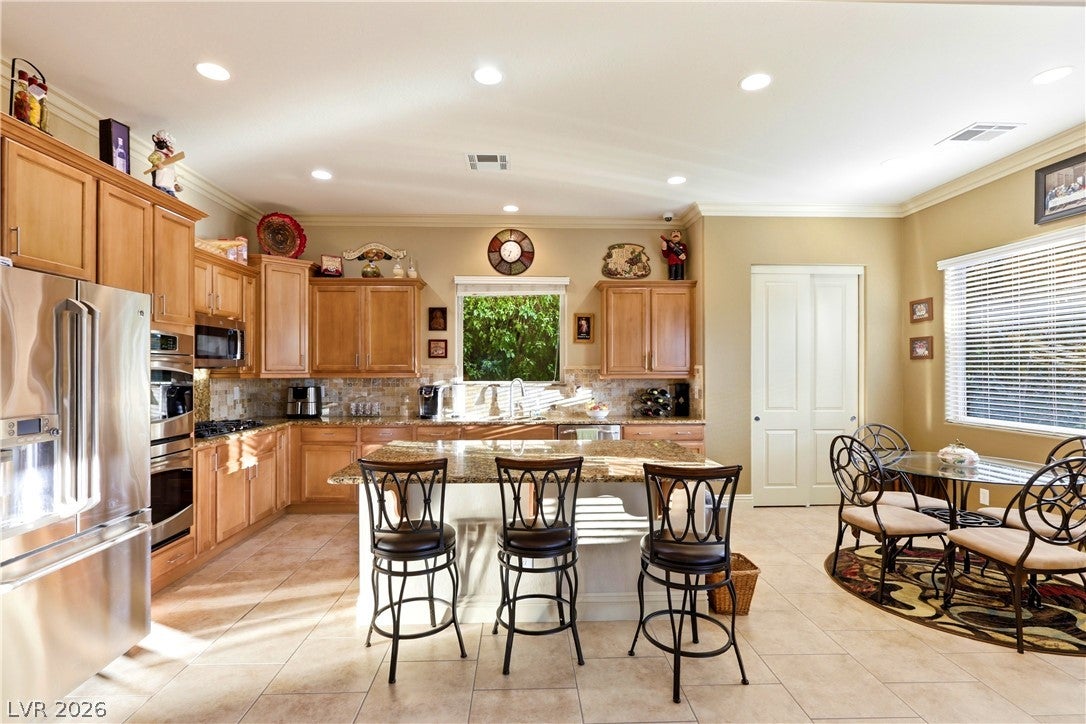
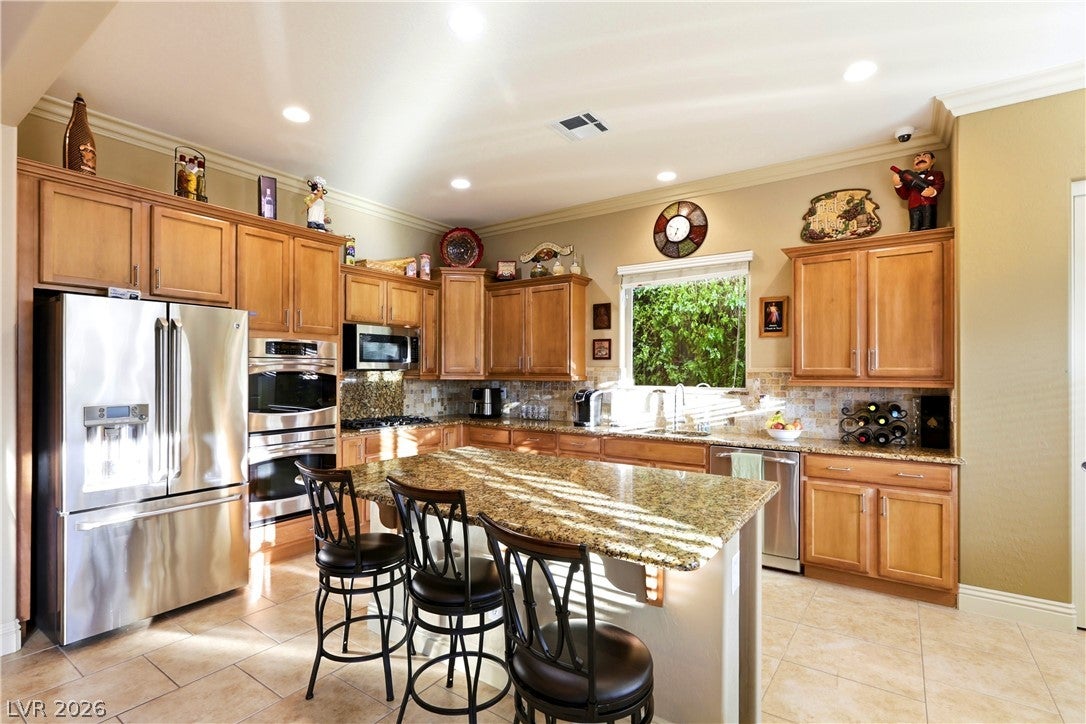
Enter an interest rate to see your estimated monthly payment.Welcome to this beautifully upgraded, well maintained, Pulte-built single-story home in the highly desirable Madeira Canyon community. Tucked away in a quiet one-story neighborhood, this exceptional residence offers the perfect blend of luxury, comfort and privacy with owned solar panels and a detached casita featuring its own private entrance, making it ideal for guests, multigenerational living, a home office or a private gym. Step through the charming gated courtyard complete with a tranquil koi pond and fountain into an open, thoughtfully designed floor plan with 10-foot ceilings, crown molding, upgraded baseboards, surround sound and abundant natural light. The gourmet kitchen is the heart of the home, featuring a large center island, built-in double ovens, a 5-burner cooktop, stainless steel appliances and an abundance of cabinet and counter space, making it perfect for both everyday living and entertaining. The spacious primary retreat offers direct access to the backyard through a sliding glass door and features a luxurious spa-inspired bathroom with dual vanities, a jetted soaking tub, separate shower and two generous walk-in closets. The split-bedroom floor plan provides excellent privacy, with secondary bedrooms thoughtfully separated from the primary suite. Step outside to your private backyard oasis featuring a built-in spa, expansive paver patios, a wraparound covered patio, lush mature landscaping and beautiful landscape lighting, creating the perfect setting for relaxing or entertaining year-round. Additional highlights include 14 built-in security cameras, custom security gates, a storm door, garage epoxy floors with built-in storage and a water heater with a recirculating pump. This meticulously maintained home offers exceptional indoor-outdoor living in one of Henderson’s most sought-after communities, close to amazing parks and walking trails.
| 3 weeks ago | Price changed to $715,000 | |
| 3 weeks ago | Listing updated with changes from the MLS® | |
| 2 months ago | Listing first seen on site |

Listing information is provided by Participants of the Greater Las Vegas Association of Realtors. IDX information is provided exclusively for personal, non-commercial use, and may not be used for any purpose other than to identify prospective properties consumers may be interested in purchasing. Information is deemed reliable but not guaranteed. Copyright 2026, Greater Las Vegas Association of Realtors.
Last checked: 2026-09-30 06:43 PM UTC
Did you know? You can invite friends and family to your search. They can join your search, rate and discuss listings with you.