Save
Ask
Tour
Hide
Share
$1,599,999
69 Days On Site

2820 Sisteron Court
Henderson, NV 89044

For Sale|Single Family Residence|Active
4
Beds
6
Total Baths
5
Full Baths
1
Partial Bath
4,805
SqFt
$333
/SqFt
2007
Built
Subdivision:
Provence Cntry Club Parcel 1
County:
Clark
Listing courtesy of Coldwell Banker Premier (702) 401-0307
Call Now: 702-688-3508
Is this the listing for you? We can help make it yours.
702-688-3508
2820 Sisteron Court2820 Sisteron Court2820 Sisteron Court2820 Sisteron Court
Save
Ask
Tour
Hide
Share

Mortgage Calculator

Monthly Payment (Est.)

Enter an interest rate to see your estimated monthly payment.
Calculator powered by Showcase IDX, a Constellation1 Company. Copyright ©2026 Information is deemed reliable but not guaranteed.

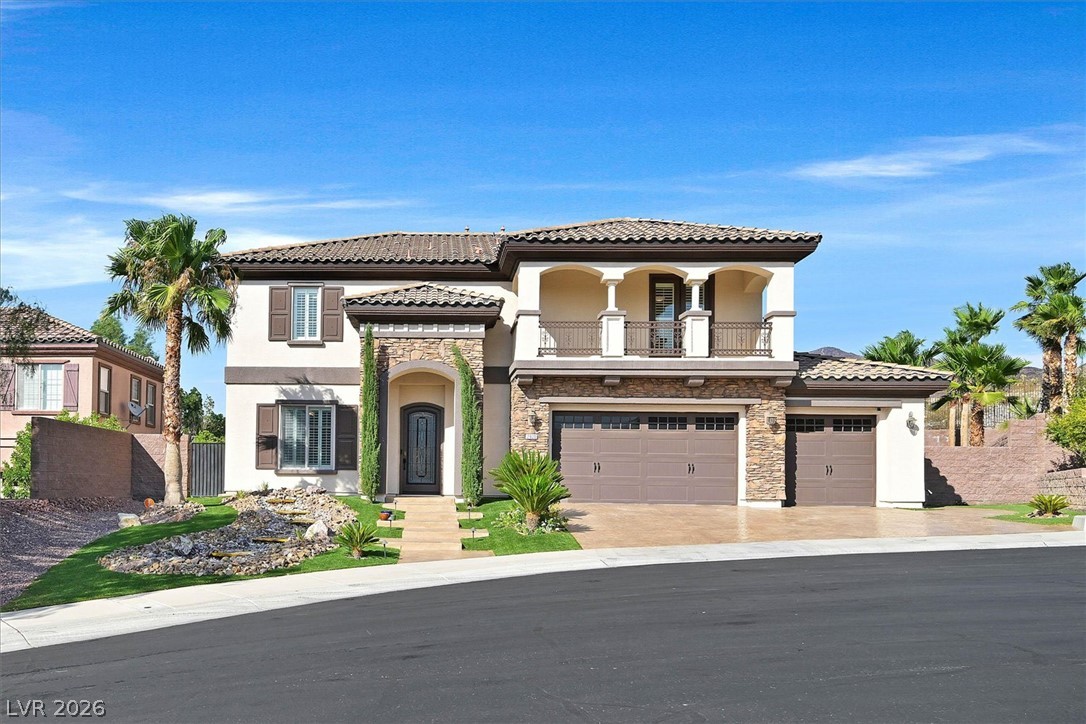
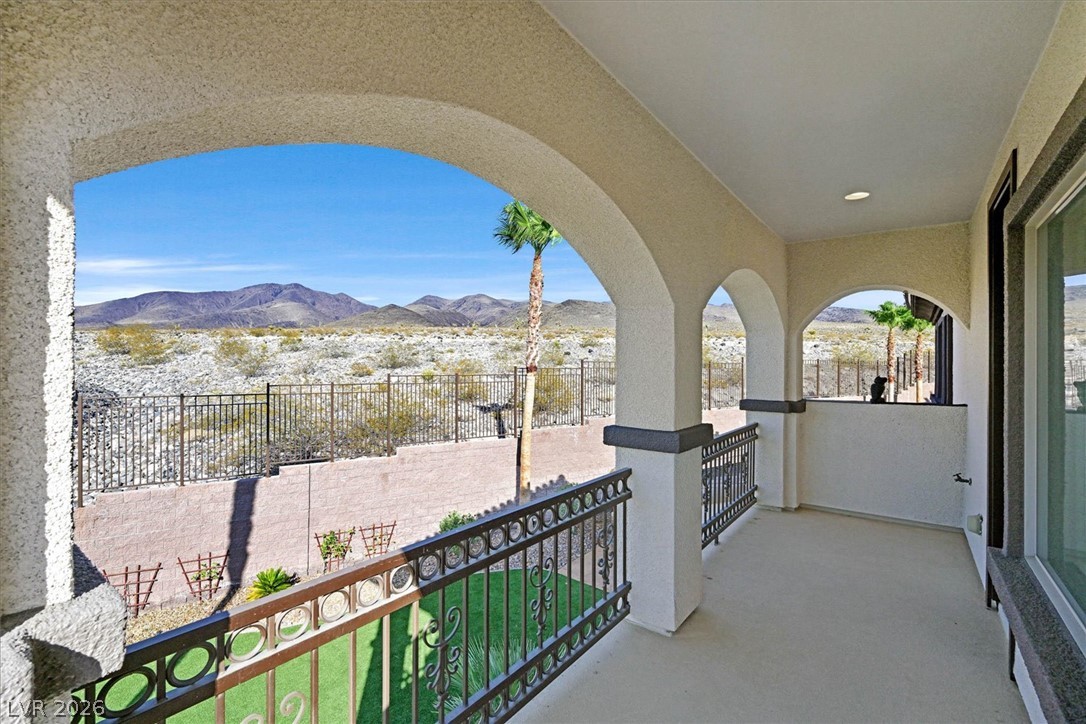
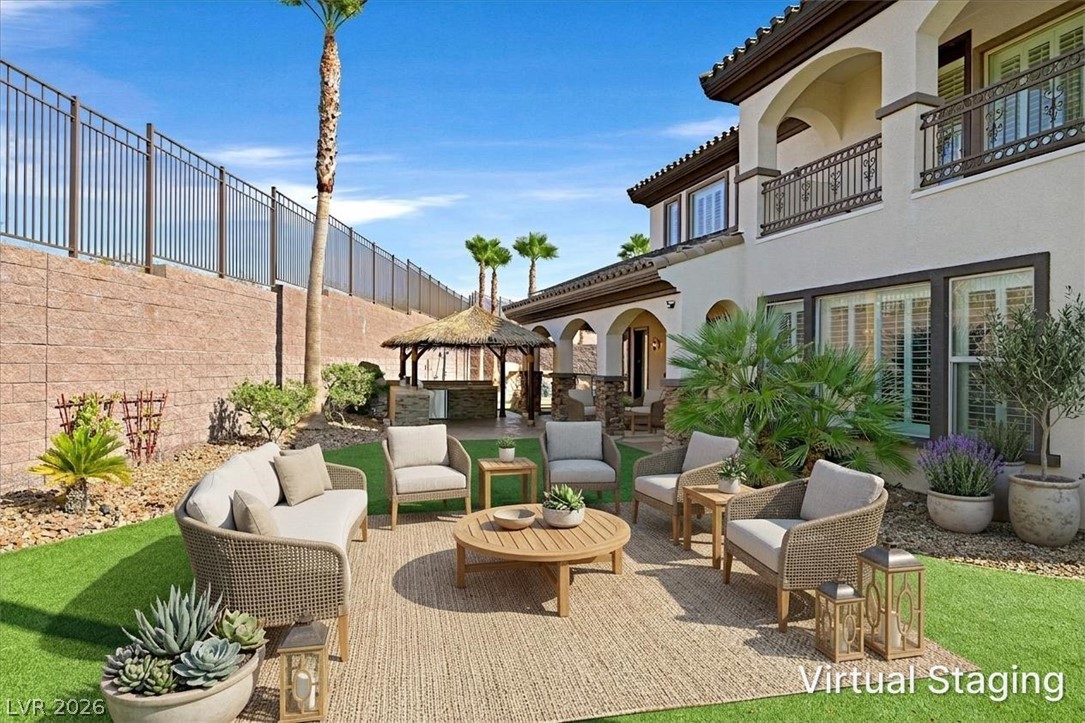
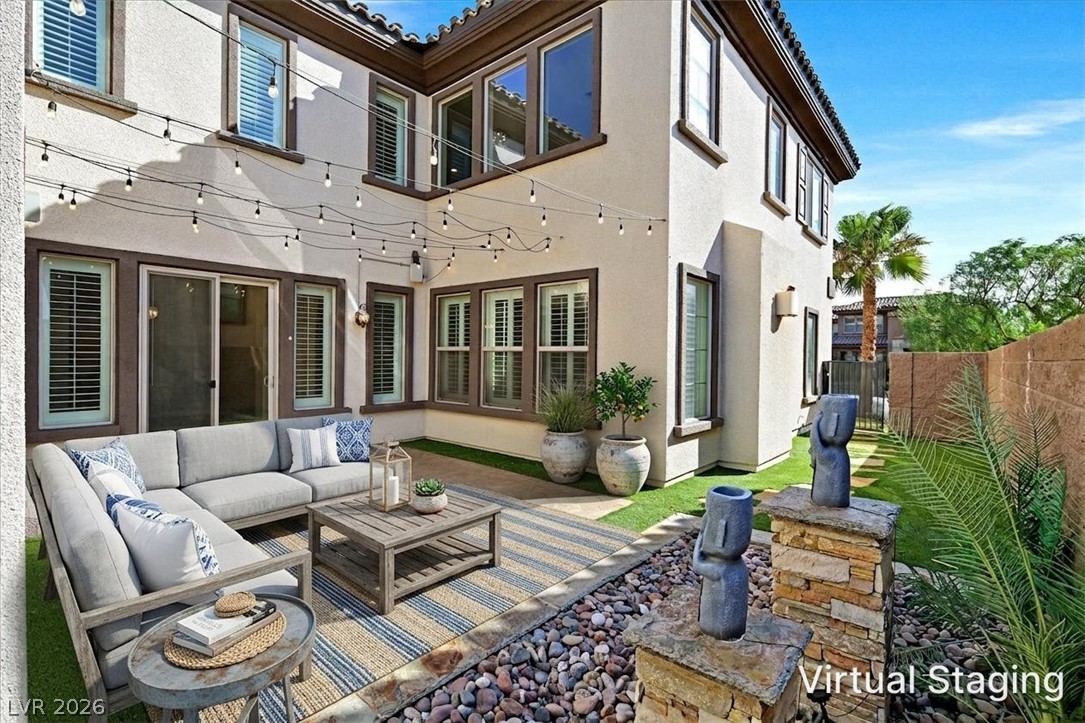
***EASY TO SHOW & PRIDE OF OWNERSHIP!** NOT TO BE MISSED INCREDIBLE BACKYARD WITH BLM LAND BEHIND, AND BREATHTAKING UNOBSTRUCTED VIEWS!!!***Some homes are purchased. This one was chosen. Chosen for its extraordinary setting, where protected natural desert meets breathtaking mountain vistas, this exceptional residence offers a landscape that transforms with every season—from brilliant sunsets to the rare beauty of snow-dusted peaks. With no rear neighbors at the end of a cul-de sac, privacy and serenity become part of everyday life. Beyond the prestigious guard gates of Madeira Canyon, every detail reflects thoughtful dand timeless elegance. Sprialing Crystal chandeliers welcome you beneath soaring ceilings, while a dramatic circular staircase creates an unforgettable first impression. Designer lighting throughout the home elevates every space, creating warmth, sophistication, and an unmistakable sense of home. En-suite bedrooms and 6 total bathrooms and a generous loft make this living experience palatial. Created for both grand entertaining and everyday living, the expansive gathering spaces flow effortlessly into a chef's kitchen complete with a butler's pantry before opening to a true backyard sanctuary. Resort-inspired and beautifully designed, the half acre lot features an outdoor kitchen, inviting shady palapa and seated firepit gathering spaces to dine and entertain, or simply unwind beneath the desert sky in your relaxing spa and sparkling pool. Impeccably maintained and completely turnkey, the home also offers solar and low maintenance turf for efficiency without compromise. Every improvement was made with permanence in mind, resulting in a residence that feels as exceptional today as the day it was envisioned. This is more than a luxury home. It is a place that was deeply loved, beautifully cared for, and is now ready for its next chapter. Experience a smooth transaction with readily accessable sellers who welcome your interest.

Save
Ask
Tour
Hide
Share
Listing Snapshot
Price 
$1,599,999
Days On Site 
69 Days
Bedrooms 
4
Inside Area (SqFt) 
4,805 sqft
Total Baths 
6
Full Baths 
5
Partial Baths 
1
Lot Size 
0.27 Acres
Year Built 
2007
MLS® Number 
2801313
Status 
Active
Property Tax 
$11,450
HOA/Condo/Coop Fees 
$298 monthly
Sq Ft Source 
N/A
Friends & Family
Recent Activity
a week agoPrice changed to $1,599,999
a week agoListing updated with changes from the MLS®
a week agoStatus changed to Active
2 months agoListing first seen on site
General Features
Acres 
0.27
Attached Garage 
Yes
Direction Faces 
West
Disclosures 
Covenants Restrictions Disclosure
Energy Features 
Solar
Garage 
Yes
Garage Spaces 
3
Parking 
AttachedGarageGolf Cart GarageGarage Door OpenerInside EntrancePrivateGuest
Property Sub Type 
Single Family Residence
Sewer 
Public Sewer
SqFt Total 
4805
Style 
TwoStory
Utilities 
Cable Available
Water Source 
Public
Zoning 
Single Family
Interior Features
Appliances 
Built-In Gas OvenDryerDishwasherDisposalGas RangeRefrigeratorWater HeaterWasher
Cooling 
Central AirElectric
Fireplace 
Yes
Fireplace Features 
Family RoomGas
Fireplaces 
2
Flooring 
CarpetHardwood
Furnished 
Unfurnished
Heating 
Natural GasActive SolarCentralSolar
Laundry Features 
Gas Dryer HookupMain Level
Spa 
Yes
Bedroom 2 
Dimensions - 12x12Description - Ceiling Fan,Ceiling Light,Closet,Custom Closet,Telephone Jack,TV/ Cable,Upstairs,Walk-In Closet(s),With Bath
Bedroom 3 
Dimensions - 14x13Description - Ceiling Fan,Ceiling Light,Closet,Custom Closet,Telephone Jack,TV/ Cable,Upstairs,Walk-In Closet(s),With Bath
Bedroom 4 
Dimensions - 13x12Description - Ceiling Fan,Ceiling Light,Closet,Custom Closet,Telephone Jack,TV/ Cable,Upstairs,Walk-In Closet(s),With Bath
Kitchen 
Description - Breakfast Bar/Counter,Breakfast Nook/Eating Area,Butler Pantry,Custom Cabinets,Garden Window,Granite Countertops,Hardwood Flooring,Island,Pantry,Stainless Steel Appliances,Walk-in Pantry
PrimaryBathroom 
Description - Double Sink,Make Up Table,Separate Shower,Separate Tub
PrimaryBedroom 
Dimensions - 17x16Description - Balcony,Ceiling Fan,Ceiling Light,Closet,Pbr Separate From Other,Upstairs,Walk-In Closet(s)
Save
Ask
Tour
Hide
Share
Exterior Features
Exterior 
Private Yard
Fencing 
BlockBack Yard
Lot Features 
Landscaped
Pool Features 
In GroundPrivateAssociationCommunity
Private Pool 
Yes
Roof 
Tile
Spa 
Yes
View 
Mountain(s)
Waterview 
Mountain(s)
Community Features
Association Amenities 
Basketball CourtClubhouseFitness CenterGolf CourseGatedBarbecuePlaygroundParkPoolRecreation RoomSpa/Hot TubSecurityTennis Court(s)
Association Fee 
$298.0
Association Fee Frequency 
Monthly
Community Features 
Pool
Horse Property 
None
Financing Terms Available 
CashConventionalVA Loan
Schools
School District
Unknown
Elementary School
Wallin, Shirley & Bill,Wallin, Shirley & Bill
Middle School
Webb, Del E.
High School
Liberty
Listing courtesy of Coldwell Banker Premier (702) 401-0307

logo

Listing information is provided by Participants of the Greater Las Vegas Association of Realtors. IDX information is provided exclusively for personal, non-commercial use, and may not be used for any purpose other than to identify prospective properties consumers may be interested in purchasing. Information is deemed reliable but not guaranteed. Copyright 2026, Greater Las Vegas Association of Realtors.
Last checked: 2026-10-01 07:19 PM UTC

Neighborhood & Commute
Source: Walkscore
Save
Ask
Tour
Hide
Share