Save
Ask
Tour
Hide
Share
$565,000
21 Days On Site

9792 Ansley Pointe Court
Las Vegas, NV 89143

For Sale|Single Family Residence|Active
3
Beds
3
Total Baths
2
Full Baths
1
Partial Bath
2,458
SqFt
$230
/SqFt
2024
Built
Subdivision:
Sunstone - Parcel D Phase 3
County:
Clark
Listing courtesy of eXp Realty (702) 497-0739
Call Now: 702-688-3508
Is this the listing for you? We can help make it yours.
702-688-3508
9792 Ansley Pointe Court9792 Ansley Pointe Court9792 Ansley Pointe Court9792 Ansley Pointe Court
Save
Ask
Tour
Hide
Share

Mortgage Calculator

Monthly Payment (Est.)

$2,578
Calculator powered by Showcase IDX, a Constellation1 Company. Copyright ©2026 Information is deemed reliable but not guaranteed.

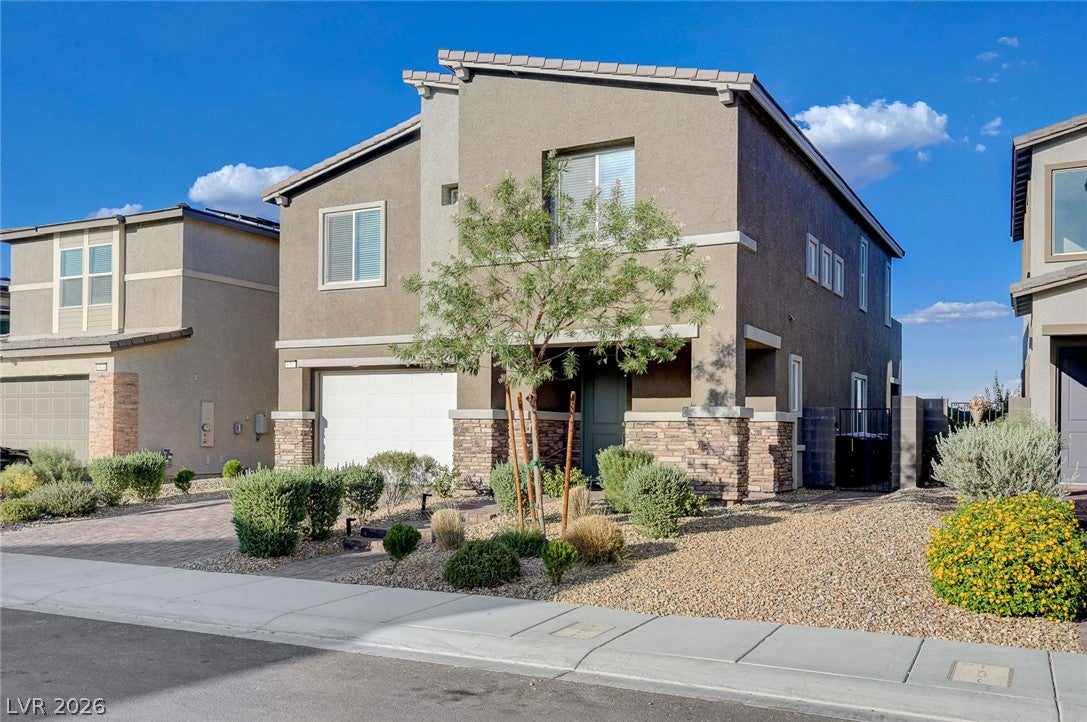
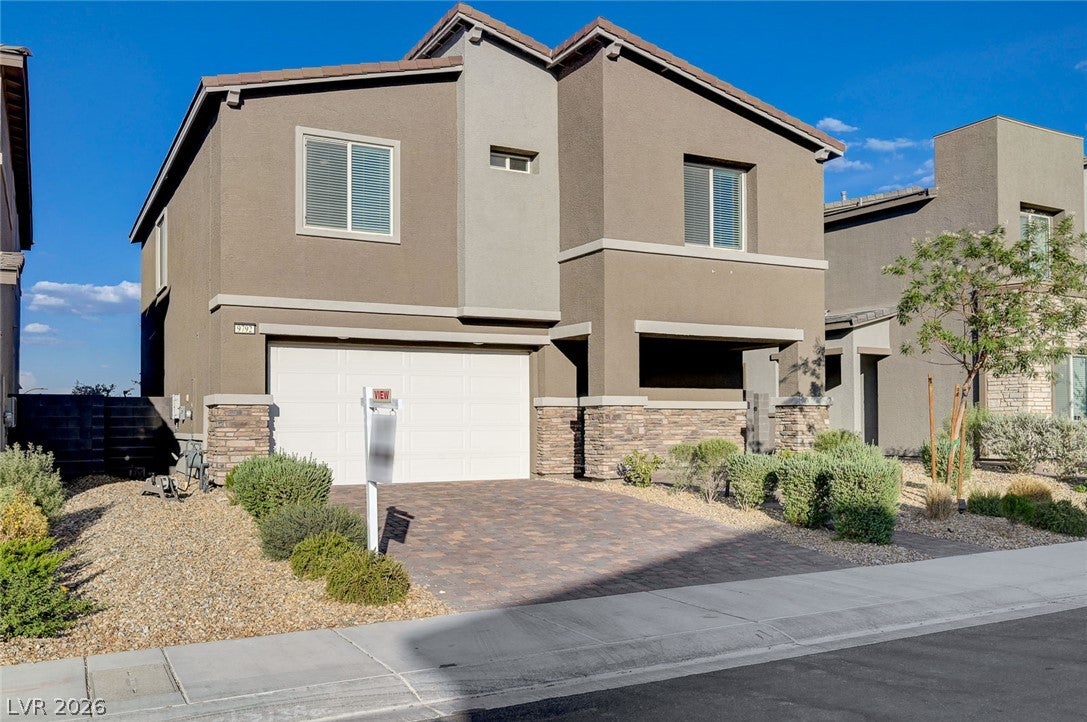
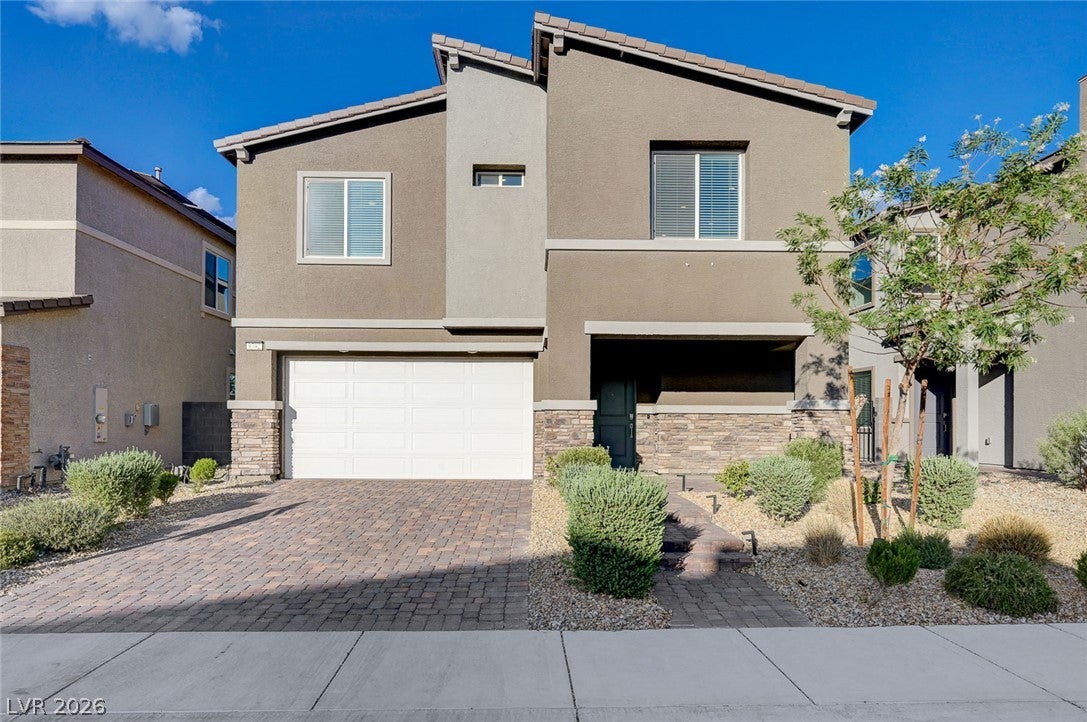
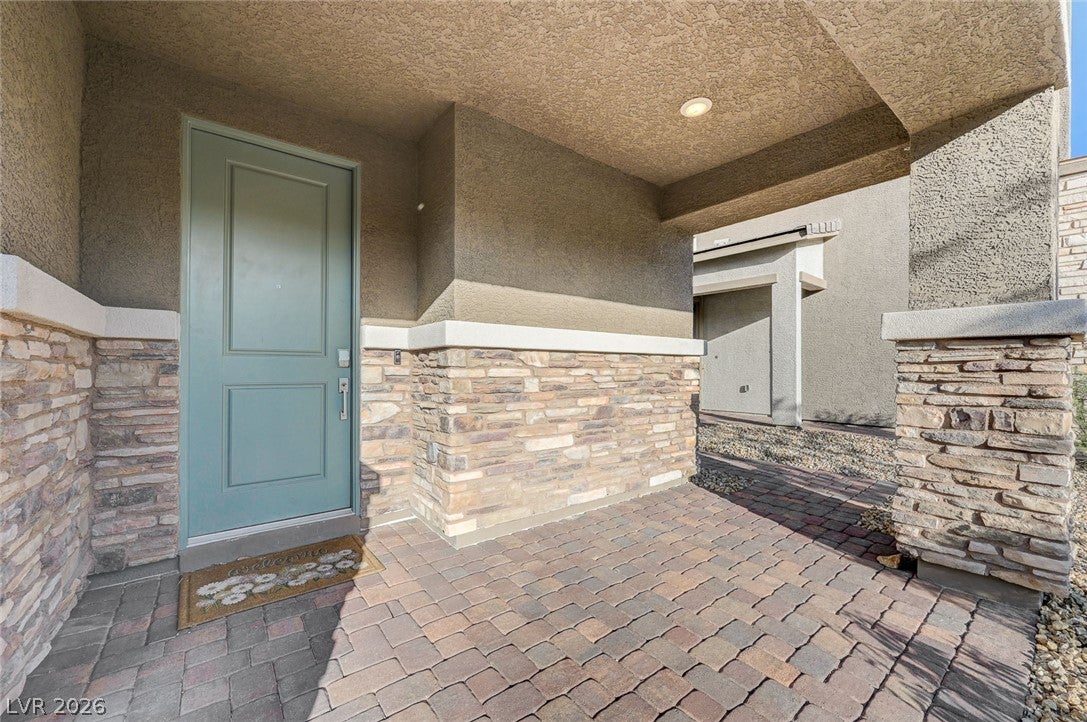
COMING SOON! THIS STUNNING BETTER THAN NEW HIGHLY UPGRADED 3 BEDROOM PLUS LOFT HOME FEATURES PANORAMIC VIEWS OF LAS VEGAS FROM THE BALCONY AND NO NEIGHBORS BEHIND TO SPOIL IT. LOCATED ON A QUIET CUL DE SAC STREET INSIDE A LUXURIOUS GATED COMMUNITY. FULLY LANSCAPED AND PRIVATE BACKYARD WITH COVERED PATIO, SANDBOX, & FRUIT TREES. ENJOY YEAR-ROUND EXTERIOR LIGHTING WITH INVISILIGHTS OUTDOOR SYSTEM. FULLY FINISHED LARGE GARAGE. INTERIOR FEATURES LUXURY VINYL PLANK FLOORING THROUGHOUT THE HOME. OPEN CONCEPT GREAT ROOM AND ISLAND KITCHEN WITH UPGRADED COUNTERS, CABINETS AND ALL APPLIANCES INCLUDED. MASSIVE WALK IN PANTRY. PRIMARY SUITE ALSO WITH HUGE WALK IN CLOSET AND SPACIOUS BATHROOM. LARGE SECONDARY BEDROOMS SEPARATE FROM THE PRIMARY AND A PERFECT LOFT AREA FOR GAMES, MOVIES AND MORE. WHOLE HOUSE WATER SOFTENER AND FILTERING SYSTEM ALL THIS WITH LEASED SOLAR PANELS AND THE HOME IS STILL UDER THE BUILDERS WARRANTY. TRULY BETTER THAN NEW.

Save
Ask
Tour
Hide
Share
Listing Snapshot
Price 
$565,000
Days On Site 
21 Days
Bedrooms 
3
Inside Area (SqFt) 
2,458 sqft
Total Baths 
3
Full Baths 
2
Partial Baths 
1
Lot Size 
0.1 Acres
Year Built 
2024
MLS® Number 
2801358
Status 
Active
Property Tax 
$5,761
HOA/Condo/Coop Fees 
$100 monthly
Sq Ft Source 
N/A
Friends & Family
Recent Activity
2 weeks agoStatus changed to Active
2 weeks agoListing updated with changes from the MLS®
3 weeks agoListing first seen on site
General Features
Acres 
0.1
Additional Property Use 
Residential
Attached Garage 
Yes
Direction Faces 
West
Disclosures 
Covenants Restrictions Disclosure
Energy Features 
Solar
Garage 
Yes
Garage Spaces 
2
Green Energy Efficient 
Windows
Parking 
AttachedGarageGarage Door OpenerInside EntrancePrivate
Property Sub Type 
Single Family Residence
Security 
Fire Sprinkler SystemGated Community
Sewer 
Public Sewer
SqFt Total 
2458
Style 
TwoStory
Utilities 
Underground Utilities
Water Source 
Public
Zoning 
Single Family
Interior Features
Appliances 
DryerDishwasherElectric CooktopDisposalMicrowaveRefrigeratorWater Softener OwnedWater HeaterWater PurifierWasher
Cooling 
Ceiling Fan(s)Central AirElectric
Electric 
220 Volts in Garage
Flooring 
Vinyl
Furnished 
Unfurnished
Heating 
Natural GasCentral
Interior 
Ceiling Fan(s)
Laundry Features 
Gas Dryer HookupLaundry RoomUpper Level
Window Features 
Window CoveringsBlindsDouble Pane Windows
Bedroom 2 
Dimensions - 13x12Description - Ceiling Fan,Closet,Upstairs
Bedroom 3 
Dimensions - 15x11Description - Ceiling Fan,Upstairs,Walk-In Closet(s)
Dining Room 
Dimensions - 14x10Description - Dining Area
Great Room 
Dimensions - 15x12Description - Downstairs
Kitchen 
Description - Breakfast Bar/Counter,Breakfast Nook/Eating Area,Island,Luxury Vinyl Plank,Quartz Countertops,Stainless Steel Appliances,Walk-in Pantry
Loft 
Dimensions - 14x12Description - Other
PrimaryBathroom 
Description - Double Sink,Separate Shower,Separate Tub
PrimaryBedroom 
Dimensions - 19x13Description - Ceiling Fan,Pbr Separate From Other,Upstairs,Walk-In Closet(s)
Save
Ask
Tour
Hide
Share
Exterior Features
Exterior 
BalconyBarbecueDog RunPrivate Yard
Fencing 
BlockBack Yard
Lot Features 
Cul-De-SacLandscaped
Patio And Porch 
PatioPorchCovered
Roof 
Tile
Windows/Doors 
Window CoveringsBlindsDouble Pane Windows
Community Features
Association Amenities 
GatedPark
Association Dues 
100
Community Features 
Gated
Financing Terms Available 
CashConventionalFHAVA Loan
HOA Fee Frequency 
Monthly
Horse Property 
None
Schools
School District
Unknown
Elementary School
Scherkenbach, William & Mary,Scherkenbach, William
Middle School
Cadwallader Ralph
High School
Arbor View
Listing courtesy of eXp Realty (702) 497-0739

logo

Listing information is provided by Participants of the Greater Las Vegas Association of Realtors. IDX information is provided exclusively for personal, non-commercial use, and may not be used for any purpose other than to identify prospective properties consumers may be interested in purchasing. Information is deemed reliable but not guaranteed. Copyright 2026, Greater Las Vegas Association of Realtors.
Last checked: 2026-08-10 10:44 PM UTC

Neighborhood & Commute
Source: Walkscore
Save
Ask
Tour
Hide
Share