Save
Ask
Tour
Hide
Share
$2,390,000
20 Days On Site

5353 Dorrell Lane
Las Vegas, NV 89131

For Sale|Single Family Residence|Active
4
Beds
4
Total Baths
1
Full Bath
3
Partial Baths
3,027
SqFt
$790
/SqFt
1979
Built
Subdivision:
None
County:
Clark
Listing courtesy of Simply Vegas (702) 279-0680
Call Now: 702-688-3508
Is this the listing for you? We can help make it yours.
702-688-3508
5353 Dorrell Lane5353 Dorrell Lane5353 Dorrell Lane5353 Dorrell Lane
Save
Ask
Tour
Hide
Share

Mortgage Calculator

Monthly Payment (Est.)

$10,904
Calculator powered by Showcase IDX, a Constellation1 Company. Copyright ©2026 Information is deemed reliable but not guaranteed.

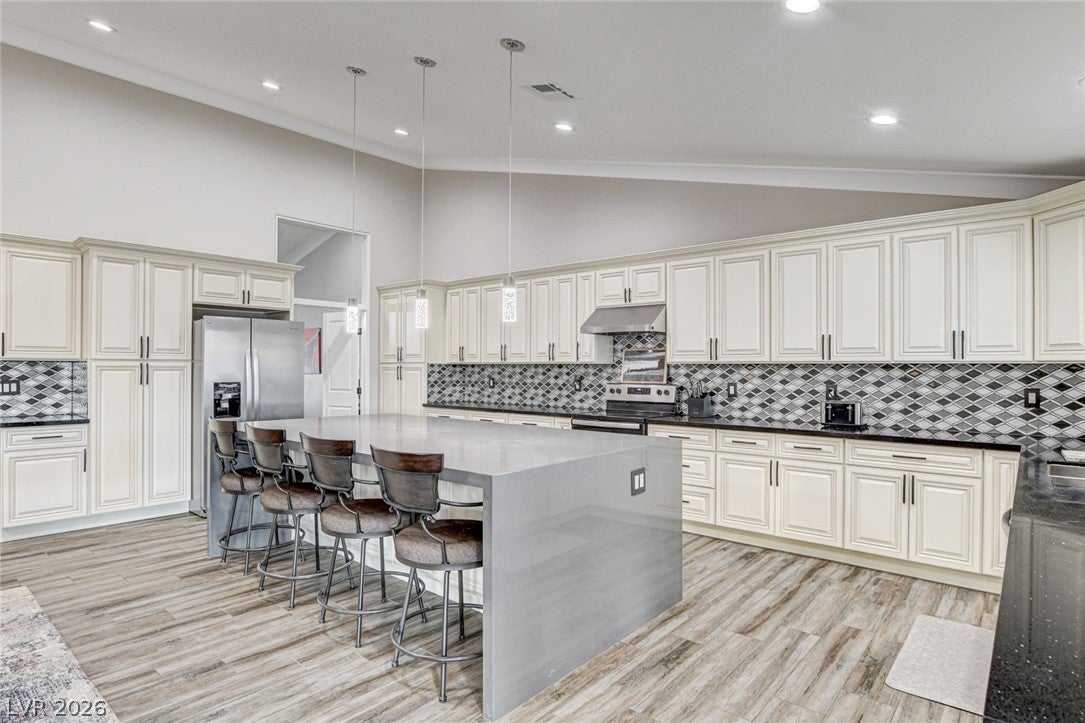
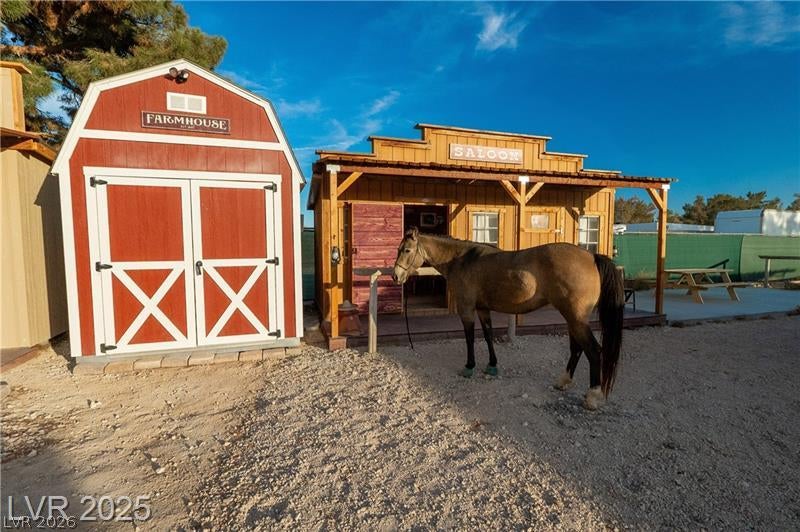
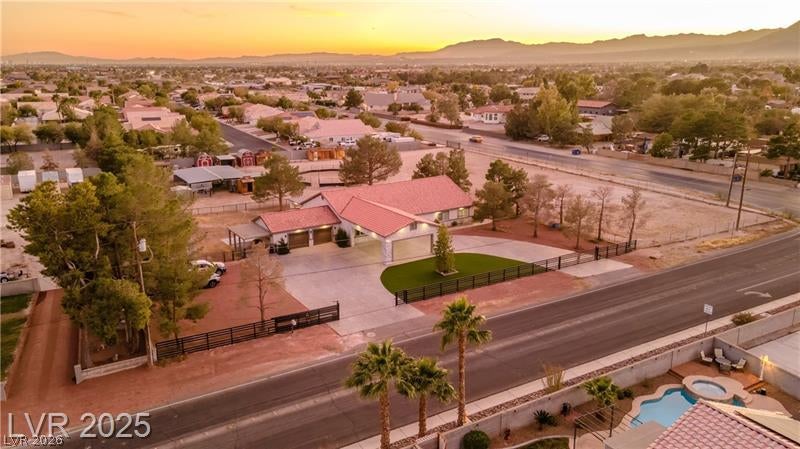
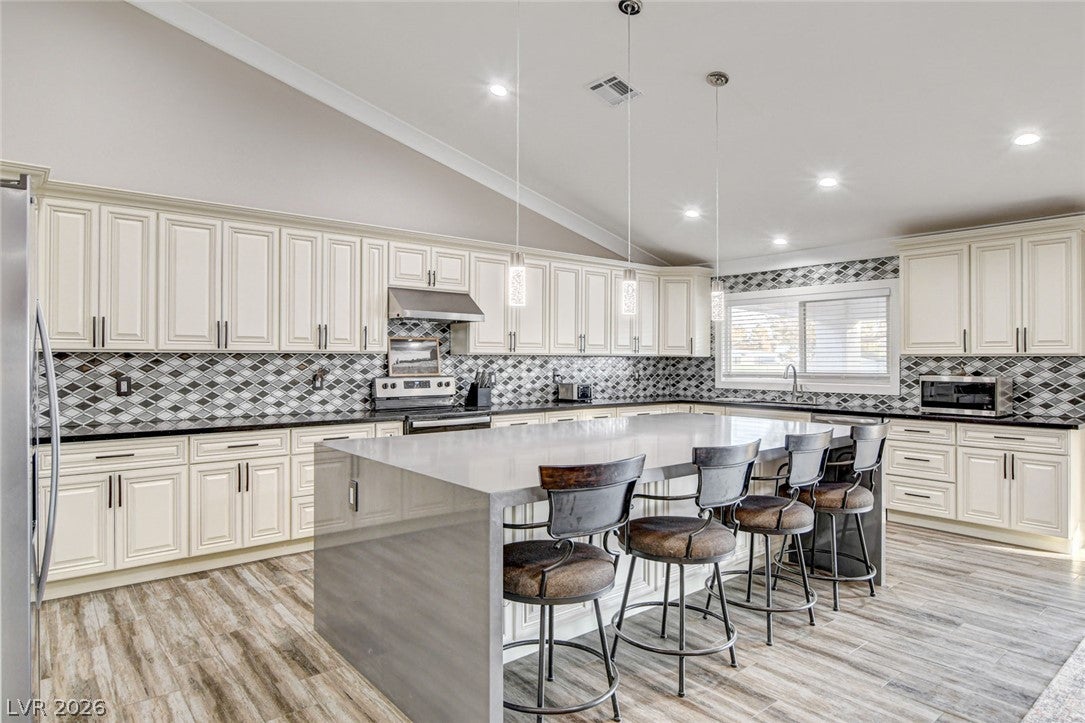
Rare opportunity to own a completely remodeled equestrian estate on 2.02 fully fenced acres with NO HOA! Enter through the electric wrought iron gate and discover a one-of-a-kind property that perfectly blends luxury, privacy, & country living, just minutes from shopping, dining, & freeway access. Designed for comfort & efficiency, this exceptional estate features a private well, septic system, paid-in-full solar panels, 4 Panel Accordion sliding doors, new water softener, and two new water heaters. Low utilities! The beautifully remodeled single-story home showcases an open-concept floor plan with designer finishes throughout. The chef's kitchen offers custom cabinetry, quartz countertops, stainless steel appliances, & a large island overlooking the spacious living areas. The luxurious primary suite features a spa-inspired bath, while the updated secondary bedrooms & bathrooms complete this move-in-ready home. Equestrian enthusiasts will love the 8 covered horse stalls, tack room, horse corral, RV hookups, abundant RV and trailer parking, & expansive usable acreage with endless possibilities for additional equestrian amenities or future expansion. Relax in the above-ground spa while enjoying peaceful ranch views, then step into one of the property's most unforgettable features—a charming Western town tucked away in the backyard. This incredible setting is perfect for entertaining, family gatherings, celebrations, photography, or simply enjoying your own private Old West retreat. Whether you're looking for a luxury horse property, private family compound, or unique lifestyle estate, this remarkable offering delivers. W/ usable land, premium equestrian facilities, energy-efficient upgrades, RV hookups, & a beautifully remodeled home, this extraordinary property offers the rare opportunity to enjoy peaceful ranch living with the convenience of the city nearby. A truly unforgettable estate where luxury, functionality, & Western charm come together.

Save
Ask
Tour
Hide
Share
Listing Snapshot
Price 
$2,390,000
Days On Site 
20 Days
Bedrooms 
4
Inside Area (SqFt) 
3,027 sqft
Total Baths 
4
Full Baths 
1
Partial Baths 
3
Lot Size 
2.02 Acres
Year Built 
1979
MLS® Number 
2801457
Status 
Active
Property Tax 
$8,517
HOA/Condo/Coop Fees 
N/A
Sq Ft Source 
N/A
Friends & Family
Recent Activity
3 weeks agoListing first seen on site
3 weeks agoListing updated with changes from the MLS®
General Features
Acres 
2.02
Attached Garage 
Yes
Carport 
2
Direction Faces 
North
Energy Features 
Solar
Garage 
Yes
Garage Spaces 
2
Green Energy Efficient 
Windows
Parking 
Circular DrivewayAttached CarportAttachedElectric Vehicle Charging Station(s)GarageGarage Door OpenerInside EntrancePrivateRV GatedRV Access/ParkingStorage
Property Sub Type 
Single Family Residence
Sewer 
Septic Tank
SqFt Total 
3027
Style 
OneStoryCustom
Utilities 
Electricity AvailableUnderground Utilities
Water Source 
PrivateWell
Zoning 
Horses Permitted,Single Family
Interior Features
Appliances 
DryerElectric RangeDisposalMicrowaveRefrigeratorWater Softener OwnedWine RefrigeratorWasher
Cooling 
Ceiling Fan(s)Central AirElectric
Electric 
Photovoltaics Seller Owned
Fireplace 
Yes
Fireplace Features 
ElectricFamily Room
Fireplaces 
1
Flooring 
Tile
Furnished 
Furnished
Heating 
Active SolarCentralElectricSolar
Interior 
Ceiling Fan(s)Master Downstairs
Laundry Features 
Electric Dryer HookupMain LevelSink
Spa 
Yes
Window Features 
Skylight(s)Window CoveringsBlindsDouble Pane Windows
Bedroom 2 
Dimensions - 11x13Description - Ceiling Fan,Ceiling Light,Downstairs,Walk-In Closet(s)
Bedroom 3 
Dimensions - 11x13Description - Ceiling Fan,Ceiling Light,Downstairs,Walk-In Closet(s)
Bedroom 4 
Dimensions - 18x14Description - Ceiling Fan,Ceiling Light,Walk-In Closet(s),With Bath
Den 
Dimensions - 15x24Description - Ceiling Fan,Ceiling Light,Double Doors,Downstairs
Family Room 
Dimensions - 26x24Description - Ceiling Fan,Downstairs,Separate Family Room,Vaulted Ceiling
Kitchen 
Description - Breakfast Bar/Counter,Breakfast Nook/Eating Area,Custom Cabinets,Island,Lighting Recessed,Pantry,Quartz Countertops,Stainless Steel Appliances,Tile Flooring,Vaulted Ceiling
PrimaryBathroom 
Description - Double Sink,Separate Shower,Separate Tub
PrimaryBedroom 
Dimensions - 25x19Description - Bedroom With Bath Downstairs,Ceiling Fan,Ceiling Light,Custom Closet,Downstairs,Walk-In Closet(s)
Save
Ask
Tour
Hide
Share
Exterior Features
Exterior 
Dog RunPrivate YardRV Hookup
Fencing 
BlockBack YardChain LinkElectricWrought Iron
Lot Features 
Landscaped
Other Structures 
Shed(s)Guest House
Patio And Porch 
PatioCovered
Roof 
Tile
Spa 
Yes
Spa Features 
Above Ground
Windows/Doors 
Skylight(s)Window CoveringsBlindsDouble Pane Windows
Community Features
Association Amenities 
None
Financing Terms Available 
CashConventionalVA Loan
Horse Allowed 
Yes
Horse Property 
ArenaCorral(s)PastureTack Room
Schools
School District
Unknown
Elementary School
Carl, Kay,Carl, Kay
Middle School
Saville Anthony
High School
Shadow Ridge
Listing courtesy of Simply Vegas (702) 279-0680

logo

Listing information is provided by Participants of the Greater Las Vegas Association of Realtors. IDX information is provided exclusively for personal, non-commercial use, and may not be used for any purpose other than to identify prospective properties consumers may be interested in purchasing. Information is deemed reliable but not guaranteed. Copyright 2026, Greater Las Vegas Association of Realtors.
Last checked: 2026-08-09 04:39 AM UTC

Neighborhood & Commute
Source: Walkscore
Save
Ask
Tour
Hide
Share