
WIMBLEDON3930 University Center Drive 305Las Vegas, NV 89119

Mortgage Calculator
Monthly Payment (Est.)
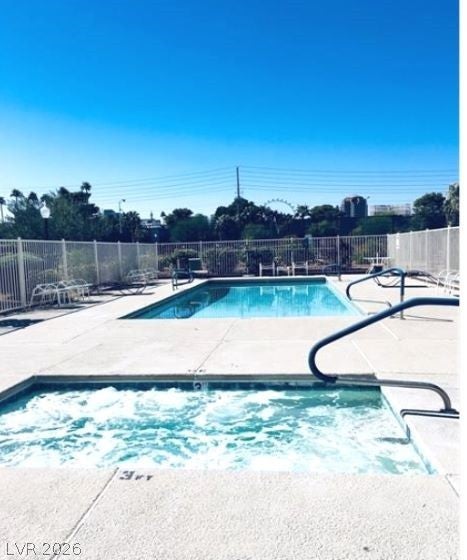
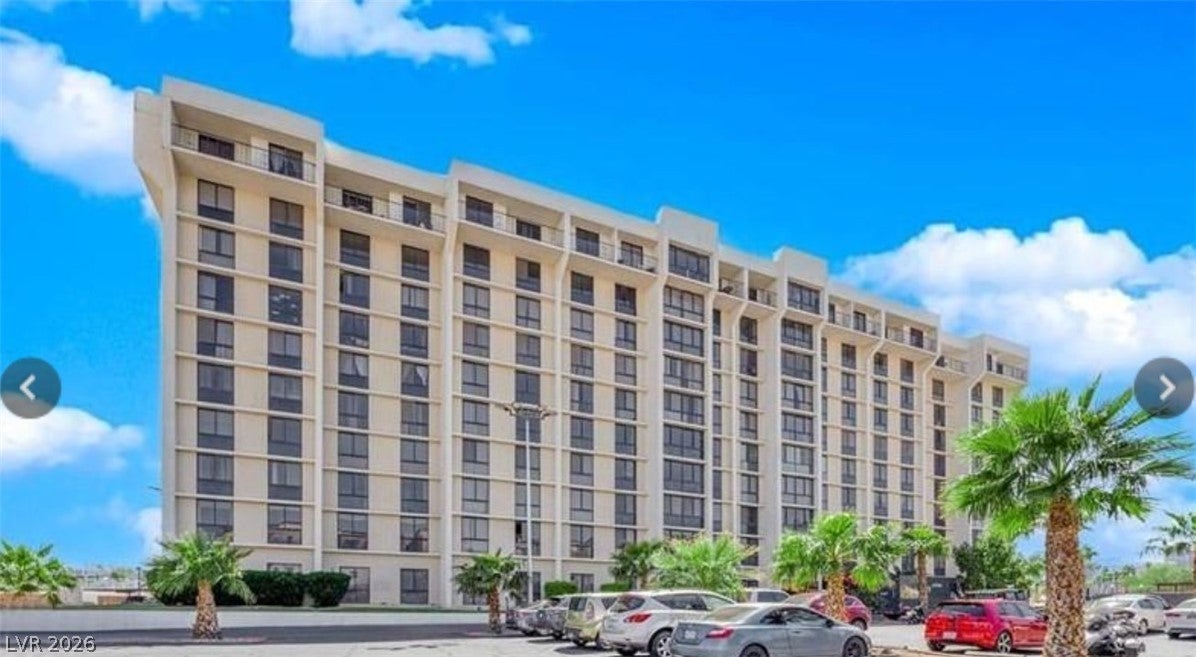
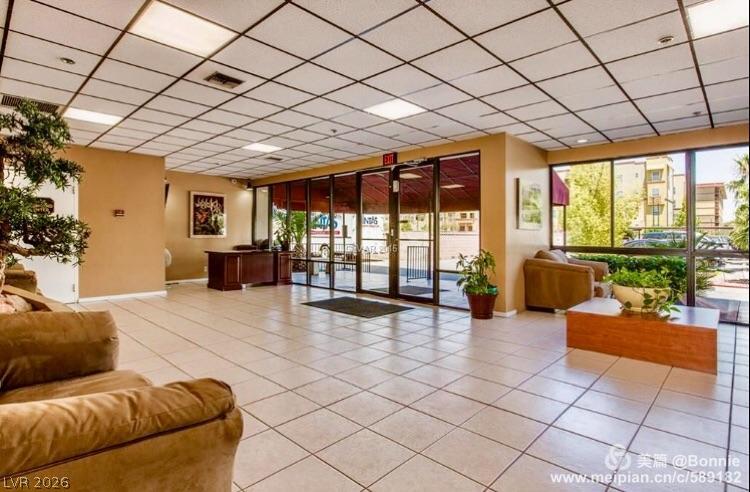
Enter an interest rate to see your estimated monthly payment.Discover unparalleled urban living in this sophisticated high-rise residence, perfectly situated at 3930 University Center Drive. This impressive building offers a lifestyle of comfort and convenience, placing you at the heart of Las Vegas. Step inside this inviting two-bedroom, two-bathroom unit, spanning 1080 square feet across a single story, designed for seamless daily living. The interior boasts practical blinds, complemented by a versatile mix of flooring options, including elegant wood, durable tile, and modern laminate, ensuring comfort and style throughout. The kitchen is thoughtfully equipped with a dishwasher and refrigerator, making meal preparation a breeze. Beyond the private residence, a world of amenities awaits, enhancing the living experience. Residents can indulge in the refreshing in-ground pool and spa, perfect for relaxation or an invigorating swim. An inviting patio area with a barbecue is ideal for outdoor dining and entertaining, while a well-equipped gym and exercise room cater to fitness enthusiasts. The convenience of a common area laundry facility with a washer and dryer adds to the ease of high-rise living. Active residents will appreciate the community tennis court, offering opportunities for recreation and friendly competition. Secure, covered parking provides peace of mind, protecting vehicles from the elements. This vibrant community also features welcoming common areas, including a lobby with tile flooring and abundant natural light, creating a comfortable and communal atmosphere. Experience the dynamic energy of Las Vegas with the tranquility of a well-appointed home, all within a building that prioritizes resident comfort and convenience. For a quick process, please contact/text listing agent directly.
| 4 months ago | Listing first seen on site | |
| 4 months ago | Listing updated with changes from the MLS |

Listing information is provided by Participants of the Greater Las Vegas Association of Realtors. IDX information is provided exclusively for personal, non-commercial use, and may not be used for any purpose other than to identify prospective properties consumers may be interested in purchasing. Information is deemed reliable but not guaranteed. Copyright 2026, Greater Las Vegas Association of Realtors.
Last checked: 2026-11-19 06:57 PM UTC