Save
Ask
Tour
Hide
Share
$475,000
82 Days On Site

922 Capri Avenue
Sandy Valley, NV 89019

For Sale|Manufactured Home|Active
4
Beds
3
Total Baths
2
Full Baths
1
Partial Bath
2,669
SqFt
$178
/SqFt
1981
Built
Subdivision:
Sky Ranch Estate 2
County:
Clark
Listing courtesy of Coldwell Banker Premier (702) 283-4693
Call Now: 702-688-3508
Is this the listing for you? We can help make it yours.
702-688-3508
922 Capri Avenue922 Capri Avenue922 Capri Avenue922 Capri Avenue
Save
Ask
Tour
Hide
Share

Mortgage Calculator

Monthly Payment (Est.)

Enter an interest rate to see your estimated monthly payment.
Calculator powered by Showcase IDX, a Constellation1 Company. Copyright ©2026 Information is deemed reliable but not guaranteed.

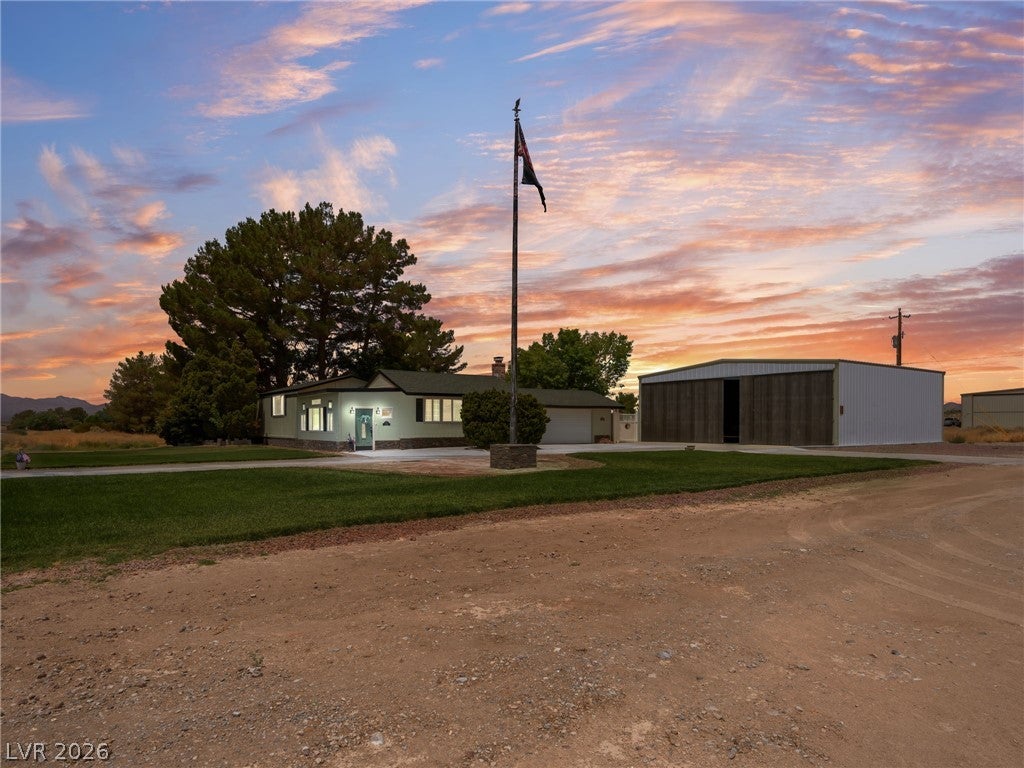
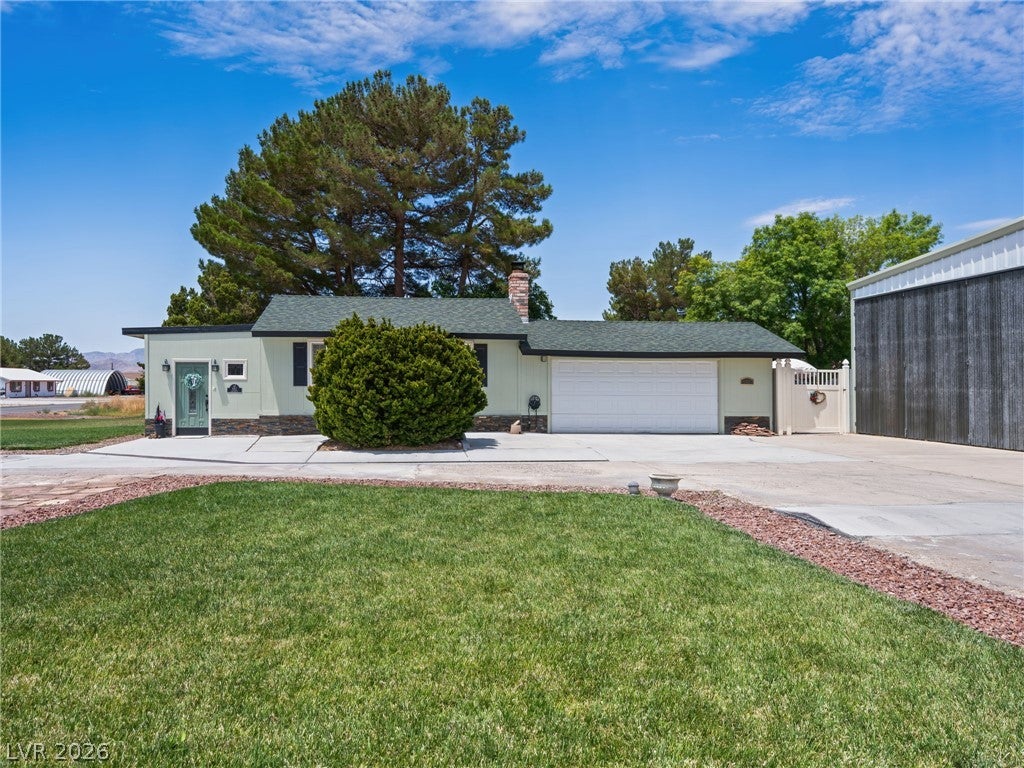
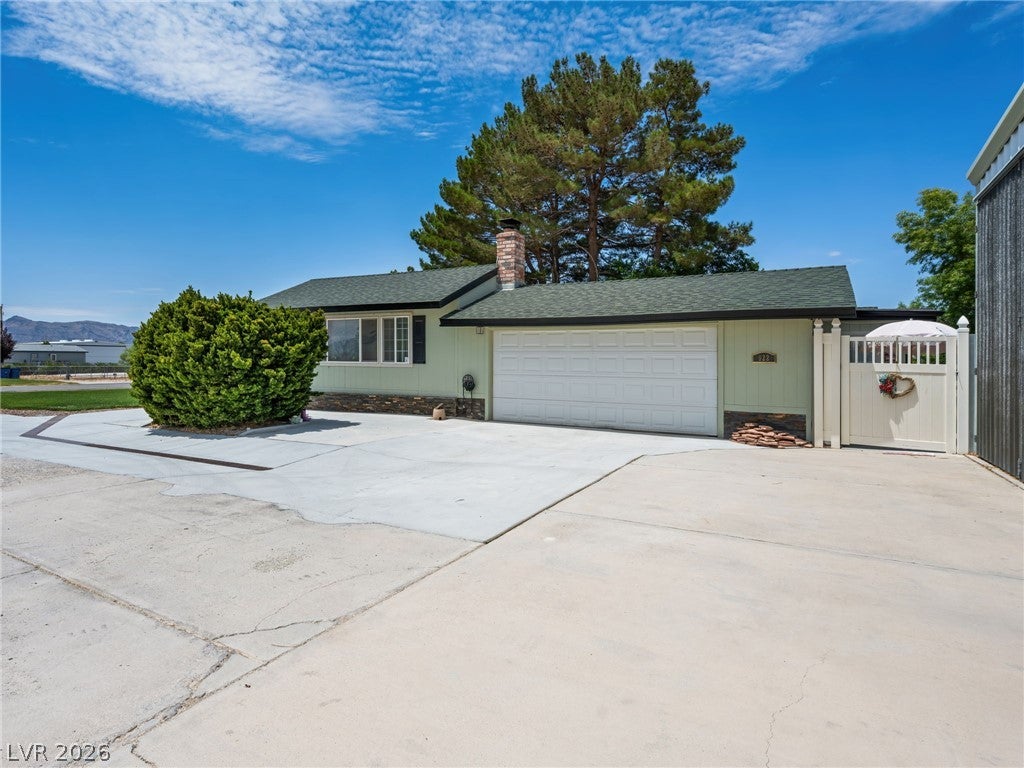
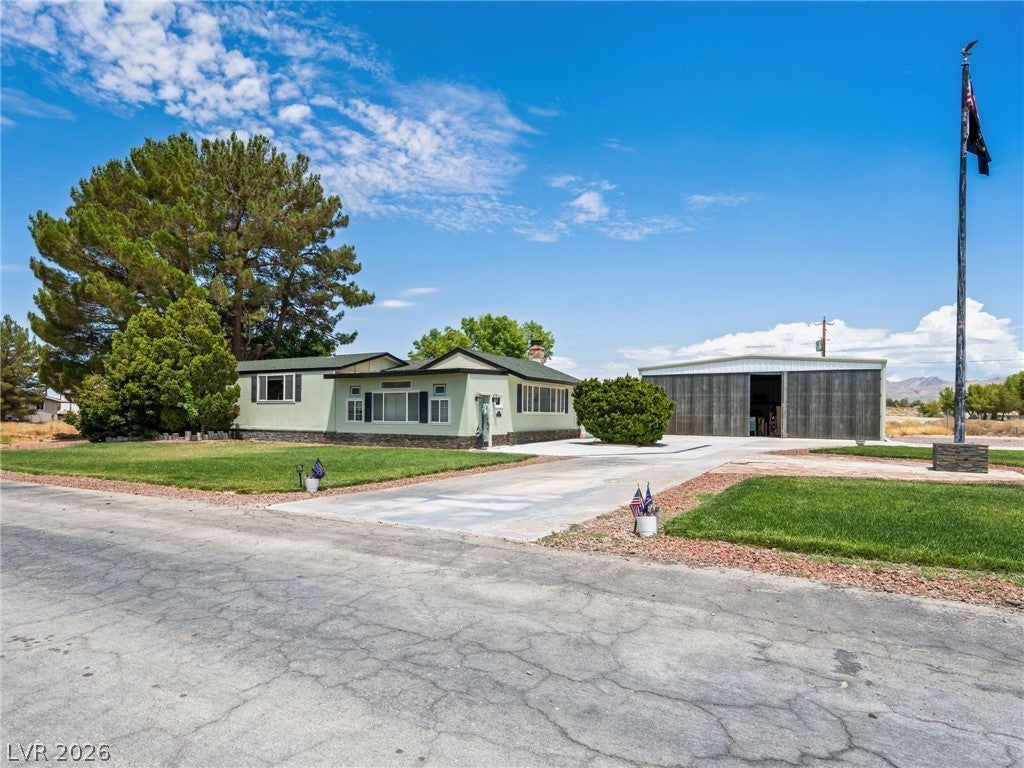
Fly in and feel right at home in Sky Ranch Estates, Sandy Valley’s unique airport community! This move-in-ready home offers approximately 2,669 square feet with 4 bedrooms, 3 bathrooms and a 2-car garage. Aviation enthusiasts will appreciate the private 42-foot-wide by 40-foot-deep hangar and convenient access to Sky Ranch Airport. The home features a renovated kitchen and bathroom, new windows, two new water heaters, numerous upgrades and a wood-burning fireplace. The roof and heating and air-conditioning system are approximately 4.5 years old. Outside, enjoy new fencing, mature trees and grassy front and back yards, all situated on approximately 0.40 acres. Experience peaceful airpark living surrounded by beautiful desert and mountain views, less than an hour from Las Vegas. Keep your aircraft close to home and enjoy the freedom of flying right from your own community!

Save
Ask
Tour
Hide
Share
Listing Snapshot
Price 
$475,000
Days On Site 
82 Days
Bedrooms 
4
Inside Area (SqFt) 
2,669 sqft
Total Baths 
3
Full Baths 
2
Partial Baths 
1
Lot Size 
0.4 Acres
Year Built 
1981
MLS® Number 
2801534
Status 
Active
Property Tax 
$150
HOA/Condo/Coop Fees 
$141 monthly
Sq Ft Source 
N/A
Friends & Family
Recent Activity
3 months agoListing first seen on site
3 months agoListing updated with changes from the MLS®
General Features
Acres 
0.4
Attached Garage 
Yes
Direction Faces 
South
Disclosures 
Covenants Restrictions Disclosure
Garage 
Yes
Garage Spaces 
2
Green Energy Efficient 
Windows
Parking 
AttachedGarageInside EntranceOpenRV Access/ParkingStorage
Property Sub Type 
Manufactured Home
Sewer 
Septic Tank
SqFt Total 
2669
Style 
OneStory
Utilities 
Electricity Available
Water Source 
Shared Well
Zoning 
Single Family
Interior Features
Appliances 
Electric CooktopElectric RangeElectric Water HeaterDisposalWater Heater
Cooling 
Ceiling Fan(s)Central AirElectric
Fireplace 
Yes
Fireplace Features 
Living RoomWood Burning
Fireplaces 
1
Flooring 
Hardwood
Furnished 
Unfurnished
Heating 
CentralElectricPropane
Interior 
Ceiling Fan(s)Master Downstairs
Laundry Features 
Electric Dryer HookupMain LevelLaundry RoomSink
Window Features 
Skylight(s)Window CoveringsBlindsDouble Pane WindowsTinted Windows
Bedroom 2 
Dimensions - 21x17Description - Ceiling Fan,Ceiling Light
Bedroom 3 
Dimensions - 15x16Description - Ceiling Fan,Ceiling Light
Bedroom 4 
Dimensions - 15x16Description - Ceiling Fan,Ceiling Light,Closet
Kitchen 
Dimensions - 10x24Description - Breakfast Nook/Eating Area,Quartz Countertops
PrimaryBedroom 
Dimensions - 12x16Description - Ceiling Fan,Ceiling Light,Sitting Room,Walk-In Closet(s)
Save
Ask
Tour
Hide
Share
Exterior Features
Exterior 
Private Yard
Fencing 
Back YardVinyl
Lot Features 
Back YardCorner LotFront YardSprinklers In RearSprinklers In FrontLandscaped
Other Structures 
Outbuilding
Patio And Porch 
PatioCovered
Roof 
CompositionShingle
View 
Mountain(s)
Waterview 
Mountain(s)
Windows/Doors 
Skylight(s)Window CoveringsBlindsDouble Pane WindowsTinted Windows
Community Features
Association Fee 
$141.0
Association Fee Frequency 
Monthly
Horse Property 
None
Financing Terms Available 
CashConventionalFHAVA Loan
Schools
School District
Unknown
Elementary School
Sandy Valley,Sandy Valley
Middle School
Sandy Valley
High School
Sandy Valley High School
Listing courtesy of Coldwell Banker Premier (702) 283-4693

logo

Listing information is provided by Participants of the Greater Las Vegas Association of Realtors. IDX information is provided exclusively for personal, non-commercial use, and may not be used for any purpose other than to identify prospective properties consumers may be interested in purchasing. Information is deemed reliable but not guaranteed. Copyright 2026, Greater Las Vegas Association of Realtors.
Last checked: 2026-10-11 08:49 PM UTC

Neighborhood & Commute
Source: Walkscore
Save
Ask
Tour
Hide
Share