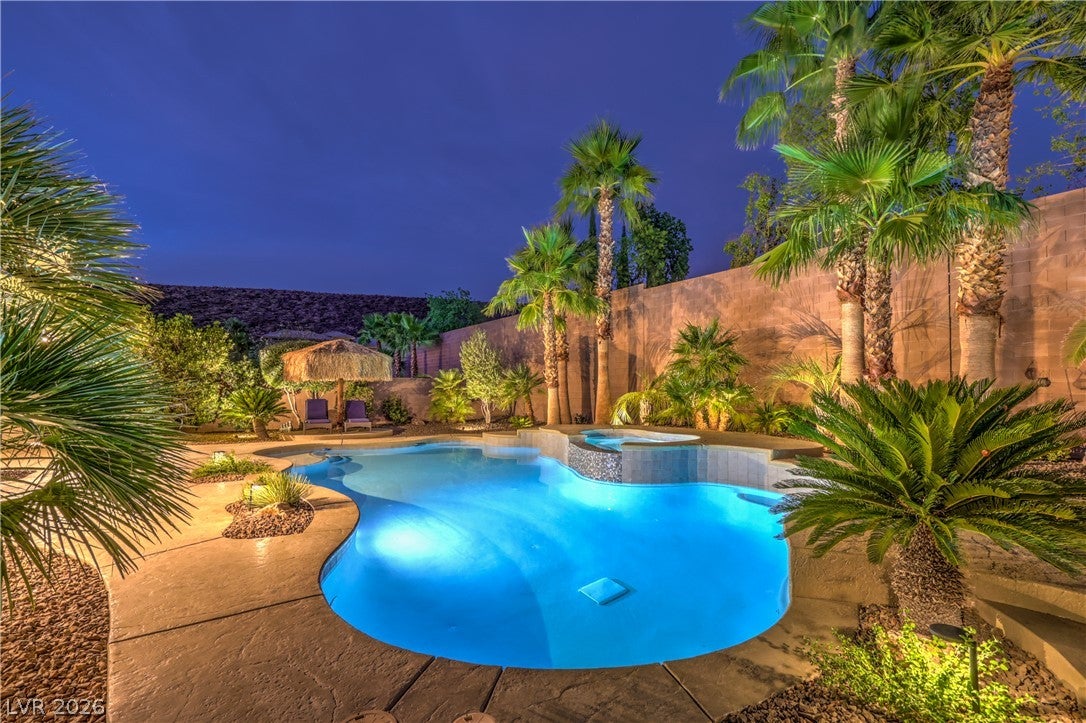
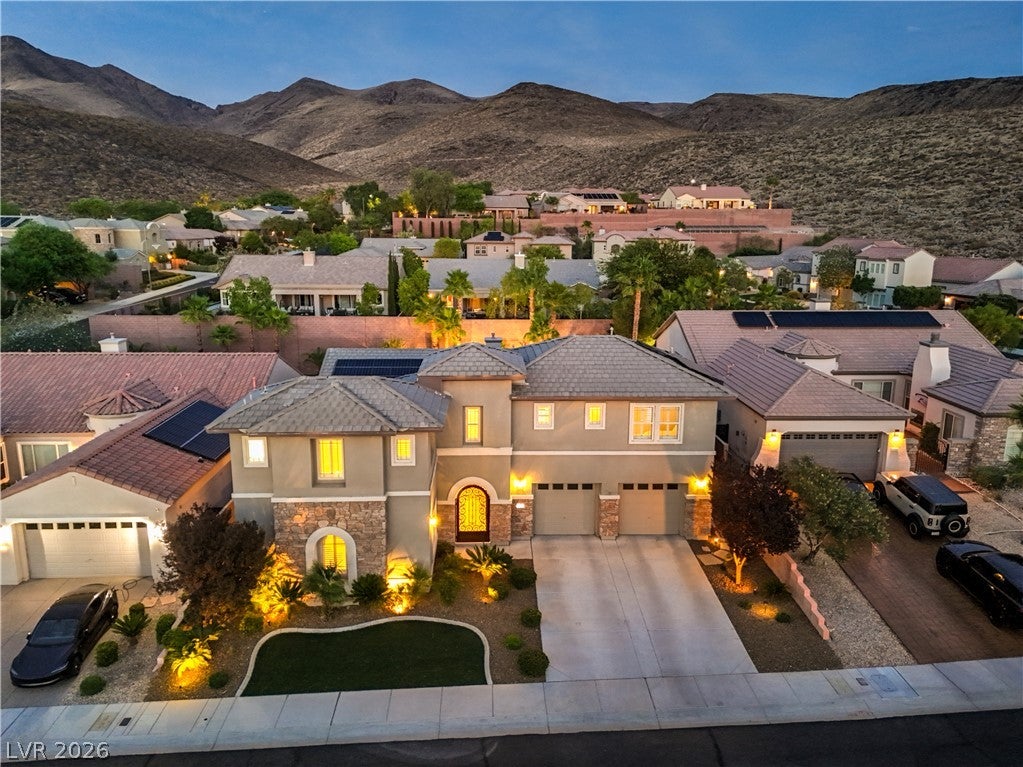
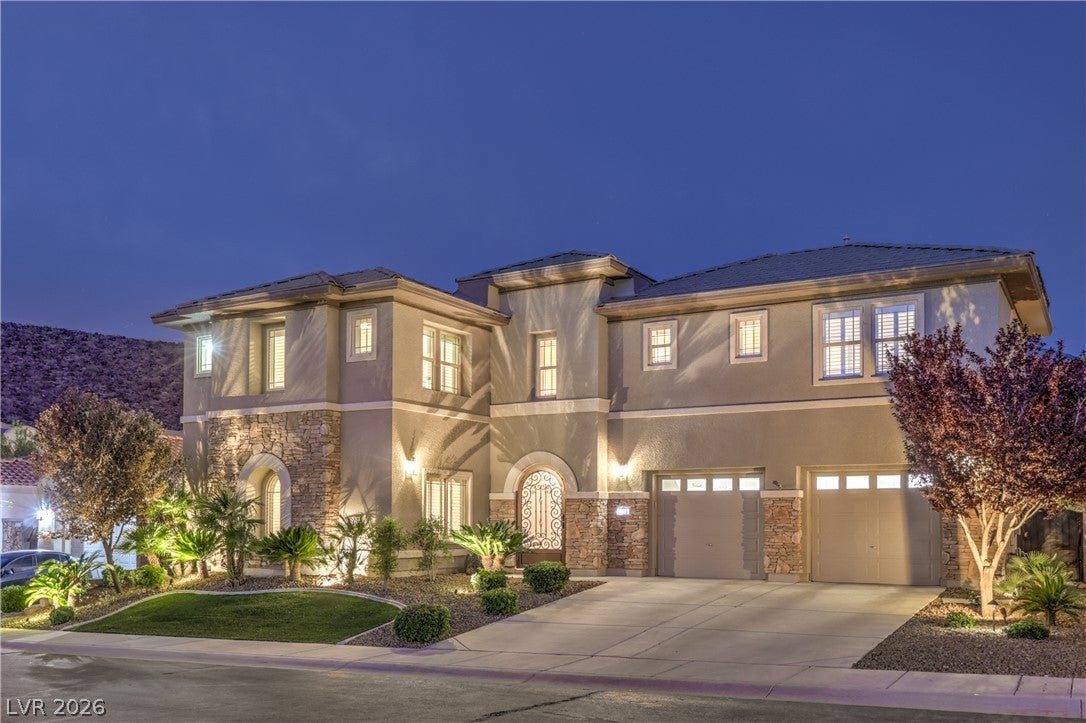
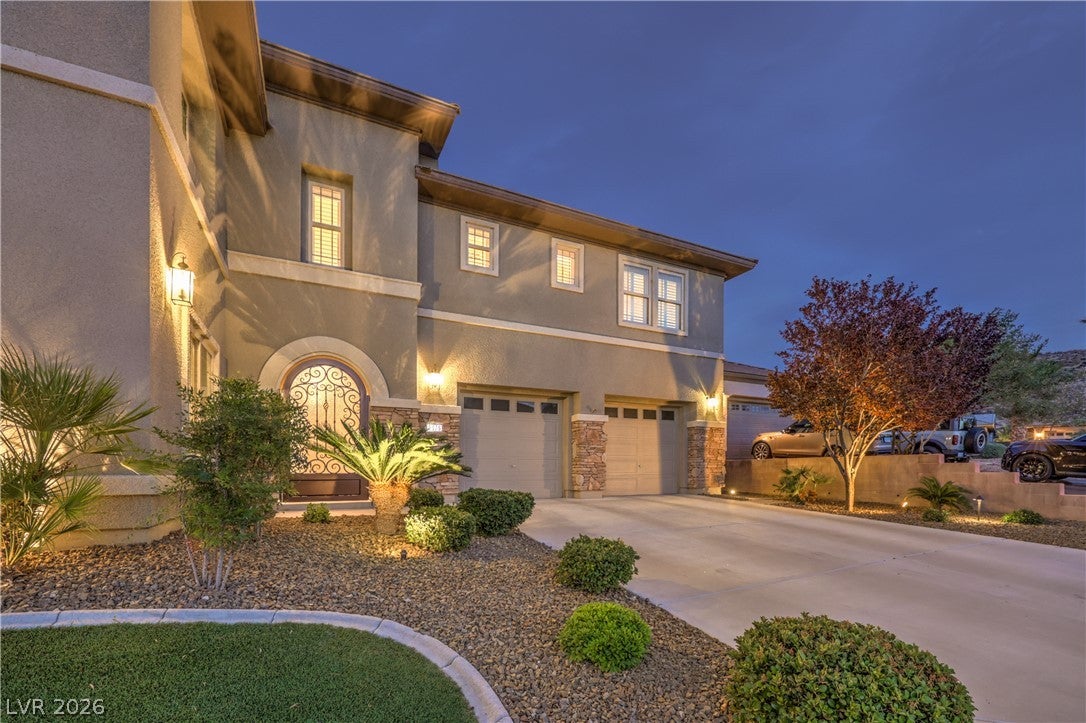
Luxury Living in this gorgeous home that has it all! Resort Style Backyard with Pool & Spa, Casita, and Owned Solar Electric System! Located within the private gated community of Vadeiras in Madeira Canyon. 5 total bedrooms , 4.5 baths, den, loft, and oversized 2 car garage, on a .25 acre lot with views of the Sloan Natural Preserve. Inviting courtyard with custom security door and exterior stone accents. Enjoy your own private backyard with covered patio, palapa, heated Pool & Spa with spillover water feature, and stamped concrete decking. Thoughtfully designed floor plan includes formal living and dining rooms, along with a spacious family room featuring a gas fireplace, built-in entertainment center, surround sound, ceiling fan, and tile flooring. The gourmet island kitchen boasts granite countertops, breakfast bar, dining nook, under-cabinet lighting, pantry, menu desk, recessed lighting, and premium stainless-steel appliances, including a built-in Sub-Zero refrigerator, double oven, gas cooktop, Advantium microwave, and dishwasher. The downstairs Owner's Suite features a ceiling fan, walk-in closet, dual sinks, soaking tub, and shower with dual showerheads. Three secondary bedrooms with ceiling fans and walk-in closets, one of which has a private en-suite bathroom. Casita with ceiling fan, walk-in closet, raised vanity, and shower. Den/Office with ceiling fan, loft with office niche, guest powder room, and large laundry room with utility sink, cabinets, and washer & dryer. Custom two-tone interior paint, upgraded baseboards, plantation shutters & blinds & motorized shades, WI-FI thermostats, upgraded stair railing, high-capacity tankless water heater, and water softener.
Listing Snapshot
Inside Area (SqFt)
3,744 sqft
Status
Active Under Contract
HOA/Condo/Coop Fees
$113.33 monthly
Recent Activity
| 2 weeks ago | | Status changed to Active Under Contract |
| 2 weeks ago | | Listing updated with changes from the MLS® |
| 4 weeks ago | | Price changed to $1,225,000 |
| 2 months ago | | Listing first seen on site |
General Features
Disclosures
Covenants Restrictions Disclosure
Green Energy Efficient
Windows
Parking
AttachedGarageGarage Door OpenerPrivate
Property Sub Type
Single Family Residence
Utilities
Cable AvailableUnderground Utilities
Interior Features
Appliances
Built-In Electric OvenDouble OvenDryerDishwasherGas CooktopDisposalGas Water HeaterMicrowaveRefrigeratorWater Softener OwnedTankless Water HeaterWasherWater HeaterWater Softener
Cooling
Ceiling Fan(s)Central AirElectric
Electric
Photovoltaics Seller Owned
Fireplace Features
Family RoomGas
Flooring
CarpetHardwoodTile
Heating
Natural GasActive SolarSolar
Interior
Ceiling Fan(s)Smart ThermostatMaster Downstairs
Laundry Features
Gas Dryer HookupMain LevelLaundry RoomSink
Window Features
Window CoveringsBlindsDouble Pane WindowsPlantation Shutters
Bedroom 2
Dimensions - 11x12Description - Ceiling Fan,Ceiling Light,Telephone Jack,TV/ Cable,Upstairs,Walk-In Closet(s)
Bedroom 3
Dimensions - 11x14Description - Ceiling Fan,Ceiling Light,Upstairs,Walk-In Closet(s)
Bedroom 4
Dimensions - 13x14Description - Ceiling Fan,Ceiling Light,Upstairs,Walk-In Closet(s),With Bath
Bedroom 5
Dimensions - 13x14Description - Ceiling Fan,Ceiling Light,Downstairs,Walk-In Closet(s),With Bath
Den
Description - Ceiling Fan,Ceiling Light,Downstairs
Dining Room
Dimensions - 14x13Description - Formal Dining Room
Family Room
Dimensions - 24x18Description - Ceiling Fan,Downstairs,Entertainment Center,Separate Family Room,Surround Sound
Kitchen
Description - Breakfast Bar/Counter,Breakfast Nook/Eating Area,Granite Countertops,Island,Lighting Recessed,Pantry,Stainless Steel Appliances,Tile Flooring
Living Room
Dimensions - 16x13Description - Formal
Loft
Dimensions - 5x8Description - Other
PrimaryBathroom
Description - Double Sink,Separate Shower,Separate Tub
PrimaryBedroom
Dimensions - 19x14Description - 2 Pbr's,Bedroom With Bath Downstairs,Ceiling Fan,Walk-In Closet(s)
Exterior Features
Construction Details
FrameStucco
Exterior
BarbecueCourtyardPrivate Yard
Other Structures
Guest House
Patio And Porch
PatioCovered
Pool Features
HeatedIn GroundPrivatePool/Spa Combo
Windows/Doors
Window CoveringsBlindsDouble Pane WindowsPlantation Shutters
Community Features
Accessibility Features
Grip-Accessible Features
Association Amenities
Basketball CourtGatedJogging PathBarbecueParkSecurityTennis Court(s)
Association Fee Frequency
Quarterly
Additional Association Fee
$155.0
Additional Association Fee Frequency
Quarterly
Financing Terms Available
CashConventionalFHAVA Loan
Schools
Elementary SchoolWallin, Shirley & Bill,Wallin, Shirley & Bill
Middle SchoolWebb, Del E.
Listing courtesy of Realty Executives Southern (702) 777-1234

Listing information is provided by Participants of the Greater Las Vegas Association of Realtors. IDX information is provided exclusively for personal, non-commercial use, and may not be used for any purpose other than to identify prospective properties consumers may be interested in purchasing. Information is deemed reliable but not guaranteed. Copyright 2026, Greater Las Vegas Association of Realtors.
Last checked: 2026-09-30 06:38 PM UTC
Source: Walkscore

Did you know? You can invite friends and family to your search. They can join your search, rate and discuss listings with you.