
4225 Zilker Park AvenueNorth Las Vegas, NV 89081
Mortgage Calculator
Monthly Payment (Est.)
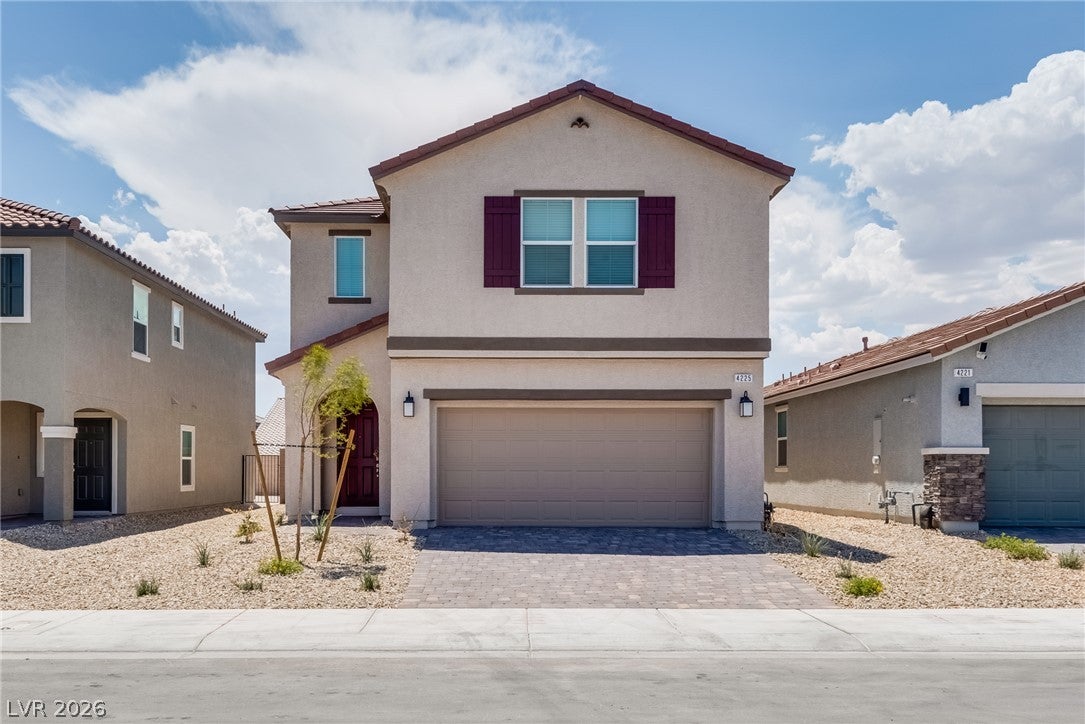
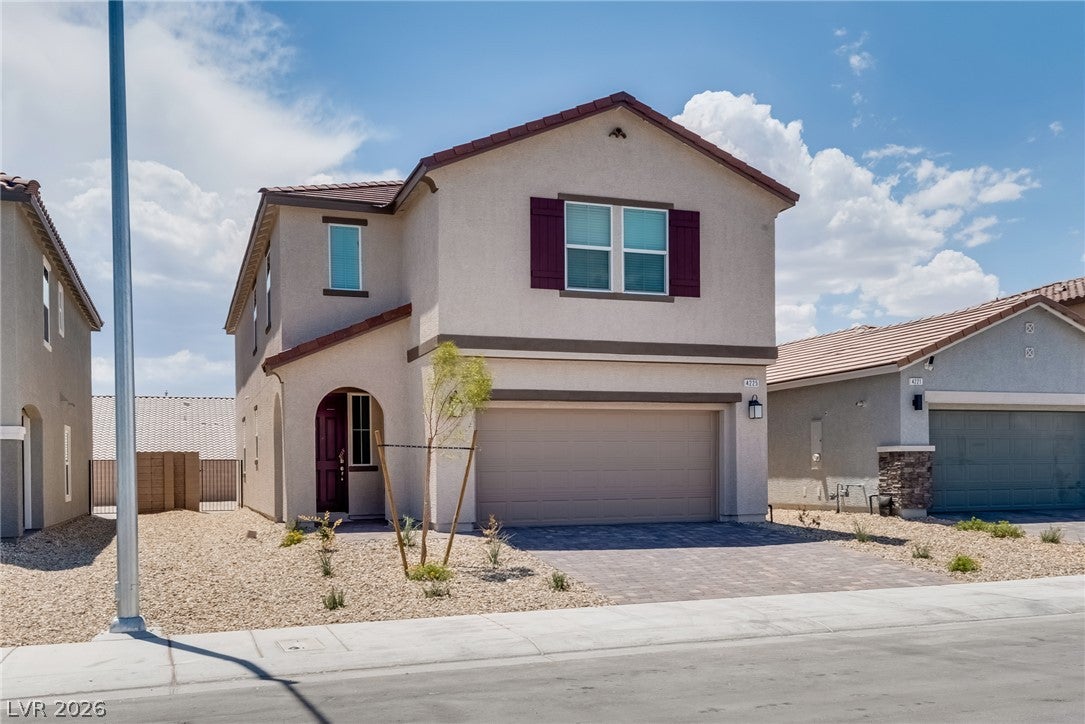
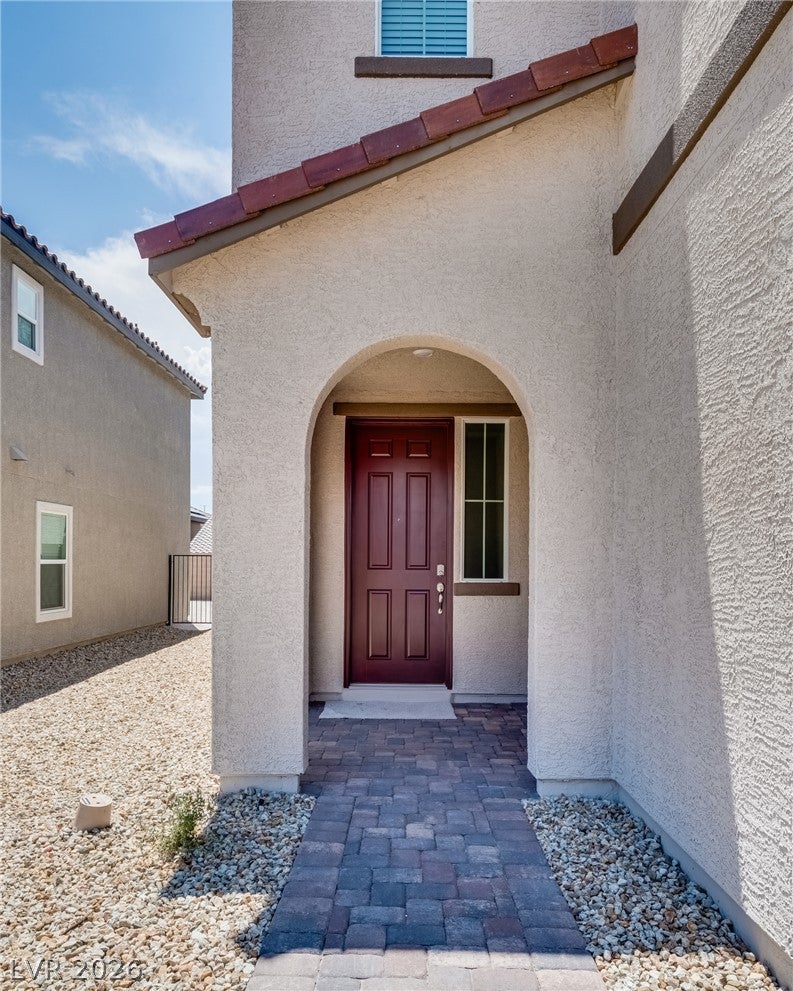
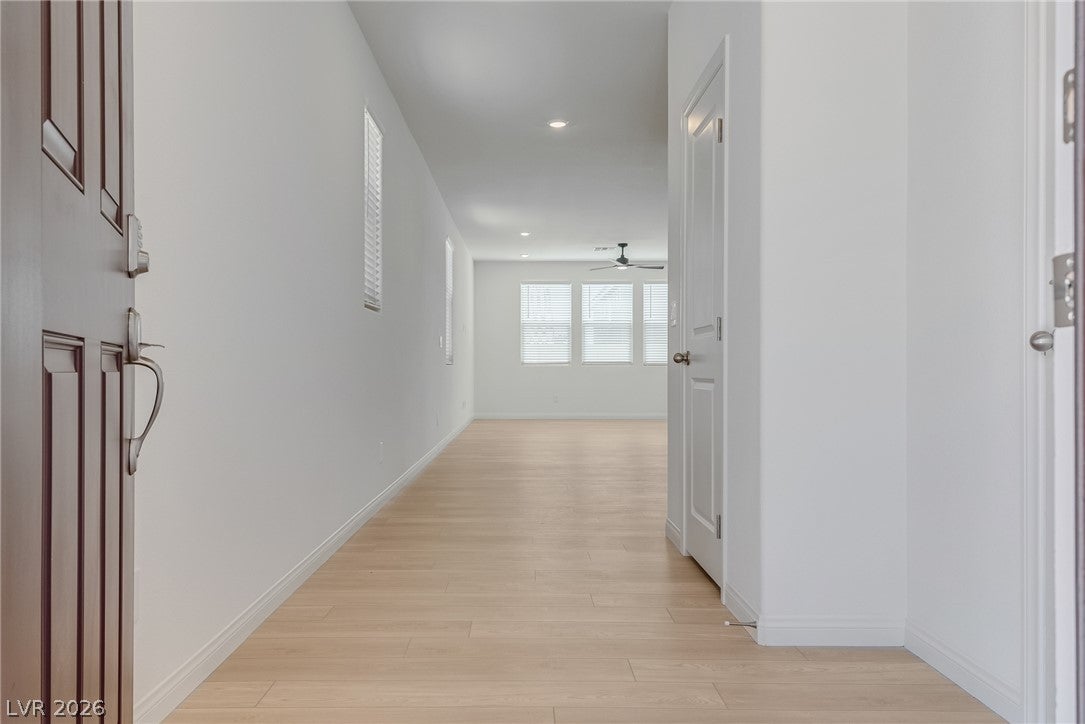
Enter an interest rate to see your estimated monthly payment.BRAND-NEW 2026 CONSTRUCTION – NEVER LIVED IN! Welcome to this stunning 5-bedroom, 3-bath home offering nearly 2,800 square feet of beautifully designed living space in the highly sought after Brisco community. The thoughtfully designed floor plan features a bedroom and full bathroom downstairs, ideal for guests, extended family, or a home office. Step inside to a bright, open-concept layout highlighted by 9-foot ceilings, luxury vinyl plank flooring and an expansive great room that flows seamlessly into the kitchen. The impressive kitchen features quartz countertops, 42-inch cabinetry, stainless steel Whirlpool appliances, a large center island and walk-in pantry. Upstairs, you'll find a spacious loft, four additional bedrooms and a separate laundry room with washer and dryer included. The oversized primary suite features a large walk-in closet and beautifully appointed bath with dual sinks and an oversized walk-in shower with built-in bench. Additional features include ceiling fans throughout, tankless water heater, soft-water loop, EV charging pre-wire, Kwikset SmartCode keyless entry and an attached two-car garage. The private backyard offers block-wall fencing, and backyard landscaping will be completed, creating a finished outdoor space to enjoy. Located in a gated community with a neighborhood park and convenient access to Nellis Air Force Base. Everything is new, clean and move-in ready—be the first to call this home!
| a month ago | Price changed to $2,995 | |
| a month ago | Listing updated with changes from the MLS® | |
| 2 months ago | Listing first seen on site |

Listing information is provided by Participants of the Greater Las Vegas Association of Realtors. IDX information is provided exclusively for personal, non-commercial use, and may not be used for any purpose other than to identify prospective properties consumers may be interested in purchasing. Information is deemed reliable but not guaranteed. Copyright 2026, Greater Las Vegas Association of Realtors.
Last checked: 2026-10-06 08:41 AM UTC
Did you know? You can invite friends and family to your search. They can join your search, rate and discuss listings with you.