Save
Ask
Tour
Hide
Share
$1,005
76 Days On Site

212 N Bruce Street A
Las Vegas, NV 89101

For Rent|Condominium|Active
2
Beds
2
Total Baths
2
Full Baths
930
SqFt
$1
/SqFt
1984
Built
Subdivision:
Stewart Town Amd
County:
Clark
Listing courtesy of Keller Williams VIP (702) 203-6969
Call Now: 702-688-3508
Is this the listing for you? We can help make it yours.
702-688-3508
212 N Bruce Street A212 N Bruce Street A212 N Bruce Street A212 N Bruce Street A
Save
Ask
Tour
Hide
Share

Mortgage Calculator

Monthly Payment (Est.)

Enter an interest rate to see your estimated monthly payment.
Calculator powered by Showcase IDX, a Constellation1 Company. Copyright ©2026 Information is deemed reliable but not guaranteed.

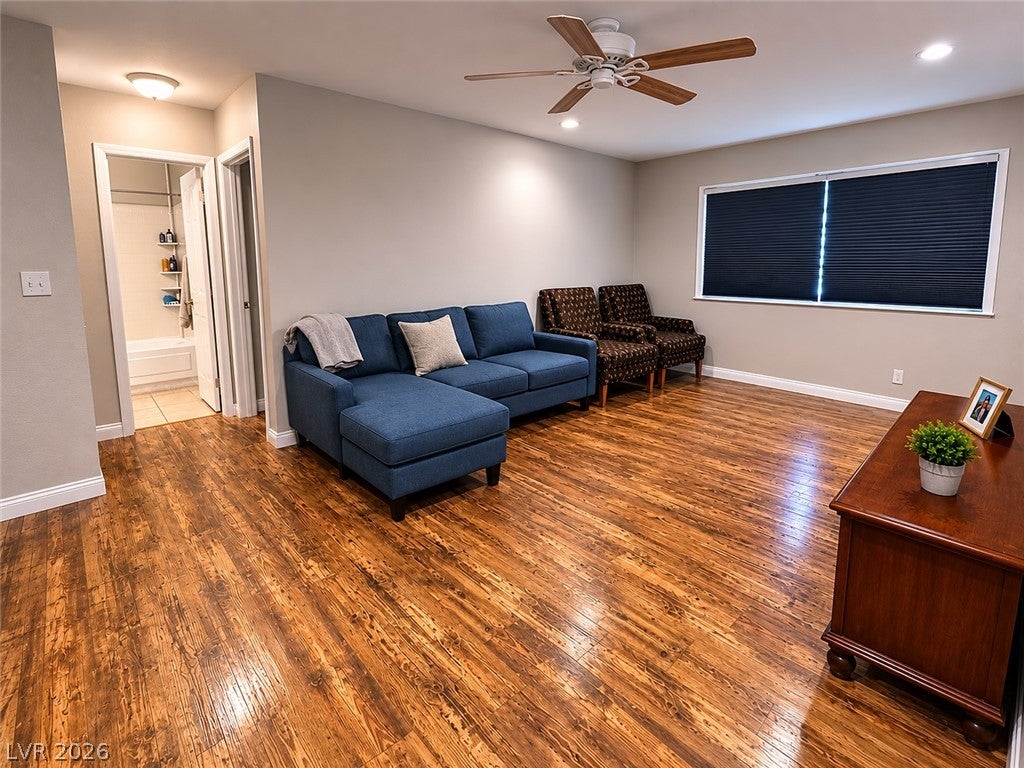
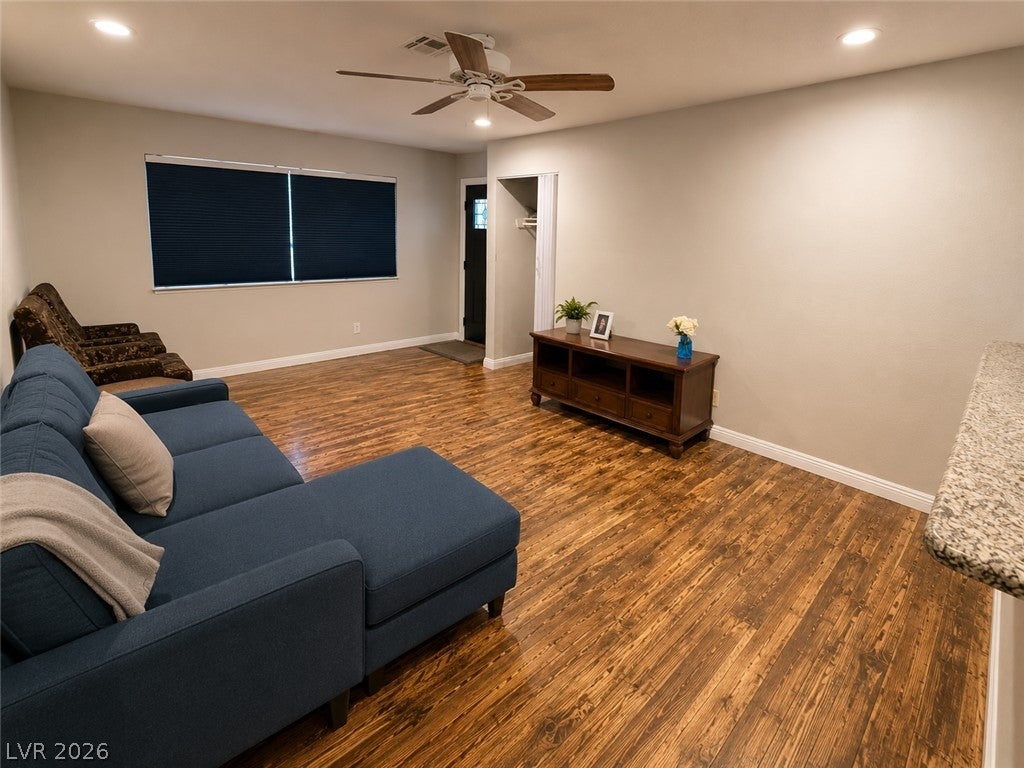
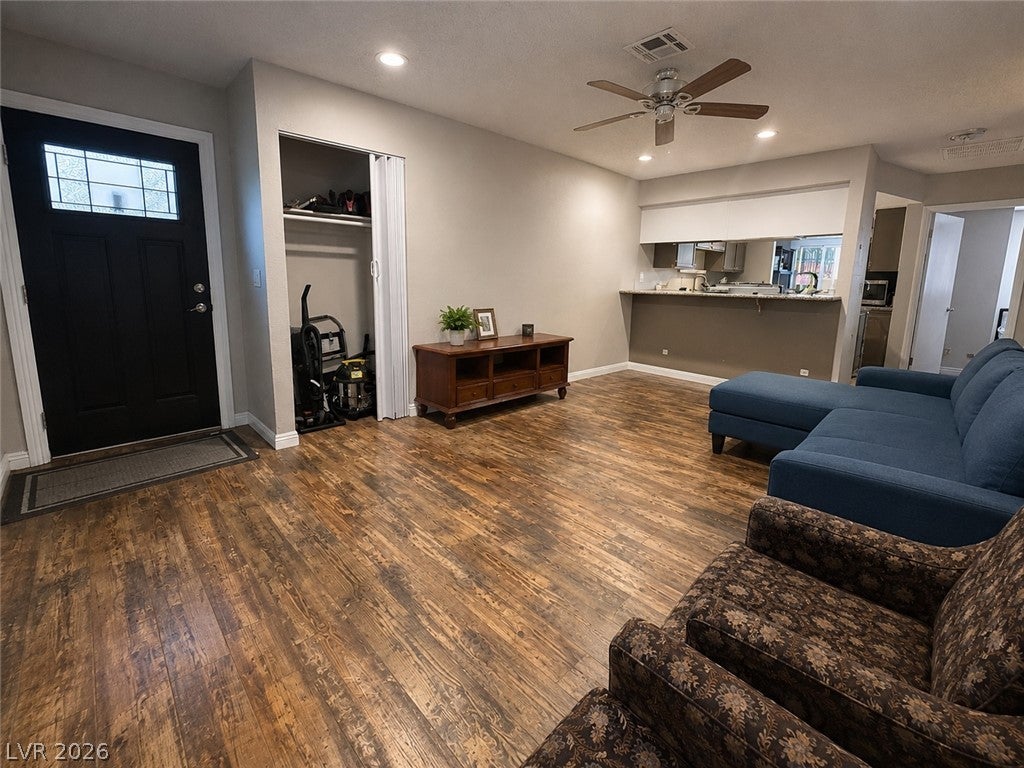
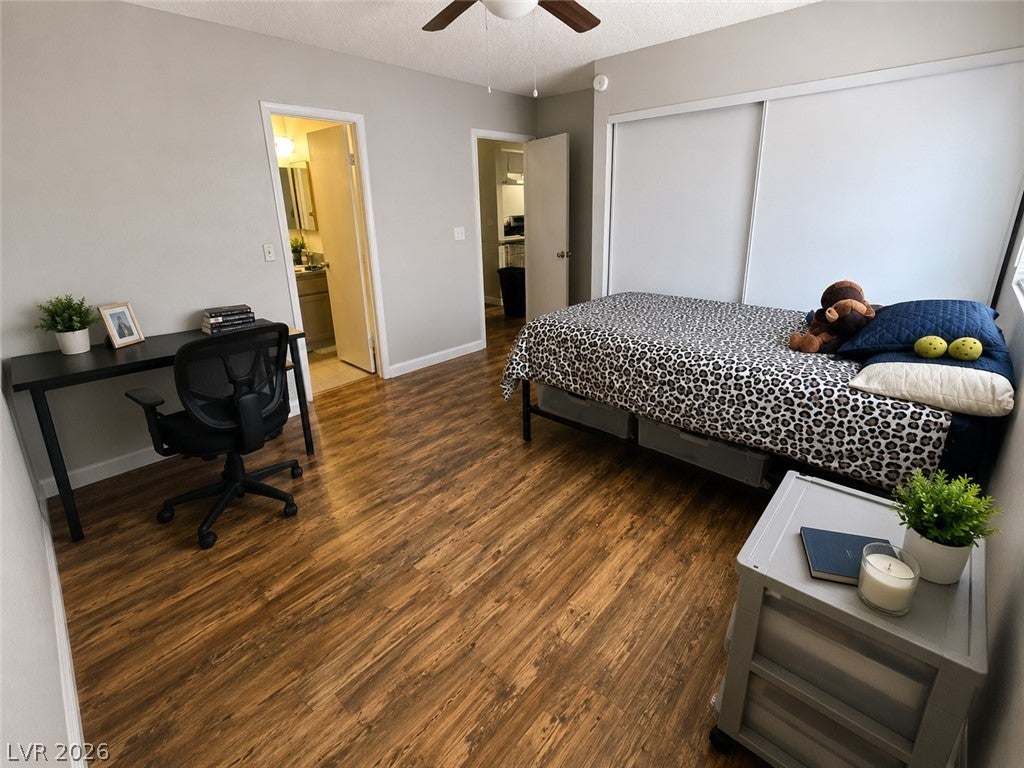
Welcome to 212 N Bruce Street Unit A, a charming 2-bedroom, 2-bathroom home offering 930 square feet of comfortable living space in the heart of downtown Las Vegas. This well-designed floor plan features beautiful laminate flooring throughout, creating a warm, modern feel that's both stylish and low maintenance. Bright and inviting living spaces flow seamlessly into the kitchen, while the spacious bedrooms provide comfort and flexibility. The primary suite includes a private bathroom, and the second bedroom and full bath are ideal for guests, roommates, or a home office. Conveniently located just minutes from Fremont Street, the Arts District, shopping, dining, entertainment, and major freeways, this home offers exceptional access to everything downtown Las Vegas has to offer. Whether you're a first-time buyer, downsizing, or looking for a fantastic investment opportunity, this centrally located property is one you won't want to miss.

Save
Ask
Tour
Hide
Share
Listing Snapshot
Price 
$1,005
Days On Site 
76 Days
Bedrooms 
2
Inside Area (SqFt) 
930 sqft
Total Baths 
2
Full Baths 
2
Partial Baths 
N/A
Lot Size 
0.0765 Acres
Year Built 
1984
MLS® Number 
2801698
Status 
Active
Property Tax 
N/A
HOA/Condo/Coop Fees 
N/A
Sq Ft Source 
N/A
Friends & Family
Recent Activity
3 weeks agoPrice changed to $1,005
3 weeks agoListing updated with changes from the MLS®
3 months agoListing first seen on site
General Features
Acres 
0.0765
Available on 
2026-08-01
Direction Faces 
West
Disclosures 
Covenants Restrictions Disclosure
Parking 
Open
Pets 
Yes
Property Sub Type 
Condominium
SqFt Total 
930
Style 
OneStory
Utilities 
Cable Available
Zoning 
Single Family
Interior Features
Appliances 
DryerDishwasherDisposalGas RangeMicrowaveRefrigeratorWasher/DryerWasher
Cooling 
Central AirElectric
Flooring 
Laminate
Furnished 
Unfurnished
Heating 
Natural GasCentral
Laundry Features 
Electric Dryer HookupLaundry Closet
Bedroom 2 
Dimensions - 11x11Description - Ceiling Fan,Ceiling Light,Closet
Dining Room 
Dimensions - 9x8Description - Kitchen/Dining Room Combo
Kitchen 
Description - Breakfast Bar/Counter,Granite Countertops
Living Room 
Dimensions - 18x12Description - None
PrimaryBedroom 
Dimensions - 13x12Description - Ceiling Fan,Ceiling Light,Closet,Downstairs
Save
Ask
Tour
Hide
Share
Exterior Features
Construction Details 
FrameStucco
Fencing 
None
Roof 
Asphalt
Schools
School District
Unknown
Elementary School
Hollingswoth, Howard,Hollingswoth, Howard
Middle School
Martin Roy
High School
Valley
Listing courtesy of Keller Williams VIP (702) 203-6969

logo

Listing information is provided by Participants of the Greater Las Vegas Association of Realtors. IDX information is provided exclusively for personal, non-commercial use, and may not be used for any purpose other than to identify prospective properties consumers may be interested in purchasing. Information is deemed reliable but not guaranteed. Copyright 2026, Greater Las Vegas Association of Realtors.
Last checked: 2026-10-05 03:37 PM UTC

Neighborhood & Commute
Source: Walkscore
Save
Ask
Tour
Hide
Share