Save
Ask
Tour
Hide
Share
$715,000
75 Days On Site

5910 W Haleh Avenue
Las Vegas, NV 89141

For Sale|Single Family Residence|Active
5
Beds
4
Total Baths
2
Full Baths
2
Partial Baths
3,971
SqFt
$180
/SqFt
2018
Built
Subdivision:
Highlands Ranch
County:
Clark
Listing courtesy of Keller Williams VIP (702) 510-6982
Call Now: 702-688-3508
Is this the listing for you? We can help make it yours.
702-688-3508
5910 W Haleh Avenue5910 W Haleh Avenue5910 W Haleh Avenue5910 W Haleh Avenue
Save
Ask
Tour
Hide
Share

Mortgage Calculator

Monthly Payment (Est.)

Enter an interest rate to see your estimated monthly payment.
Calculator powered by Showcase IDX, a Constellation1 Company. Copyright ©2026 Information is deemed reliable but not guaranteed.

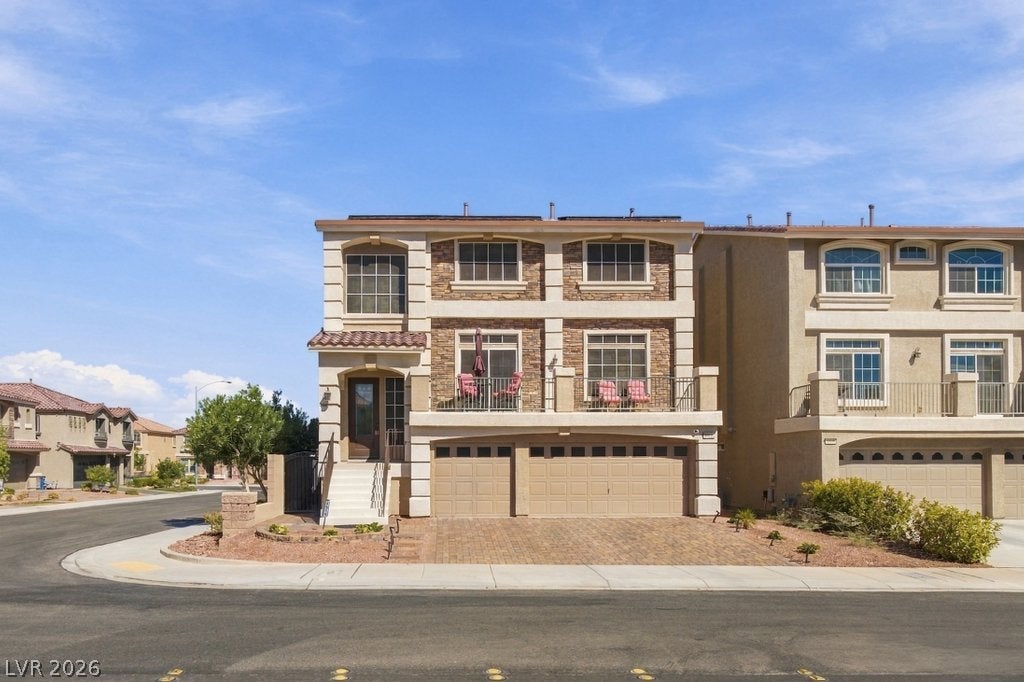
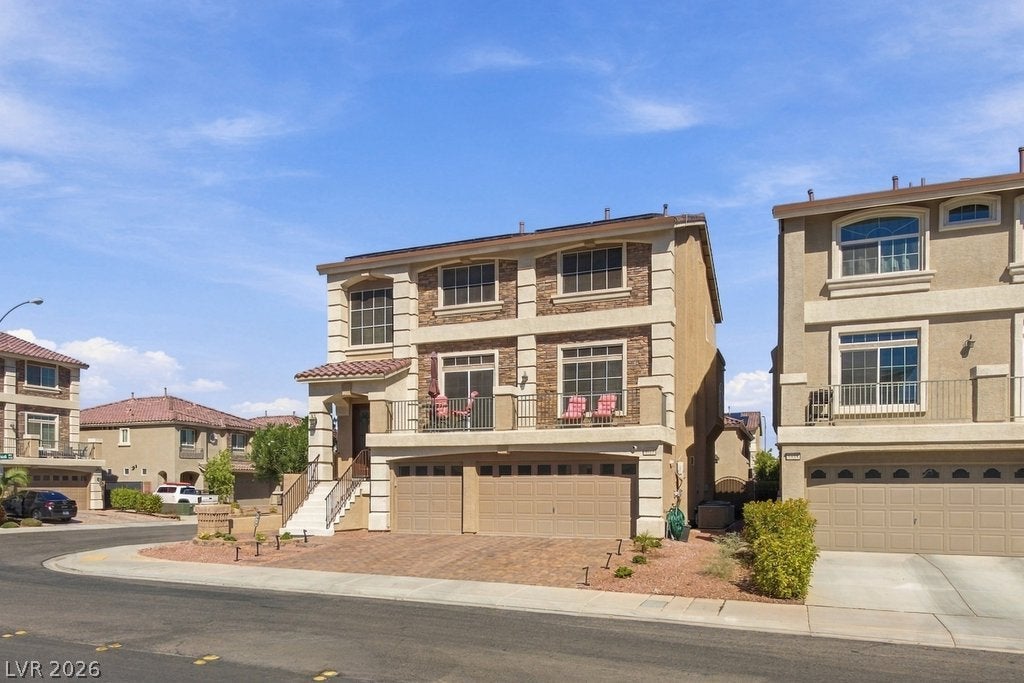
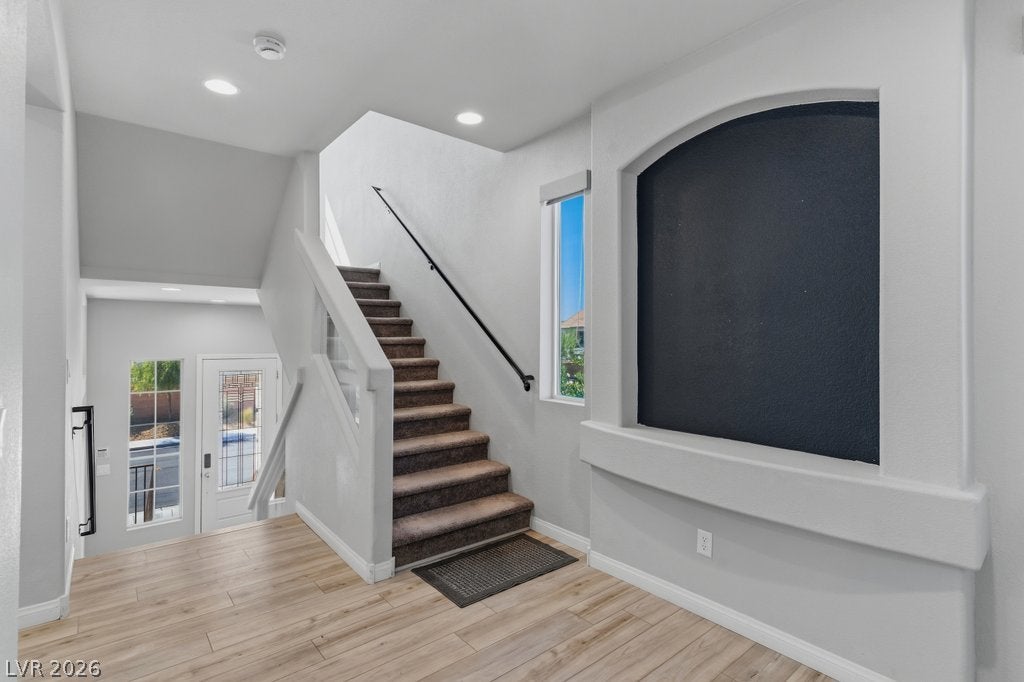
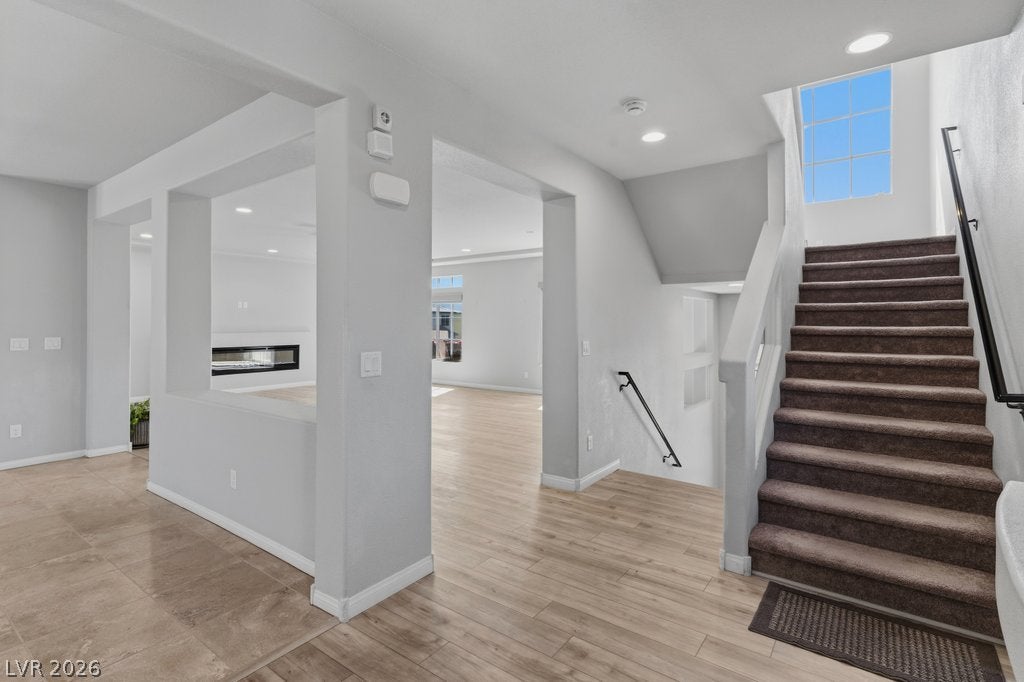
HUGE PRICE IMPROVEMENT!! Discover unparalleled luxury living in this beautifully upgraded residence, thoughtfully designed for both everyday comfort and elegant entertaining across three exceptional levels. This expansive home boasts two spacious primary suites, including a private first-floor retreat complete with its own living area, ideal for multigenerational living or accommodating guests with privacy and ease. The impressive second level unfolds into an expansive great room, featuring a striking electric fireplace, and a separate family room with a second electric fireplace, offering abundant spaces for relaxation and social gatherings. Step out onto the huge balcony from the second level, providing an inviting outdoor extension to the living space. At the heart of the home, a chef's dream kitchen awaits, showcasing an oversized granite island, upgraded cabinetry, premium Sub-Zero refrigerator and freezer, a commercial-style range and oven, and abundant prep space for culinary adventures. The luxurious upstairs primary suite offers custom-designed walk-in closets and a spa-inspired bath, complete with dual vanities, a soaking tub, and an oversized walk-in shower for ultimate rejuvenation. Outside, a covered paver patio provides the perfect setting for relaxing or entertaining year-round. This extraordinary home is ideally located just minutes from the Durango Casino & Resort, premier shopping, fine dining, parks, and convenient freeway access, offering the perfect blend of luxury, comfort, and convenience. Experience the pinnacle of Southwest Las Vegas living. Don't miss this incredible opportunity to own one of Southwest Las Vegas' most impressive homes!

Save
Ask
Tour
Hide
Share
Listing Snapshot
Price 
$715,000
Days On Site 
75 Days
Bedrooms 
5
Inside Area (SqFt) 
3,971 sqft
Total Baths 
4
Full Baths 
2
Partial Baths 
2
Lot Size 
0.11 Acres
Year Built 
2018
MLS® Number 
2801750
Status 
Active
Property Tax 
$5,684
HOA/Condo/Coop Fees 
$76.67 monthly
Sq Ft Source 
N/A
Friends & Family
Recent Activity
3 days agoPrice changed to $715,000
3 days agoListing updated with changes from the MLS®
2 months agoListing first seen on site
General Features
Acres 
0.11
Attached Garage 
Yes
Direction Faces 
South
Disclosures 
Covenants Restrictions Disclosure
Energy Features 
Solar
Garage 
Yes
Garage Spaces 
3
Parking 
AttachedGaragePrivate
Property Sub Type 
Single Family Residence
Sewer 
Public Sewer
SqFt Total 
3971
Style 
ThreeStory
Utilities 
Underground Utilities
Water Source 
Public
Zoning 
Single Family
Interior Features
Appliances 
DryerDishwasherENERGY STAR Qualified AppliancesDisposalGas RangeGas Water HeaterMicrowaveRefrigeratorWater HeaterWasher
Cooling 
Ceiling Fan(s)Central AirElectric
Fireplace 
Yes
Fireplace Features 
ElectricFamily RoomLiving Room
Fireplaces 
2
Flooring 
CarpetOtherTile
Furnished 
Unfurnished
Heating 
Natural GasCentral
Interior 
Ceiling Fan(s)
Laundry Features 
Gas Dryer HookupUpper Level
Window Features 
Window CoveringsBlinds
Bedroom 2 
Dimensions - 11x10Description - Closet
Bedroom 3 
Dimensions - 11x11Description - Closet
Bedroom 4 
Dimensions - 11x11Description - Closet
Bedroom 5 
Dimensions - 18x14Description - Walk-In Closet(s)
Dining Room 
Dimensions - 16x10Description - Family Room/Dining Combo
Family Room 
Dimensions - 14x14Description - 2 Family Room +
Kitchen 
Description - Custom Cabinets,Island,Tile Flooring
Living Room 
Dimensions - 14x14Description - Formal
PrimaryBathroom 
Description - Double Sink,Separate Shower,Separate Tub
PrimaryBedroom 
Dimensions - 20x16Description - Upstairs,Walk-In Closet(s)
Save
Ask
Tour
Hide
Share
Exterior Features
Exterior 
BalconyPrivate Yard
Fencing 
BlockBack Yard
Lot Features 
Landscaped
Patio And Porch 
PatioCovered
Roof 
Tile
Windows/Doors 
Window CoveringsBlinds
Community Features
Accessibility Features 
Accessible Entrance
Association Fee 
$230.0
Association Fee Frequency 
Quarterly
Horse Property 
None
Financing Terms Available 
CashConventionalVA Loan
Schools
School District
Unknown
Elementary School
Ries, Aldeane Comito,Ries, Aldeane Comito
Middle School
Tarkanian
High School
Desert Oasis
Listing courtesy of Keller Williams VIP (702) 510-6982

logo

Listing information is provided by Participants of the Greater Las Vegas Association of Realtors. IDX information is provided exclusively for personal, non-commercial use, and may not be used for any purpose other than to identify prospective properties consumers may be interested in purchasing. Information is deemed reliable but not guaranteed. Copyright 2026, Greater Las Vegas Association of Realtors.
Last checked: 2026-10-05 08:56 PM UTC

Neighborhood & Commute
Source: Walkscore
Save
Ask
Tour
Hide
Share