Save
Ask
Tour
Hide
Share
$183,000
123 Days On Site

6821 Surrey Lane
Pahrump, NV 89048

For Sale|Manufactured Home|Active
3
Beds
2
Total Baths
2
Full Baths
2,150
SqFt
$85
/SqFt
1995
Built
Subdivision:
Conestoga Country Estates
County:
Nye
Listing courtesy of Real Broker LLC (702) 296-3835
Call Now: 702-688-3508
Is this the listing for you? We can help make it yours.
702-688-3508
6821 Surrey Lane6821 Surrey Lane6821 Surrey Lane6821 Surrey Lane
Save
Ask
Tour
Hide
Share

Mortgage Calculator

Monthly Payment (Est.)

Enter an interest rate to see your estimated monthly payment.
Calculator powered by Showcase IDX, a Constellation1 Company. Copyright ©2026 Information is deemed reliable but not guaranteed.

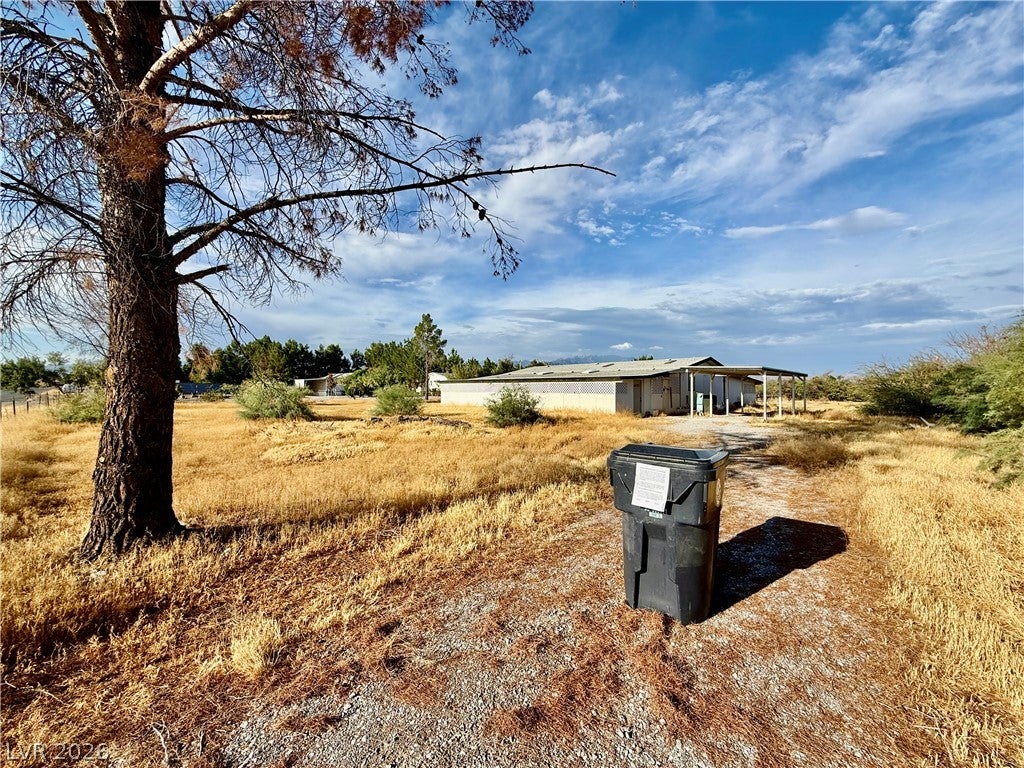
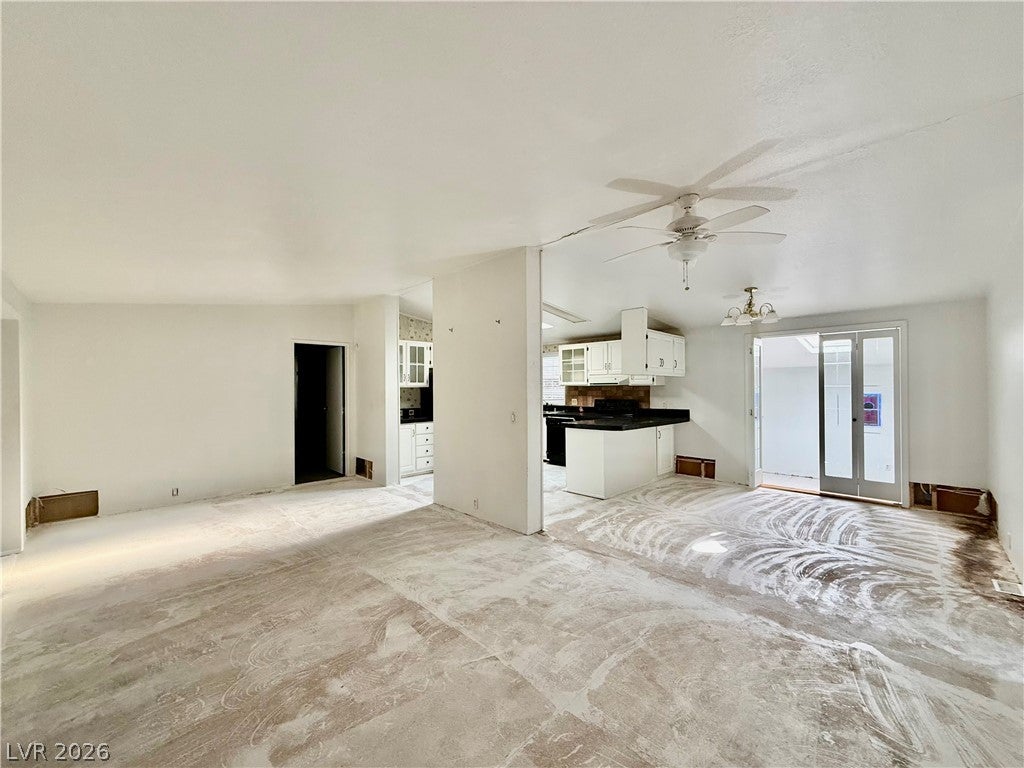
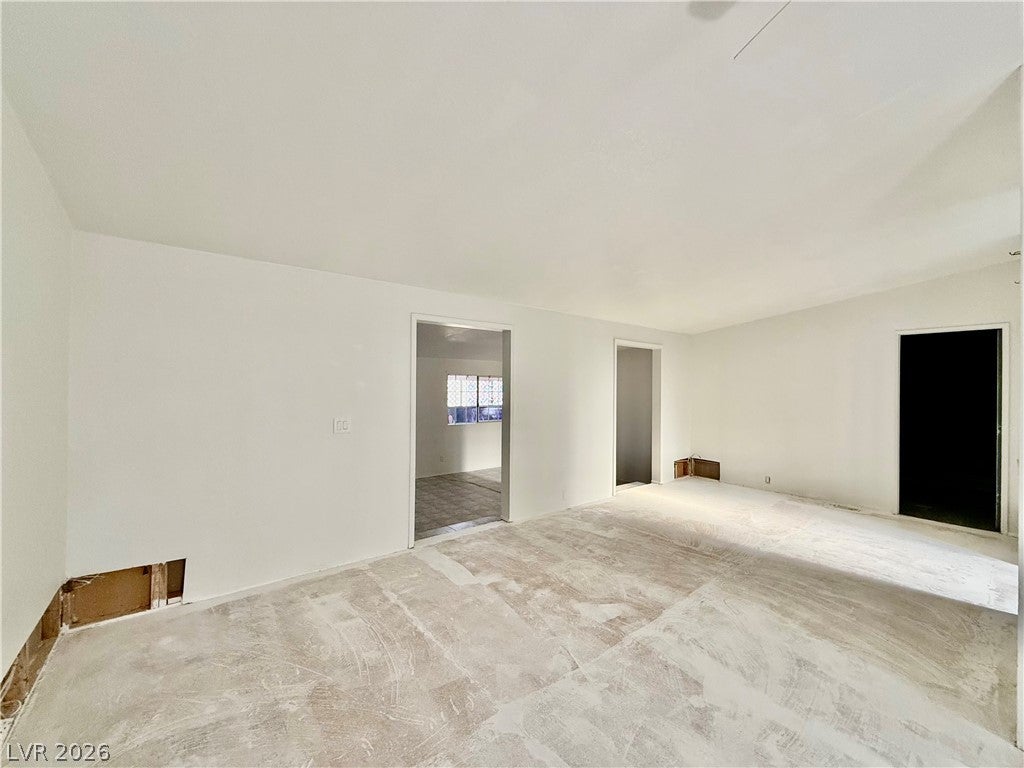
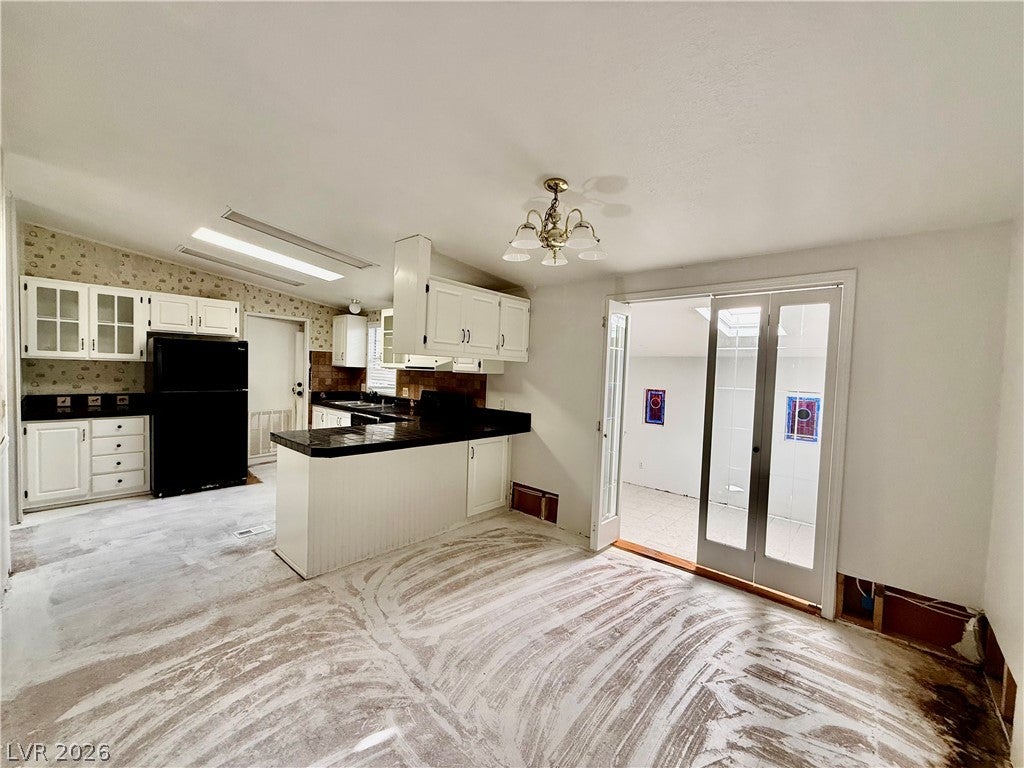
Discover unparalleled comfort and serene living in this expansive Pahrump residence, where spaciousness meets everyday convenience. This delightful home offers an exceptional opportunity to embrace a tranquil lifestyle, perfectly situated to provide both privacy and accessibility. Experience the joy of vast outdoor spaces coupled with a thoughtfully designed interior, creating an ideal setting for both relaxation and entertaining. This charming property features two full bathrooms and a generous living area spanning 2150 square feet, all gracefully presented on a single story. The substantial lot, encompassing 1.1 acres or approximately 47,916 square feet, provides ample room for outdoor activities and offers a sense of open-air freedom. Located on Surrey Lane, this home in Pahrump, NV, positions you within a welcoming community, balancing peaceful residential living with convenient access to local amenities. Embrace the opportunity to create your personal oasis in this inviting and versatile home.

Save
Ask
Tour
Hide
Share
Listing Snapshot
Price 
$183,000
Days On Site 
123 Days
Bedrooms 
3
Inside Area (SqFt) 
2,150 sqft
Total Baths 
2
Full Baths 
2
Partial Baths 
N/A
Lot Size 
1.1 Acres
Year Built 
1995
MLS Number 
2801824
Status 
Active
Property Tax 
$1,163
HOA/Condo/Coop Fees 
N/A
Sq Ft Source 
N/A
Friends & Family
Recent Activity
3 months agoPrice changed to $183,000
3 months agoListing updated with changes from the MLS
4 months agoListing first seen on site
General Features
Acres 
1.1
Carport 
1
Direction Faces 
West
Disclosures 
Familial Relation
Green Energy Efficient 
WindowsHVAC
Parking 
Detached CarportOpenRV Access/Parking
Property Sub Type 
Manufactured Home
Sewer 
Septic Tank
Special Circumstances 
Probate Listing
SqFt Total 
2150
Style 
ManufacturedHomeOneStory
Utilities 
Electricity Available
Water Source 
PrivateWell
Zoning 
Horses Permitted,Single Family
Interior Features
Appliances 
DryerDishwasherElectric RangeDisposalRefrigeratorWasher
Cooling 
Central AirElectric
Flooring 
OtherTile
Furnished 
Unfurnished
Heating 
CentralElectric
Interior 
Master Downstairs
Laundry Features 
Electric Dryer HookupLaundry Room
Window Features 
Double Pane Windows
Dining Room 
Dimensions - 10x10Description - Dining Area
Kitchen 
Description - Breakfast Bar/Counter,Breakfast Nook/Eating Area
Living Room 
Dimensions - 30x14Description - None
PrimaryBedroom 
Dimensions - 13x13Description - Bedroom With Bath Downstairs
Save
Ask
Tour
Hide
Share
Exterior Features
Fencing 
PartialWrought Iron
Lot Features 
Landscaped
Patio And Porch 
PatioCovered
Roof 
CompositionShingle
Windows/Doors 
Double Pane Windows
Community Features
Association Amenities 
None
Horse Property 
Arena
Financing Terms Available 
Cash
Schools
School District
Unknown
Elementary School
Hafen,Hafen
Middle School
Rosemary Clarke
High School
Pahrump Valley
Listing courtesy of Real Broker LLC (702) 296-3835

logo

Listing information is provided by Participants of the Greater Las Vegas Association of Realtors. IDX information is provided exclusively for personal, non-commercial use, and may not be used for any purpose other than to identify prospective properties consumers may be interested in purchasing. Information is deemed reliable but not guaranteed. Copyright 2026, Greater Las Vegas Association of Realtors.
Last checked: 2026-11-22 10:42 AM UTC

Neighborhood & Commute
Source: Walkscore
Save
Ask
Tour
Hide
Share