
8288 Sorrel StreetLas Vegas, NV 89139
Mortgage Calculator
Monthly Payment (Est.)
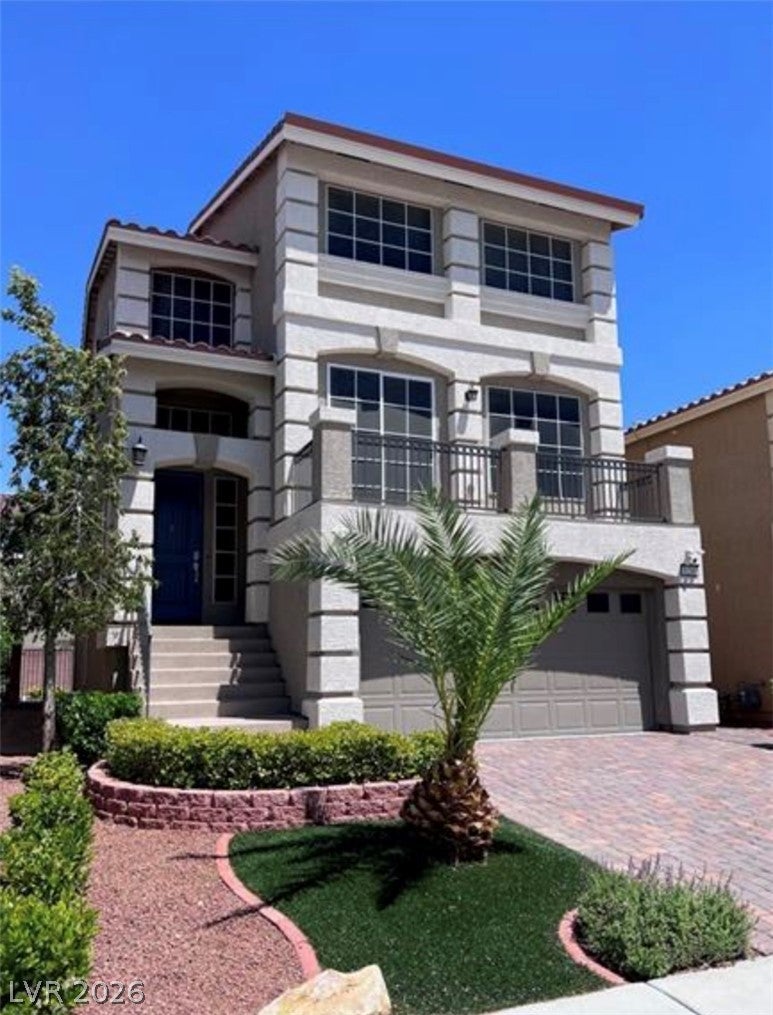
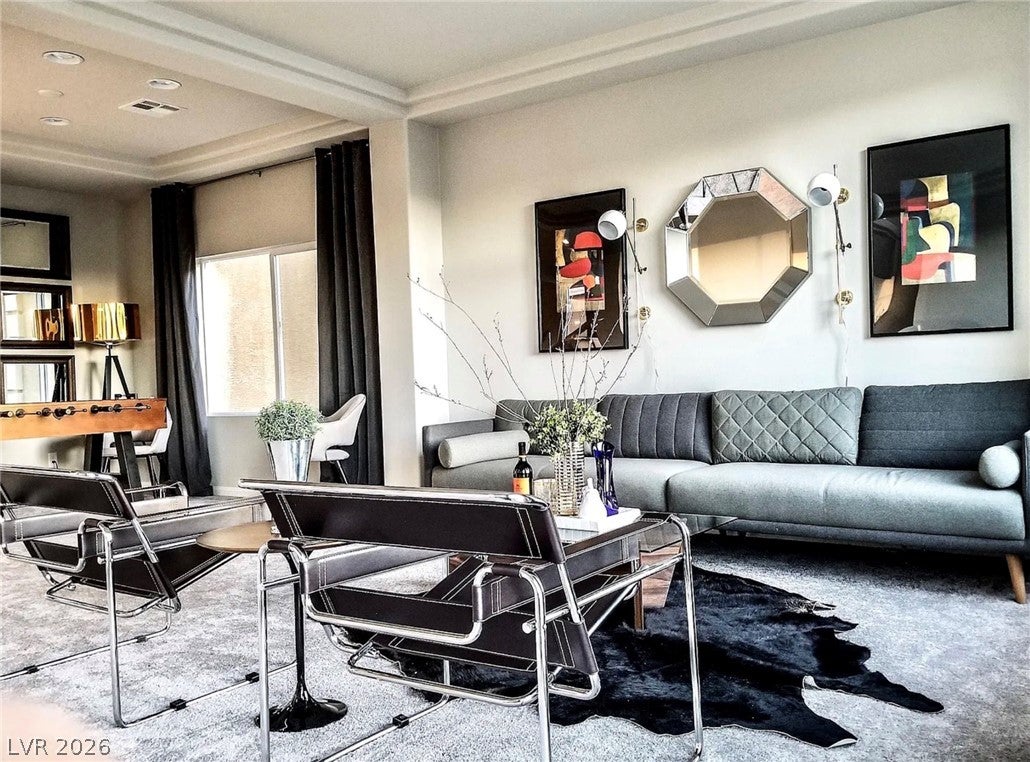
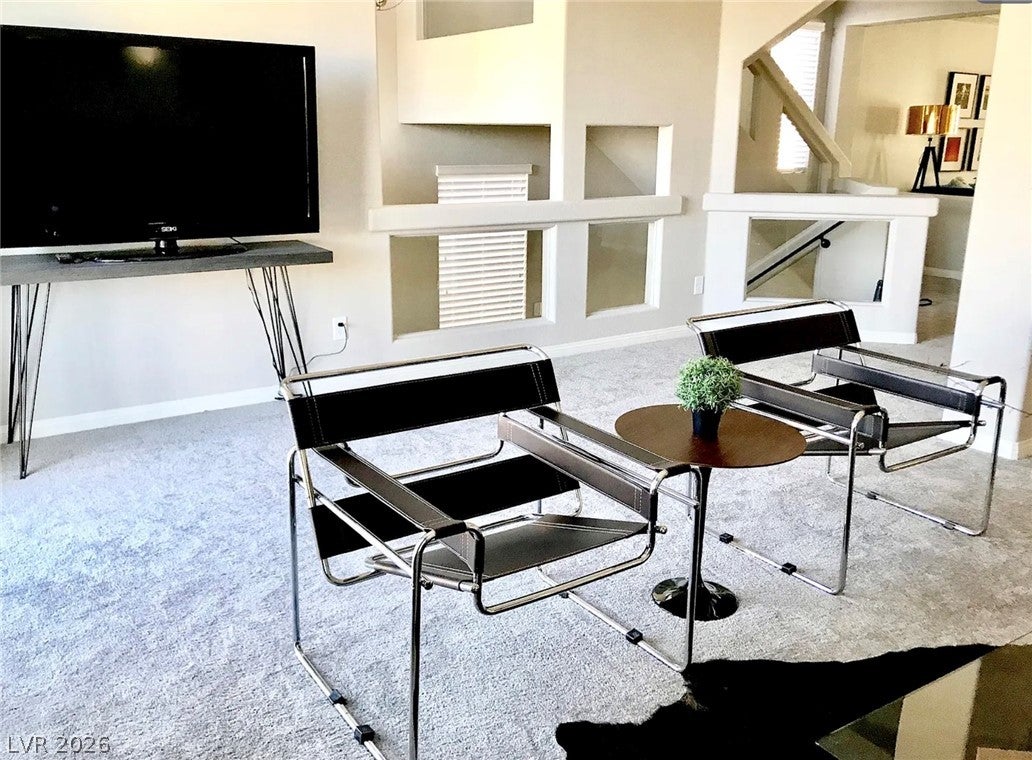
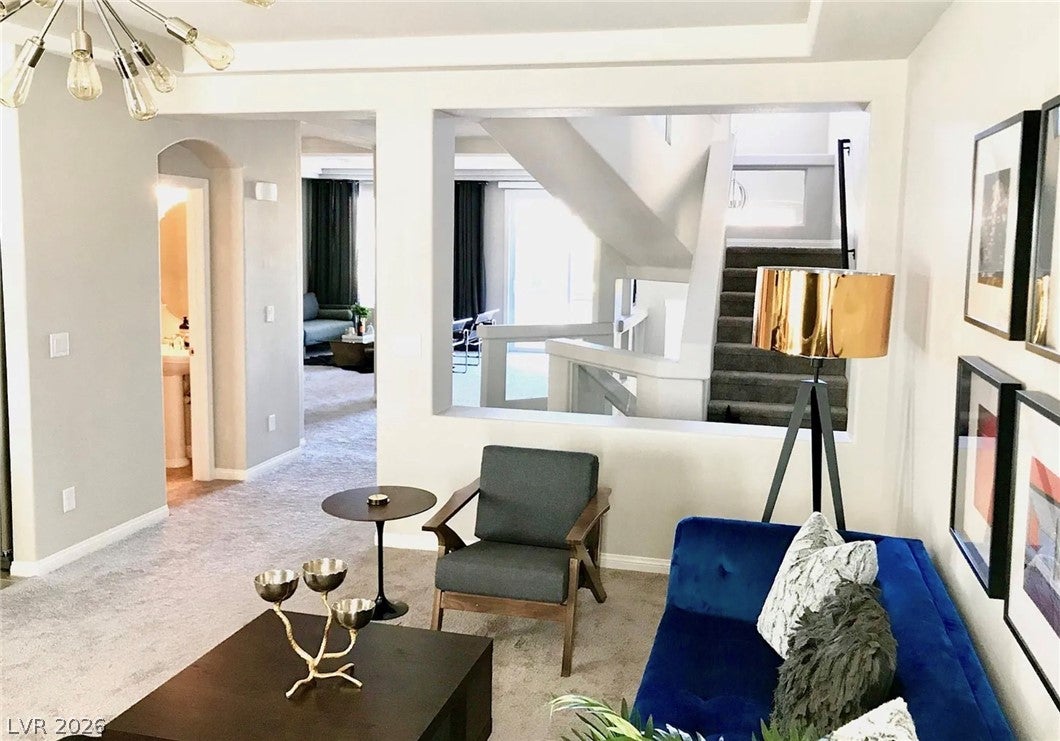
Enter an interest rate to see your estimated monthly payment.Welcome to this beautifully maintained 5-bedroom, 3.5-bath home in the desirable Southwest Las Vegas area. With over 3,000 square feet of thoughtfully designed living space, this three-story residence offers a versatile floor plan, quality finishes, and plenty of room to fit a variety of needs. The open-concept main living area is ideal for everyday living and entertaining. The kitchen features custom cabinetry, granite countertops, a large center island with seating, ample cabinet space, and generous counter space. It opens seamlessly to the dining and living areas, creating a bright and inviting space for gathering. One of the home's standout features is the presence of two spacious primary suites. One is conveniently located on the first floor, while the second occupies the third floor, providing separation and flexibility within the home's layout. Both suites include walk-in closets and en suite bathrooms with dual vanities. Three additional bedrooms provide flexible space that can be used as bedrooms, a home office, workout room, hobby space, or other uses to fit your lifestyle. The thoughtfully designed floor plan offers multiple levels of living, allowing for privacy while maintaining functional common areas. Additional features include a two-car attached garage, modern finishes throughout, generous storage, and a low-maintenance yard. Located in Southwest Las Vegas, this home offers convenient access to shopping, dining, parks, recreation, major roadways, and many everyday conveniences. Its central location makes it easy to enjoy everything the surrounding area has to offer. Combining spacious living areas, a flexible floor plan, and an excellent location, this home presents a wonderful opportunity. Schedule your private showing today to experience everything it has to offer. New carpet and paint throughout.
| 3 weeks ago | Price changed to $2,750 | |
| 3 weeks ago | Listing updated with changes from the MLS® | |
| 3 months ago | Listing first seen on site |

Listing information is provided by Participants of the Greater Las Vegas Association of Realtors. IDX information is provided exclusively for personal, non-commercial use, and may not be used for any purpose other than to identify prospective properties consumers may be interested in purchasing. Information is deemed reliable but not guaranteed. Copyright 2026, Greater Las Vegas Association of Realtors.
Last checked: 2026-10-06 08:03 PM UTC
Did you know? You can invite friends and family to your search. They can join your search, rate and discuss listings with you.