Save
Ask
Tour
Hide
Share
$2,460,000
43 Days On Site

2276 Candlestick Avenue
Henderson, NV 89052

For Sale|Single Family Residence|Active
5
Beds
4
Total Baths
2
Full Baths
2
Partial Baths
5,087
SqFt
$484
/SqFt
2001
Built
Subdivision:
Green Valley Ranch Parcel 42
County:
Clark
Listing courtesy of RE/MAX Advantage (702) 460-2712
Call Now: 702-688-3508
Is this the listing for you? We can help make it yours.
702-688-3508
2276 Candlestick Avenue2276 Candlestick Avenue2276 Candlestick Avenue2276 Candlestick Avenue
Save
Ask
Tour
Hide
Share

Mortgage Calculator

Monthly Payment (Est.)

$11,224
Calculator powered by Showcase IDX, a Constellation1 Company. Copyright ©2026 Information is deemed reliable but not guaranteed.

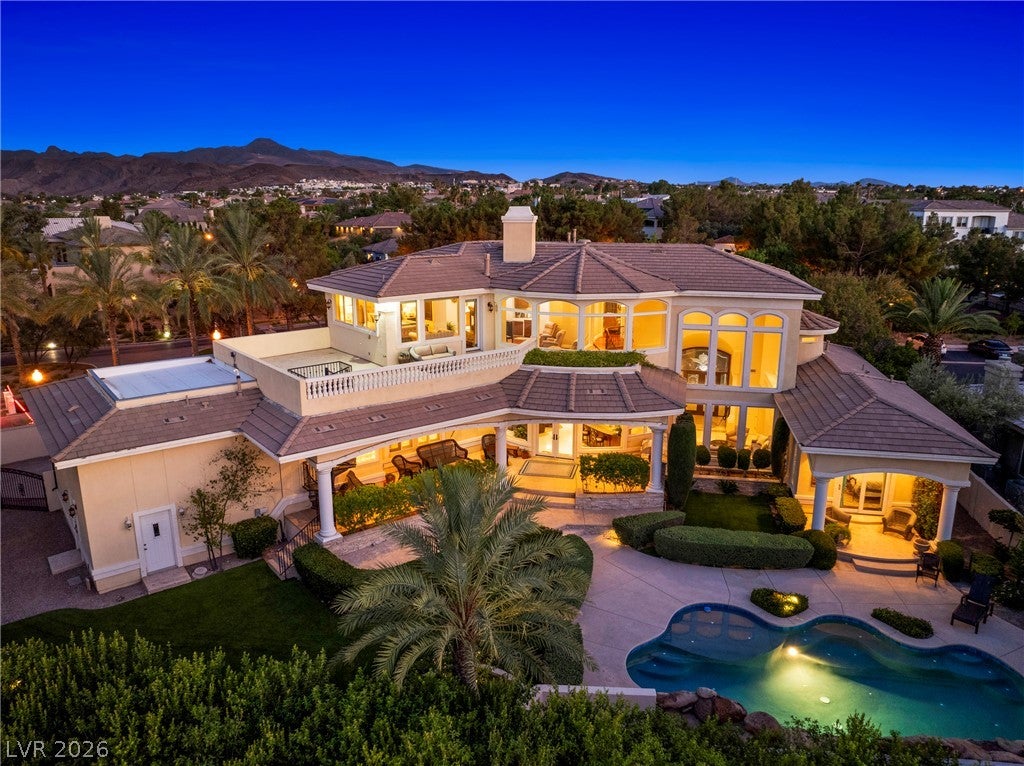
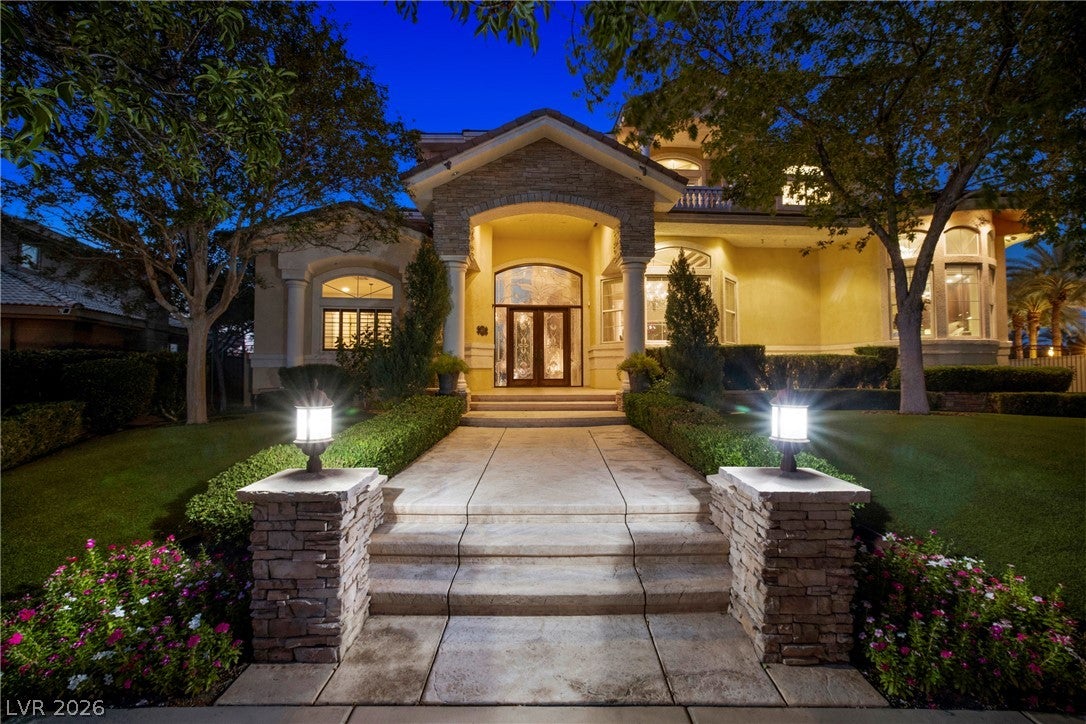
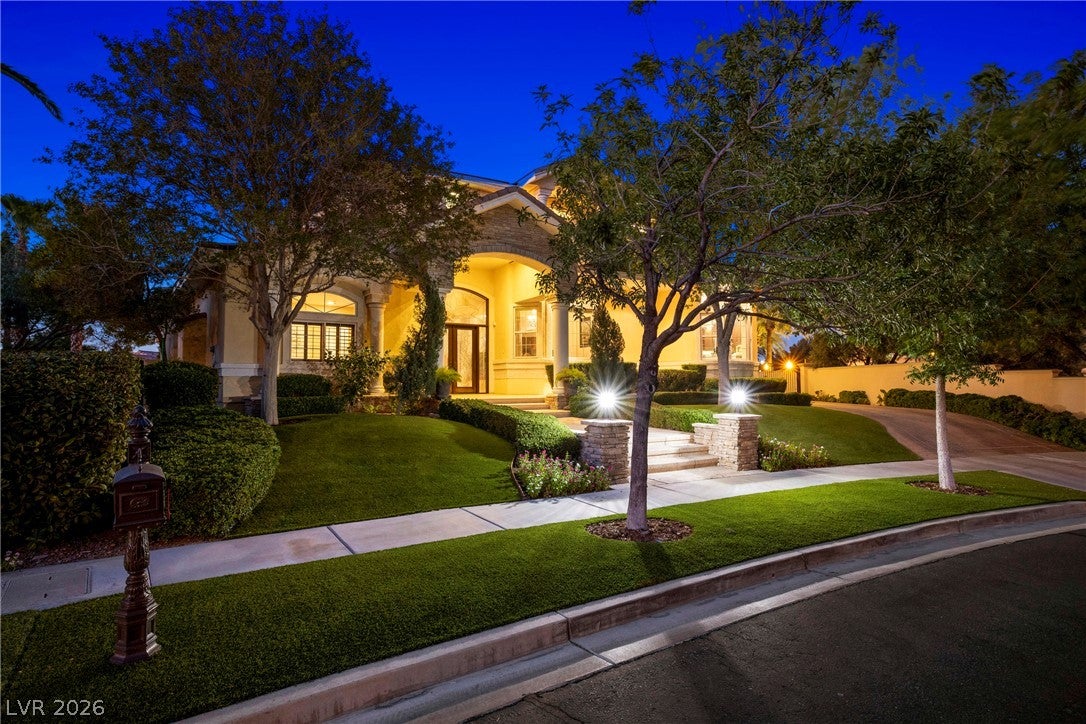
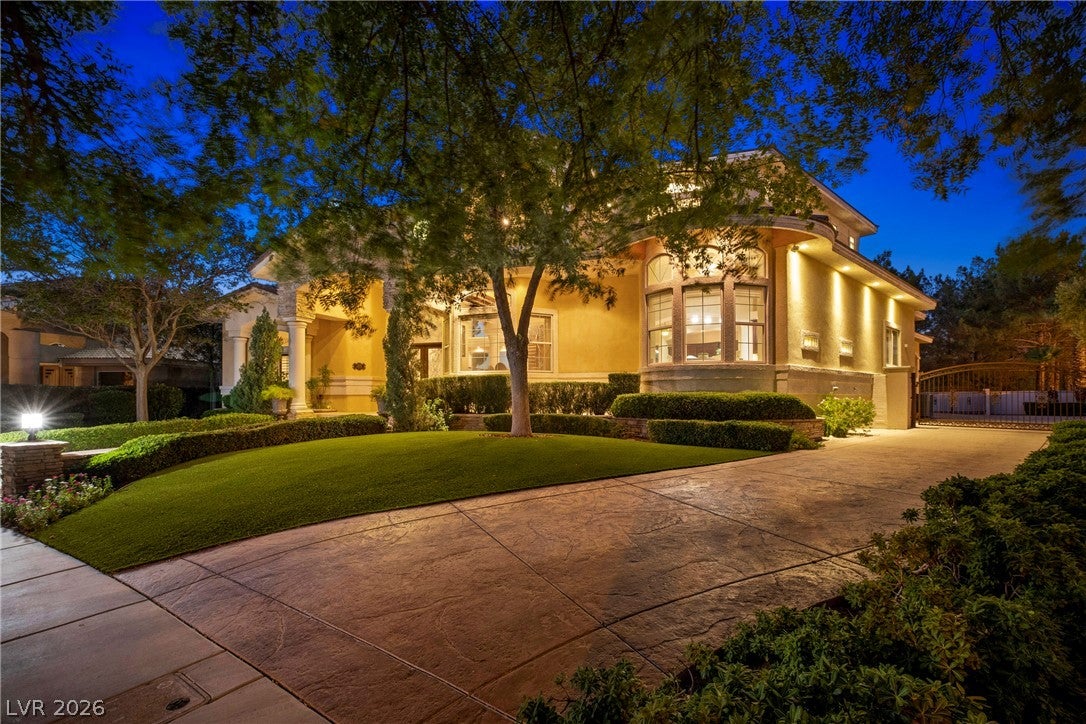
Welcome to 2276 Candlestick Ave., an exceptional custom estate in the prestigious guard-gated community of The Estates at Green Valley , one of Henderson's premier luxury neighborhoods. Ideally located just minutes from The District at Green Valley Ranch, Green Valley Ranch Resort, top-rated schools, parks, championship golf, shopping, dining, & freeway access. Designed for entertaining, this 5,087 sq. ft. home sits on a desirable corner lot with no adjoining homes on three sides, offering a rare sense of privacy. Featuring 5 bedrooms, including 3 on the main level, soaring vaulted ceilings, formal living & dining rooms, a spacious family room, wet bar, & a gourmet kitchen with abundant cabinetry & workspace. Engineered hardwood & tile flooring add timeless style, while the living & family rooms open seamlessly to the spectacular backyard. Beautiful, lush landscaping creates a true resort setting with a recently renovated pool, waterfall, updated pool deck, built-in BBQ, artificial turf, mature lemon trees, & multiple patios perfect for entertaining. An elevated viewing deck captures breathtaking unobstructed views of the Las Vegas Strip, city skyline, mountains, & valley, creating an unforgettable backdrop for everyday living. The expansive primary suite features a private sitting room positioned to maximize the views. The remodeled primary bath includes a new soaking tub & custom steam shower. Additional highlights include a 3-car garage with epoxy flooring, RV gate with a long driveway offering potential RV or boat parking, recently repainted & re-stuccoed block walls, outstanding curb appeal, & mature landscaping. Green Valley Estates is known for its custom homes, larger homesites, tree-lined streets, guard-gated security, & one of Henderson's most desirable locations. Homes offering this combination of custom construction, panoramic Strip views, resort-style outdoor living, privacy, & an unbeatable Green Valley location are rarely available.

Save
Ask
Tour
Hide
Share
Listing Snapshot
Price 
$2,460,000
Days On Site 
43 Days
Bedrooms 
5
Inside Area (SqFt) 
5,087 sqft
Total Baths 
4
Full Baths 
2
Partial Baths 
2
Lot Size 
0.35 Acres
Year Built 
2001
MLS® Number 
2801950
Status 
Active
Property Tax 
$9,886
HOA/Condo/Coop Fees 
$516 monthly
Sq Ft Source 
N/A
Friends & Family
Recent Activity
a month agoListing first seen on site
a month agoListing updated with changes from the MLS®
General Features
Acres 
0.35
Attached Garage 
Yes
Direction Faces 
South
Disclosures 
Covenants Restrictions Disclosure
Garage 
Yes
Garage Spaces 
3
Green Energy Efficient 
Windows
Parking 
AttachedGarageGarage Door OpenerInside EntrancePrivateRV GatedRV Access/Parking
Property Sub Type 
Single Family Residence
Security 
Security System Owned
Sewer 
Public Sewer
SqFt Total 
5087
Style 
TwoStory
Utilities 
Underground Utilities
Water Source 
Public
Zoning 
Single Family
Interior Features
Appliances 
Built-In Electric OvenDryerDishwasherGas CooktopDisposalMicrowaveRefrigeratorTankless Water HeaterWater PurifierWine RefrigeratorWasherWater Heater
Cooling 
Ceiling Fan(s)Central AirElectric
Fireplace 
Yes
Fireplace Features 
GasMaster Bedroom
Fireplaces 
1
Flooring 
CarpetCeramic TileHardwoodMarbleTile
Heating 
Natural GasCentral
Interior 
Ceiling Fan(s)Central Vacuum
Laundry Features 
Electric Dryer HookupGas Dryer HookupMain LevelLaundry Room
Window Features 
Window CoveringsDouble Pane WindowsPlantation Shutters
Bedroom 2 
Dimensions - 11x15Description - Ceiling Fan,Downstairs,With Bath
Bedroom 3 
Dimensions - 14x14Description - Ceiling Fan,Ceiling Light,Downstairs,With Bath
Bedroom 4 
Dimensions - 13x14Description - Ceiling Fan,Ceiling Light,Downstairs,With Bath
Bedroom 5 
Dimensions - 12x12Description - Ceiling Fan,Upstairs,Walk-In Closet(s)
Den 
Dimensions - 18x14Description - Built-Ins
Dining Room 
Dimensions - 16x13Description - Formal Dining Room
Family Room 
Dimensions - 30x26Description - 2 Family Room +,2 or More Family Rooms,Built-in Bookcases,Downstairs,Wet Bar
Kitchen 
Description - Breakfast Bar/Counter,Breakfast Nook/Eating Area,Granite Countertops,Island,Lighting Recessed,Walk-in Pantry
Living Room 
Dimensions - 17x17Description - Entry Foyer,Formal,Front,Vaulted Ceiling
PrimaryBathroom 
Description - Double Sink,Make Up Table,Steam Shower,Tub With Jets
PrimaryBedroom 
Dimensions - 28x20Description - Balcony,Ceiling Fan,Pbr Separate From Other,Sitting Room,Upstairs,Walk-In Closet(s)
Save
Ask
Tour
Hide
Share
Exterior Features
Exterior 
Built-in BarbecueBalconyBarbecuePrivate Yard
Fencing 
FencedBlockBack YardWrought Iron
Lot Features 
Sprinklers In Front
Patio And Porch 
PatioCovered
Pool Features 
In GroundPrivateWaterfall
Private Pool 
Yes
Roof 
Tile
View 
City
Waterview 
City
Windows/Doors 
Window CoveringsDouble Pane WindowsPlantation Shutters
Community Features
Association Amenities 
Basketball CourtGatedPlaygroundTennis Court(s)Security
Association Fee 
$75.0
Association Fee Frequency 
Monthly
Additional Association Fee 
$441.0
Additional Association Fee Frequency 
Monthly
Horse Property 
None
Financing Terms Available 
CashConventionalFHAVA Loan
Schools
School District
Unknown
Elementary School
Vanderburg, John C.,Vanderburg, John C.
Middle School
Miller Bob
High School
Coronado High
Listing courtesy of RE/MAX Advantage (702) 460-2712

logo

Listing information is provided by Participants of the Greater Las Vegas Association of Realtors. IDX information is provided exclusively for personal, non-commercial use, and may not be used for any purpose other than to identify prospective properties consumers may be interested in purchasing. Information is deemed reliable but not guaranteed. Copyright 2026, Greater Las Vegas Association of Realtors.
Last checked: 2026-09-09 10:10 AM UTC

Neighborhood & Commute
Source: Walkscore
Save
Ask
Tour
Hide
Share