Save
Ask
Tour
Hide
Share
$1,200,000
13 Days On Site

7347 Peace Rose Street
Las Vegas, NV 89131

For Sale|Single Family Residence|Active
5
Beds
4
Total Baths
3
Full Baths
1
Partial Bath
4,294
SqFt
$279
/SqFt
2012
Built
Subdivision:
Whitehorse West
County:
Clark
Listing courtesy of Las Vegas Sotheby's Int'l (702) 379-6654
Call Now: 702-688-3508
Is this the listing for you? We can help make it yours.
702-688-3508
7347 Peace Rose Street7347 Peace Rose Street7347 Peace Rose Street7347 Peace Rose Street
Save
Ask
Tour
Hide
Share

Mortgage Calculator

Monthly Payment (Est.)

$5,475
Calculator powered by Showcase IDX, a Constellation1 Company. Copyright ©2026 Information is deemed reliable but not guaranteed.

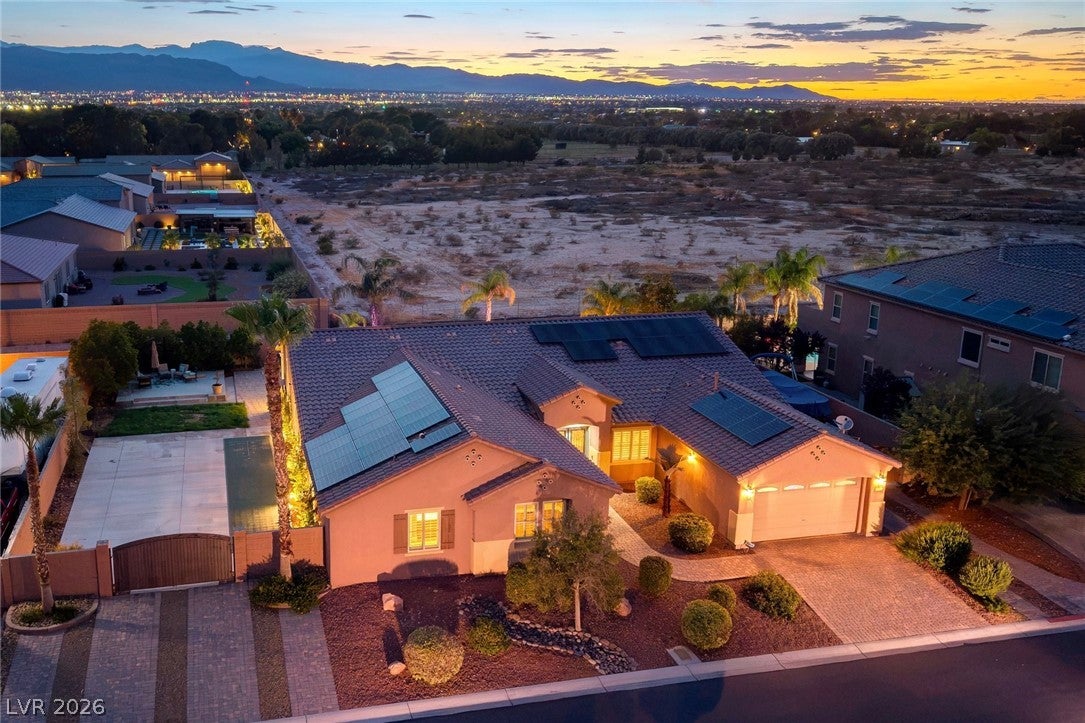
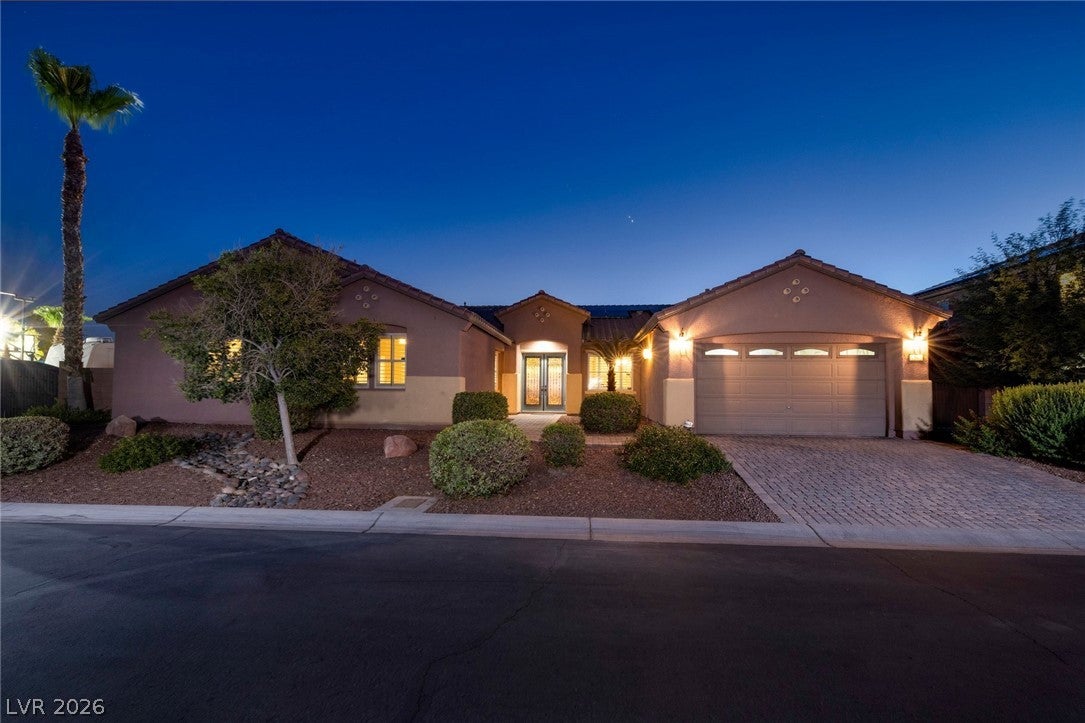
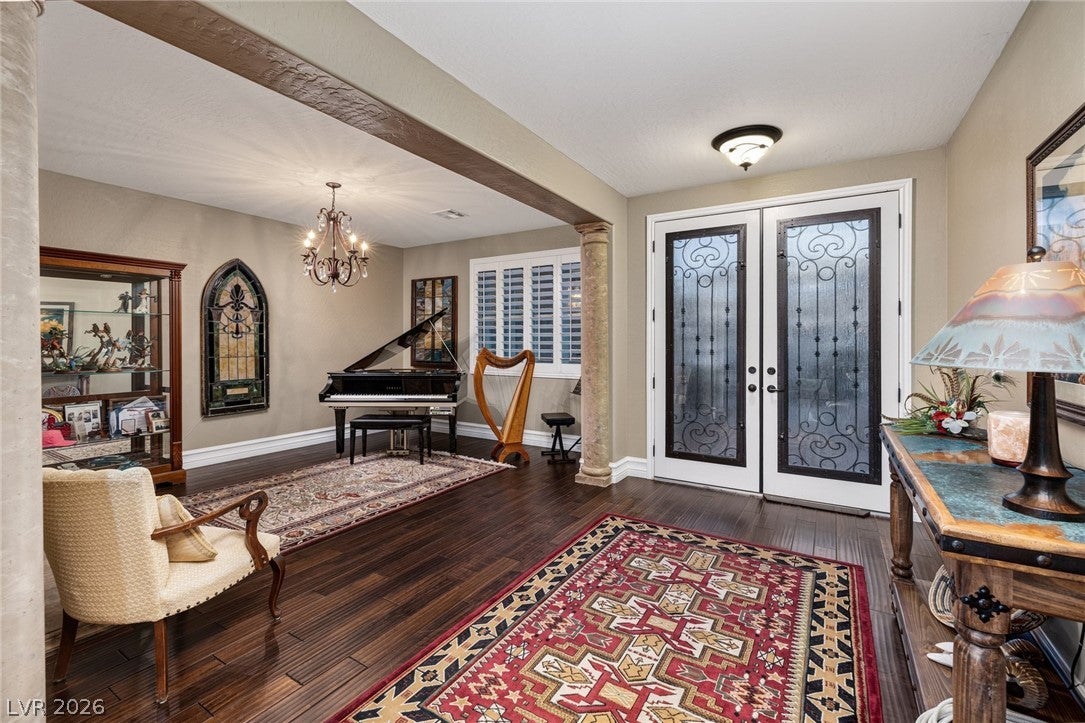
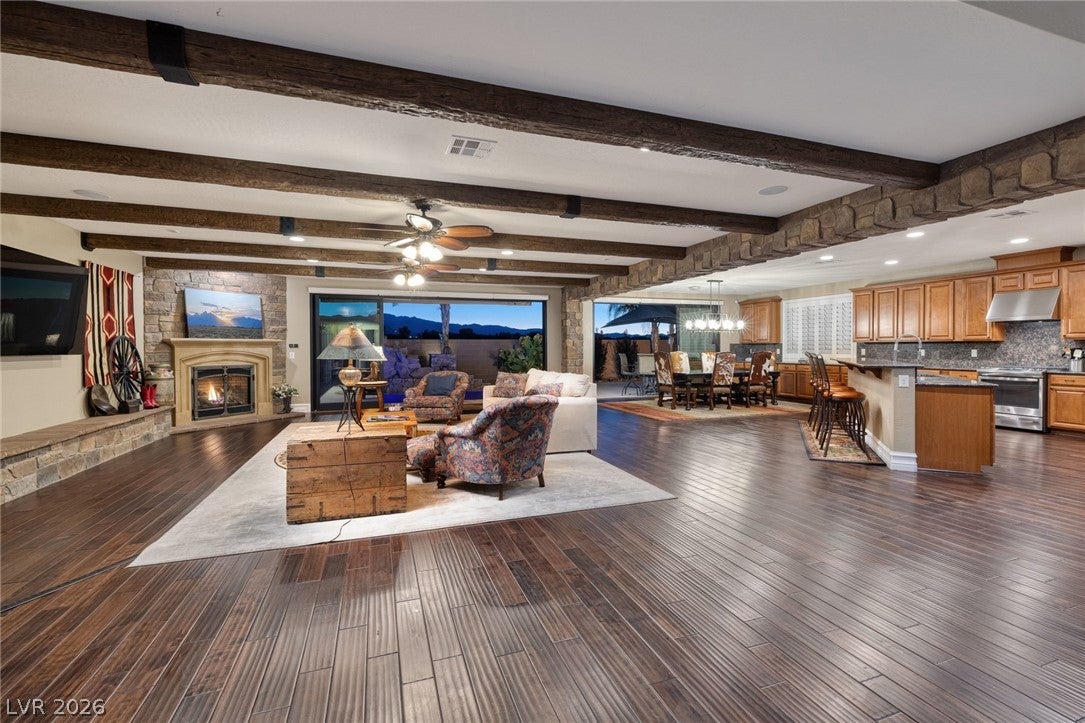
Discover a rare opportunity to own an exceptional single-story home in an intimate gated community of just 20 residences. Situated on nearly half an acre, this thoughtfully designed home offers five bedrooms, a private study, dedicated office, and an additional storage room, providing flexibility for today's evolving lifestyles. Designed with entertaining in mind, the expansive great room, dining area, and gourmet kitchen flow seamlessly together before opening through two oversized multi-panel sliding doors to a resort-inspired backyard. Enjoy true indoor-outdoor living with a sparkling pool featuring natural rock accents, cascading waterfalls, generous patio space, and peaceful mountain views beyond. With no rear neighbors, the backyard offers an added sense of privacy and tranquility. One of the property's most distinctive features is its exceptional functionality, with two RV gates, one on each side of the home, providing outstanding access for recreational vehicles, boats, trailers, or additional storage. Combining spacious single-story living, remarkable outdoor amenities, rare RV accessibility, and a private setting, this is a home that delivers comfort, versatility, and an exceptional lifestyle.

Save
Ask
Tour
Hide
Share
Listing Snapshot
Price 
$1,200,000
Days On Site 
13 Days
Bedrooms 
5
Inside Area (SqFt) 
4,294 sqft
Total Baths 
4
Full Baths 
3
Partial Baths 
1
Lot Size 
0.41 Acres
Year Built 
2012
MLS® Number 
2802190
Status 
Active
Property Tax 
$6,280
HOA/Condo/Coop Fees 
$105 monthly
Sq Ft Source 
N/A
Friends & Family
Recent Activity
2 weeks agoListing first seen on site
2 weeks agoListing updated with changes from the MLS®
General Features
Acres 
0.41
Attached Garage 
Yes
Direction Faces 
East
Energy Features 
Solar
Garage 
Yes
Garage Spaces 
2
Parking 
AttachedGarageGarage Door OpenerInside EntrancePrivateRV GatedRV Access/Parking
Property Sub Type 
Single Family Residence
Security 
Security System Owned
Sewer 
Public Sewer
SqFt Total 
4294
Style 
OneStory
Utilities 
Cable AvailableUnderground Utilities
Water Source 
Public
Zoning 
Single Family
Interior Features
Appliances 
Built-In Electric OvenConvection OvenDouble OvenDishwasherDisposalGas RangeMicrowaveRefrigeratorOven
Cooling 
Ceiling Fan(s)Central AirElectric
Electric 
Photovoltaics Seller Owned
Fireplace 
Yes
Fireplace Features 
ElectricFamily RoomGasGreat Room
Fireplaces 
2
Flooring 
CarpetLaminate
Furnished 
Unfurnished
Heating 
Natural GasCentral
Interior 
Ceiling Fan(s)Smart ThermostatMaster Downstairs
Laundry Features 
Gas Dryer HookupMain LevelLaundry RoomSink
Spa 
Yes
Window Features 
Window CoveringsPlantation ShuttersWindow Treatments
Bedroom 2 
Dimensions - 16x14Description - Ceiling Fan,Ceiling Light,Walk-In Closet(s),With Bath
Bedroom 3 
Dimensions - 15x12Description - Ceiling Fan,Ceiling Light,Closet
Bedroom 4 
Dimensions - 15x12Description - Ceiling Fan,Ceiling Light
Bedroom 5 
Dimensions - 12x11Description - Ceiling Fan,Ceiling Light,Walk-In Closet(s)
Den 
Dimensions - 16x11Description - Ceiling Fan,Ceiling Light
Dining Room 
Dimensions - 16x16Description - Family Room/Dining Combo,Kitchen/Dining Room Combo
Great Room 
Dimensions - 30x22Description - Downstairs,Surround Sound
Kitchen 
Dimensions - 18x15Description - Granite Countertops,Hardwood Flooring,Island,Lighting Recessed,Man Made Woodor Laminate Flooring
PrimaryBathroom 
Dimensions - 14x13Description - Double Sink,Separate Shower,Separate Tub
PrimaryBedroom 
Dimensions - 25x15Description - Ceiling Fan,Ceiling Light,Downstairs,Walk-In Closet(s)
Save
Ask
Tour
Hide
Share
Exterior Features
Exterior 
Private YardAwning(s)RV Hookup
Fencing 
BlockBack Yard
Lot Features 
Back YardLandscaped
Patio And Porch 
Deck
Pool Features 
HeatedIn GroundPrivatePool/Spa ComboWaterfall
Private Pool 
Yes
Roof 
Tile
Spa 
Yes
View 
Mountain(s)
Waterview 
Mountain(s)
Windows/Doors 
Window CoveringsPlantation ShuttersWindow Treatments
Community Features
Association Amenities 
Gated
Association Dues 
105
Financing Terms Available 
CashConventionalVA Loan
HOA Fee Frequency 
Monthly
Horse Property 
None
Schools
School District
Unknown
Elementary School
Heckethorn, Howard E.,Heckethorn, Howard E.
Middle School
Saville Anthony
High School
Shadow Ridge
Listing courtesy of Las Vegas Sotheby's Int'l (702) 379-6654

logo

Listing information is provided by Participants of the Greater Las Vegas Association of Realtors. IDX information is provided exclusively for personal, non-commercial use, and may not be used for any purpose other than to identify prospective properties consumers may be interested in purchasing. Information is deemed reliable but not guaranteed. Copyright 2026, Greater Las Vegas Association of Realtors.
Last checked: 2026-08-12 05:16 AM UTC

Neighborhood & Commute
Source: Walkscore
Save
Ask
Tour
Hide
Share