
976 E Sunset RoadHenderson, NV 89011
Mortgage Calculator
Monthly Payment (Est.)
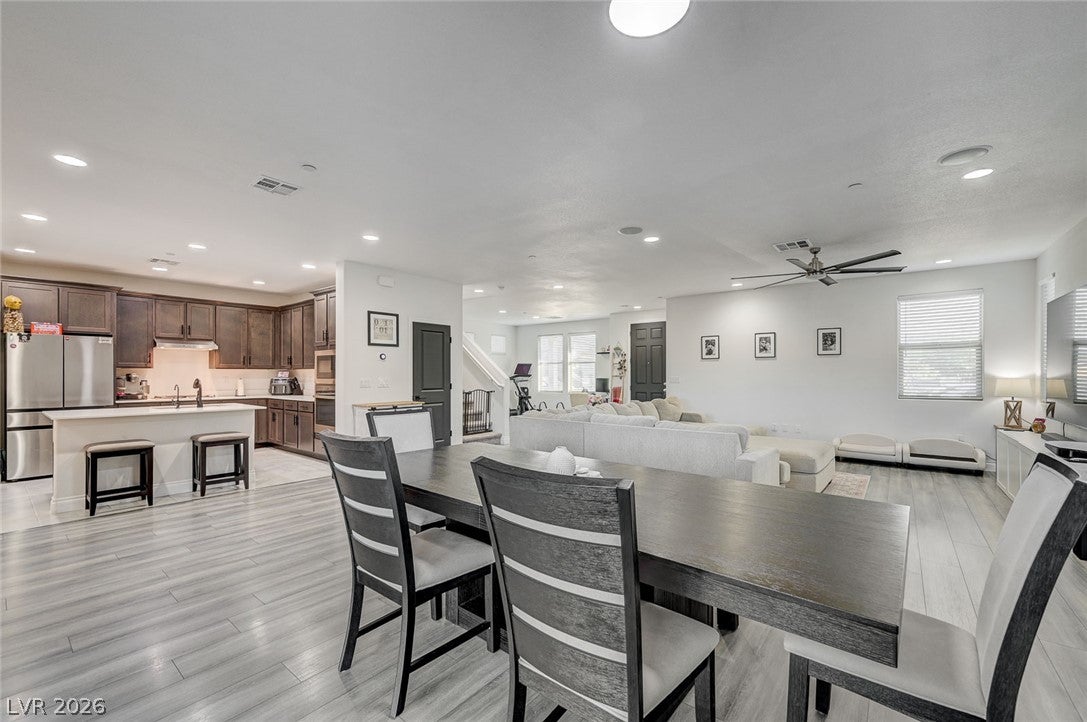
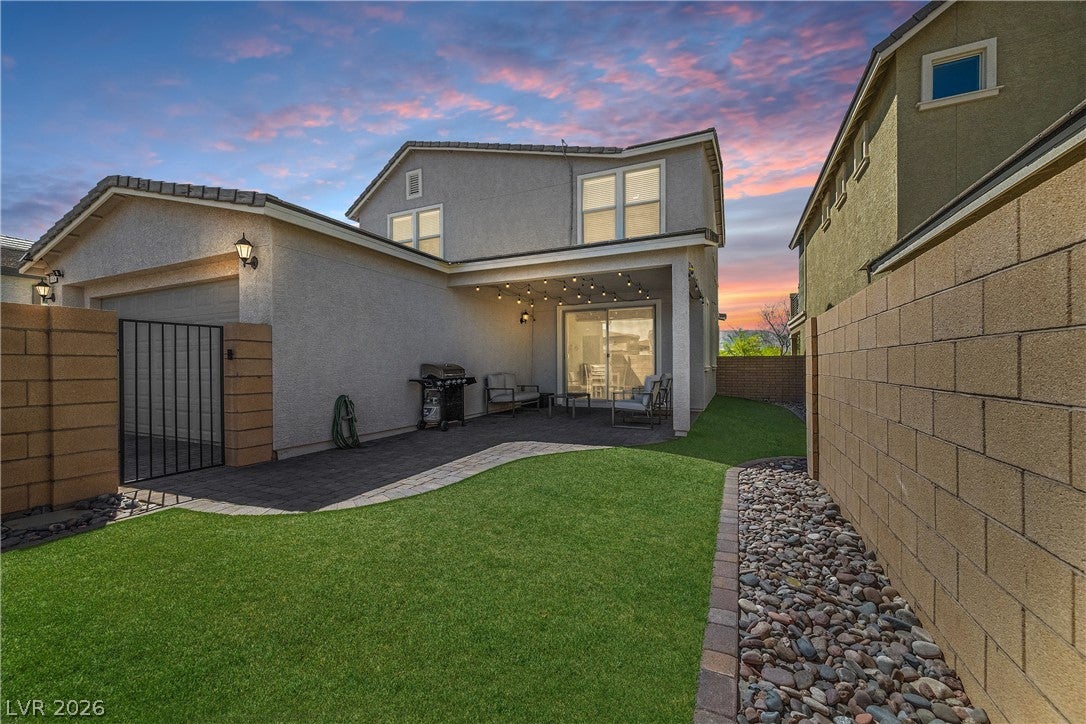
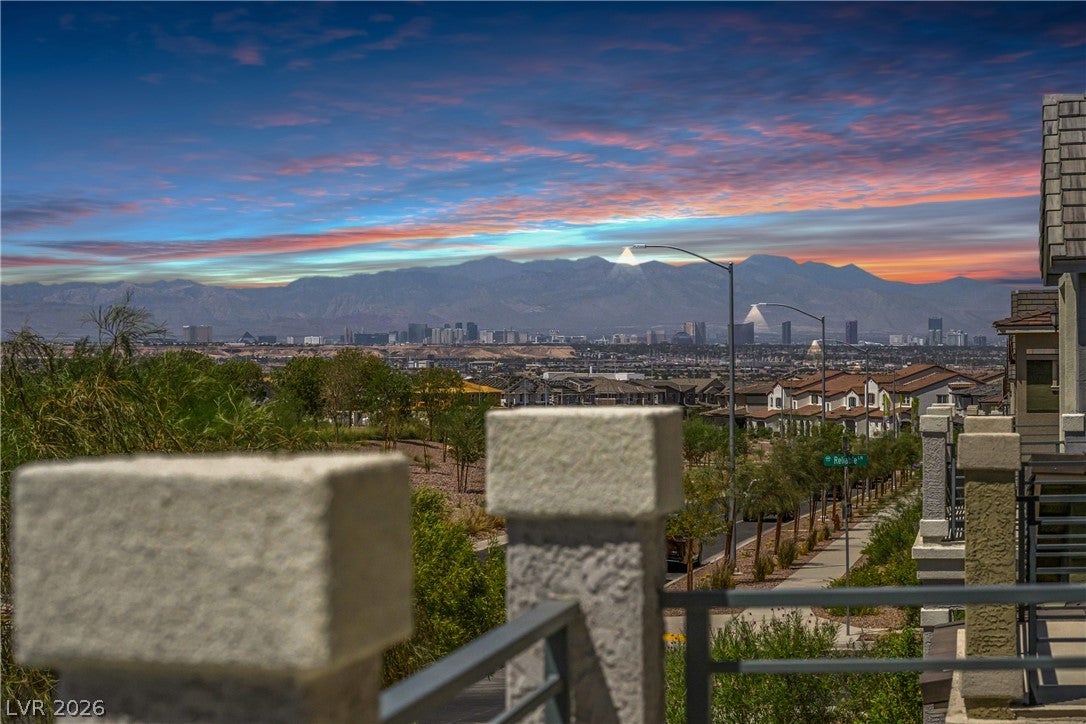
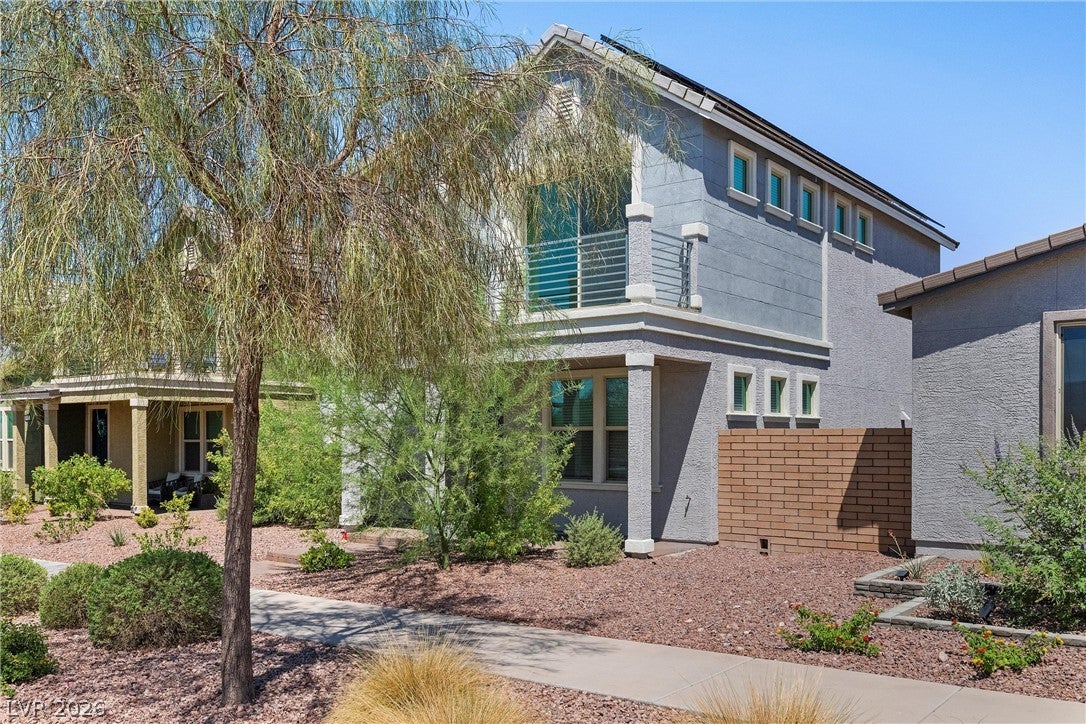
Enter an interest rate to see your estimated monthly payment.*Seller will PAY OFF SOLAR, see agent to agent remarks!* Discover a residence where every day concludes with breathtaking panoramic views of the Las Vegas Strip, majestic mountain ranges, and unforgettable Nevada sunsets, all from your own private balcony. This beautifully upgraded home, ideally situated across from Cadence's expansive 50-acre Central Park, offers one of the community's most coveted locations. From the moment you step inside, a bright, open layout welcomes you, meticulously designed for modern living. The spacious great room seamlessly connects to a gorgeous kitchen, featuring elegant quartz countertops, premium cabinetry, stainless steel appliances, and a generous island, perfect for both casual meals and grand entertaining. An adaptable downstairs den provides an ideal space for a home office, a vibrant playroom, or a comfortable guest room. Oversized glass doors effortlessly merge indoor and outdoor living, extending your space to a covered patio where you can host gatherings or savor a quiet morning coffee in the inviting backyard. The upstairs oversized loft presents endless possibilities, serving as a second family room, a lively game room, or a dedicated media space. The serene primary suite offers a perfect retreat, complete with dual sinks, a walk-in shower featuring a luxurious rainfall showerhead, and a large walk-in closet. Step out onto your private balcony from the primary suite to take in sweeping vistas of Central Park, the surrounding mountains, and the glittering Las Vegas Strip. Enjoy the significant benefit of energy efficiency and lower monthly utility bills, as the seller's solar panels will be fully paid off at closing. This home perfectly combines incredible views, thoughtful upgrades, and an unbeatable location, making it the one you have been waiting for!
| 14 hours ago | Status changed to Pending | |
| 14 hours ago | Listing updated with changes from the MLS® | |
| a week ago | Price changed to $539,000 | |
| 2 months ago | Listing first seen on site |

Listing information is provided by Participants of the Greater Las Vegas Association of Realtors. IDX information is provided exclusively for personal, non-commercial use, and may not be used for any purpose other than to identify prospective properties consumers may be interested in purchasing. Information is deemed reliable but not guaranteed. Copyright 2026, Greater Las Vegas Association of Realtors.
Last checked: 2026-10-10 09:43 AM UTC
Did you know? You can invite friends and family to your search. They can join your search, rate and discuss listings with you.