Save
Ask
Tour
Hide
Share
$780,998
68 Days On Site

129 Juliette Pointe Lane
Henderson, NV 89011

For Sale|Single Family Residence|Active
3
Beds
3
Total Baths
1
Full Bath
2
Partial Baths
2,517
SqFt
$310
/SqFt
2024
Built
Subdivision:
Parcel C-5 & C-6 At Rainbow Canyon
County:
Clark
Listing courtesy of BHHS Nevada Properties (702) 813-9400
Call Now: 702-688-3508
Is this the listing for you? We can help make it yours.
702-688-3508
129 Juliette Pointe Lane129 Juliette Pointe Lane129 Juliette Pointe Lane129 Juliette Pointe Lane
Save
Ask
Tour
Hide
Share

Mortgage Calculator

Monthly Payment (Est.)

Enter an interest rate to see your estimated monthly payment.
Calculator powered by Showcase IDX, a Constellation1 Company. Copyright ©2026 Information is deemed reliable but not guaranteed.

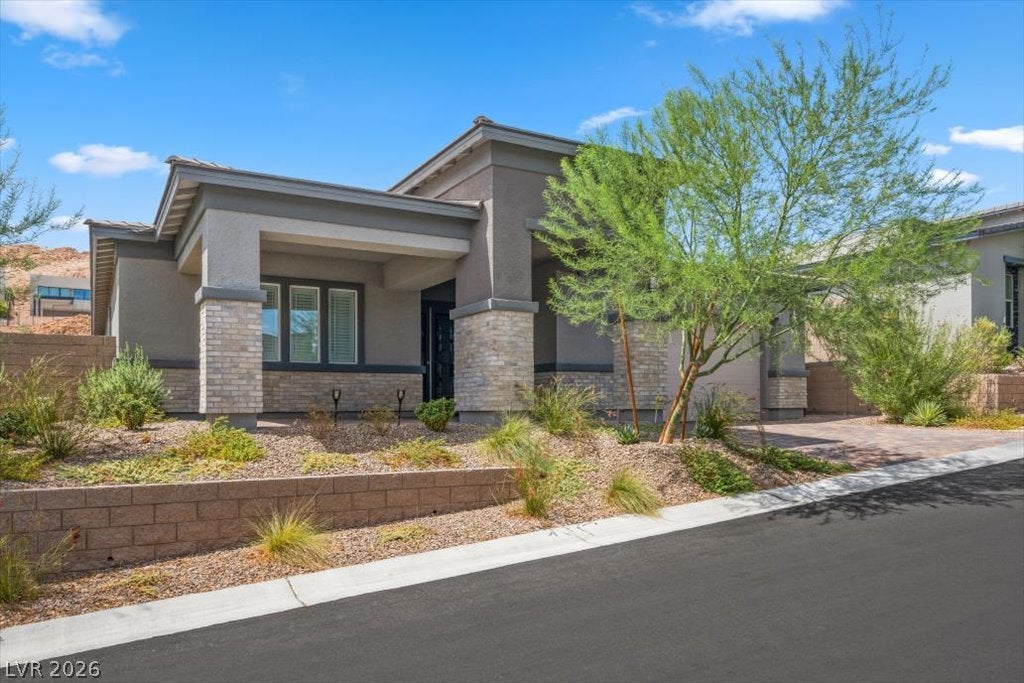
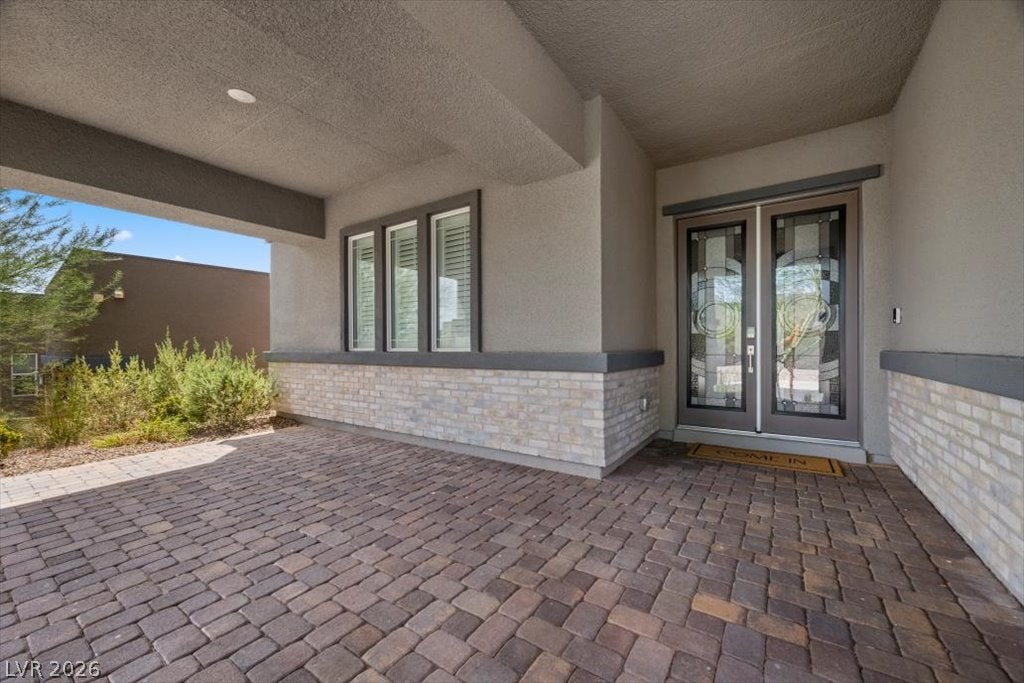
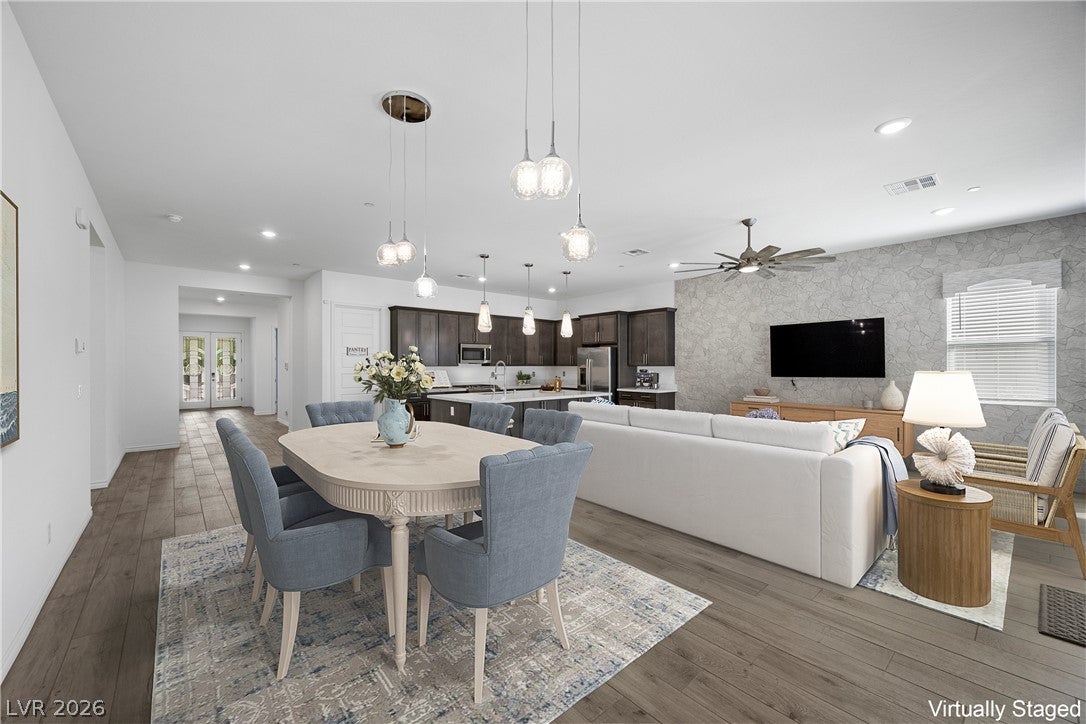
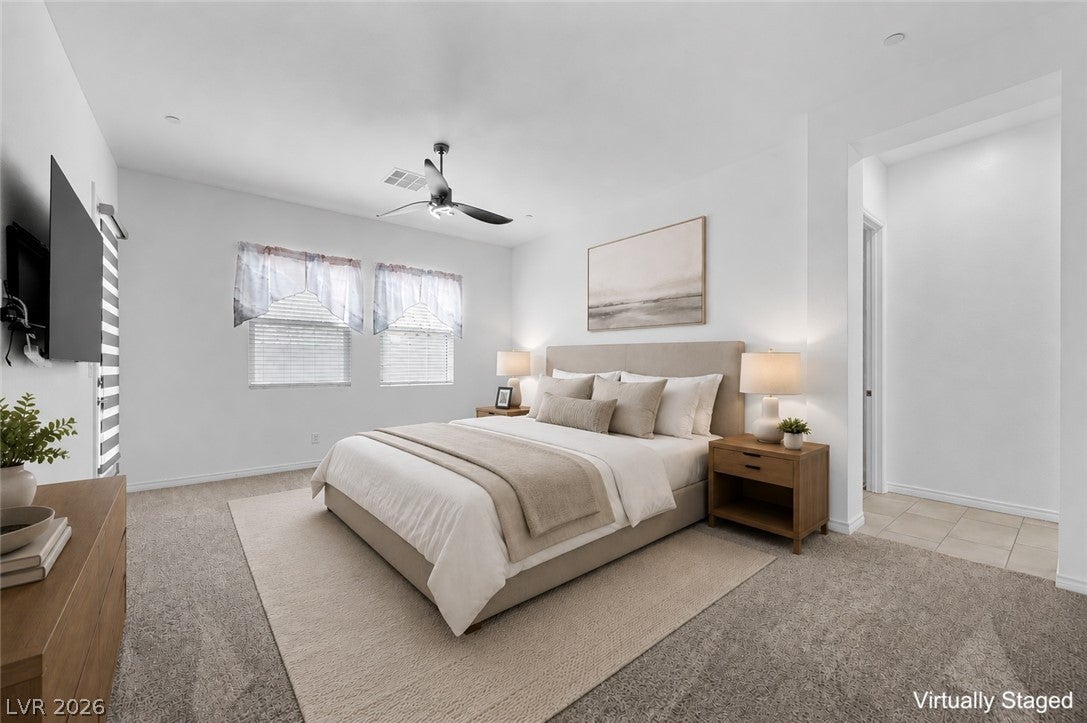
Live the lifestyle you've been dreaming of. Discover a harmonious blend of style, comfort and function in this exquisite one-story home in the beautiful Lake Las Vegas community. This home spans 2517 square feet, featuring three spacious bedrooms and two and a half luxurious bathrooms, 4-car a/c cooled garage. The welcoming entryway, adorned with decorative glass double doors and light wood-look tile flooring, sets a sophisticated tone upon arrival to the bright and inviting heart of the home, the open-concept living area seamlessly transitions into a sleek, modern kitchen, creating an ideal setting for both daily life and entertaining. The gourmet kitchen is a culinary dream, showcasing a rich wood cabinetry, stainless steel appliances including a generously sized island with a deep sink, and gleaming white countertops, all complemented by wood look tile flooring. The size of the walk-in pantry provides generous storage solutions. The living room is adorned with a white stone like wall. Relaxation awaits in the well-lit bedrooms, each featuring plush carpeting and modern ceiling fans for ultimate comfort. The primary bathroom offers dual vanities, expansive mirrors, and clean lines. The secondary bedrooms have a jack n jill bath separated by personal vanity areas. From the living area open the double sliding door and be greeted private backyard getaway, where a generously proportioned covered patio with pavers patio and landscape create the perfect setting for outdoor enjoyment. The property also boasts a lovely front porch adding to the unique design of the home. Got toys or several cars or want a workshop this home is for you as it has a four-car finished garage featuring its own cooling a/c, 220 line all you need is the EV charger. This home truly offers a lifestyle of comfort and elegance in a desirable location in beautiful Lake Las Vegas and at an amazing price.

Save
Ask
Tour
Hide
Share
Listing Snapshot
Price 
$780,998
Days On Site 
68 Days
Bedrooms 
3
Inside Area (SqFt) 
2,517 sqft
Total Baths 
3
Full Baths 
1
Partial Baths 
2
Lot Size 
0.17 Acres
Year Built 
2024
MLS® Number 
2802285
Status 
Active
Property Tax 
$7,284
HOA/Condo/Coop Fees 
$280 monthly
Sq Ft Source 
N/A
Friends & Family
Recent Activity
3 weeks agoPrice changed to $780,998
3 weeks agoListing updated with changes from the MLS®
2 months agoListing first seen on site
General Features
Acres 
0.17
Attached Garage 
Yes
Direction Faces 
East
Disclosures 
Covenants Restrictions Disclosure
Garage 
Yes
Garage Spaces 
4
Green Energy Efficient 
Windows
Parking 
AttachedGarageGarage Door OpenerInside EntrancePrivateTandem
Property Sub Type 
Single Family Residence
Security 
Security System OwnedFire Sprinkler System
Sewer 
Public Sewer
SqFt Total 
2517
Style 
OneStory
Utilities 
Cable AvailableUnderground Utilities
Water Source 
Public
Zoning 
Single Family
Interior Features
Appliances 
DryerDishwasherDisposalGas RangeGas Water HeaterMicrowaveRefrigeratorWater Softener OwnedWater HeaterWater PurifierWasher
Cooling 
Ceiling Fan(s)Central AirElectric
Flooring 
CarpetCeramic TileTile
Furnished 
Unfurnished
Heating 
Natural GasCentral
Interior 
Ceiling Fan(s)Smart ThermostatMaster Downstairs
Laundry Features 
Gas Dryer HookupMain LevelLaundry Room
Window Features 
Window CoveringsBlindsDouble Pane WindowsPlantation Shutters
Bedroom 2 
Dimensions - 12x11Description - Ceiling Fan,TV/ Cable,Walk-In Closet(s)
Bedroom 3 
Dimensions - 12x10Description - Ceiling Fan,Closet,Walk-In Closet(s)
Dining Room 
Dimensions - 17x11Description - Dining Area
Kitchen 
Dimensions - 14x12Description - Breakfast Bar/Counter,Island,Lighting Recessed,Quartz Countertops,Walk-in Pantry
Living Room 
Dimensions - 17x16Description - Entry Foyer,Undefined
PrimaryBathroom 
Description - Double Sink,Shower Only
PrimaryBedroom 
Dimensions - 15x18Description - Ceiling Fan,Ceiling Light,Downstairs,Pbr Separate From Other,Walk-In Closet(s)
Save
Ask
Tour
Hide
Share
Exterior Features
Construction Details 
FrameStucco
Exterior 
BarbecuePrivate Yard
Fencing 
BlockBack Yard
Patio And Porch 
PatioPorchCovered
Roof 
Tile
Windows/Doors 
Window CoveringsBlindsDouble Pane WindowsPlantation Shutters
Community Features
Association Amenities 
Golf CourseGatedBarbecuePark
Association Fee 
$153.0
Association Fee Frequency 
Monthly
Additional Association Fee 
$127.0
Additional Association Fee Frequency 
Monthly
Horse Property 
None
Financing Terms Available 
CashConventionalVA Loan
Schools
School District
Unknown
Elementary School
Josh, Stevens,Josh, Stevens
Middle School
Brown B. Mahlon
High School
Basic Academy
Listing courtesy of BHHS Nevada Properties (702) 813-9400

logo

Listing information is provided by Participants of the Greater Las Vegas Association of Realtors. IDX information is provided exclusively for personal, non-commercial use, and may not be used for any purpose other than to identify prospective properties consumers may be interested in purchasing. Information is deemed reliable but not guaranteed. Copyright 2026, Greater Las Vegas Association of Realtors.
Last checked: 2026-10-06 08:57 AM UTC

Neighborhood & Commute
Source: Walkscore
Save
Ask
Tour
Hide
Share