Save
Ask
Tour
Hide
Share
$2,599,888
17 Days On Site

10824 Agate Cliffs Avenue
Las Vegas, NV 89135

For Sale|Single Family Residence|Active
5
Beds
5
Total Baths
4
Full Baths
1
Partial Bath
3,449
SqFt
$754
/SqFt
2024
Built
Subdivision:
Summerlin Village 17A Parcel A
County:
Clark
Listing courtesy of Simply Vegas (702) 845-3403
Call Now: 702-688-3508
Is this the listing for you? We can help make it yours.
702-688-3508
10824 Agate Cliffs Avenue10824 Agate Cliffs Avenue10824 Agate Cliffs Avenue10824 Agate Cliffs Avenue
Save
Ask
Tour
Hide
Share

Mortgage Calculator

Monthly Payment (Est.)

$11,862
Calculator powered by Showcase IDX, a Constellation1 Company. Copyright ©2026 Information is deemed reliable but not guaranteed.

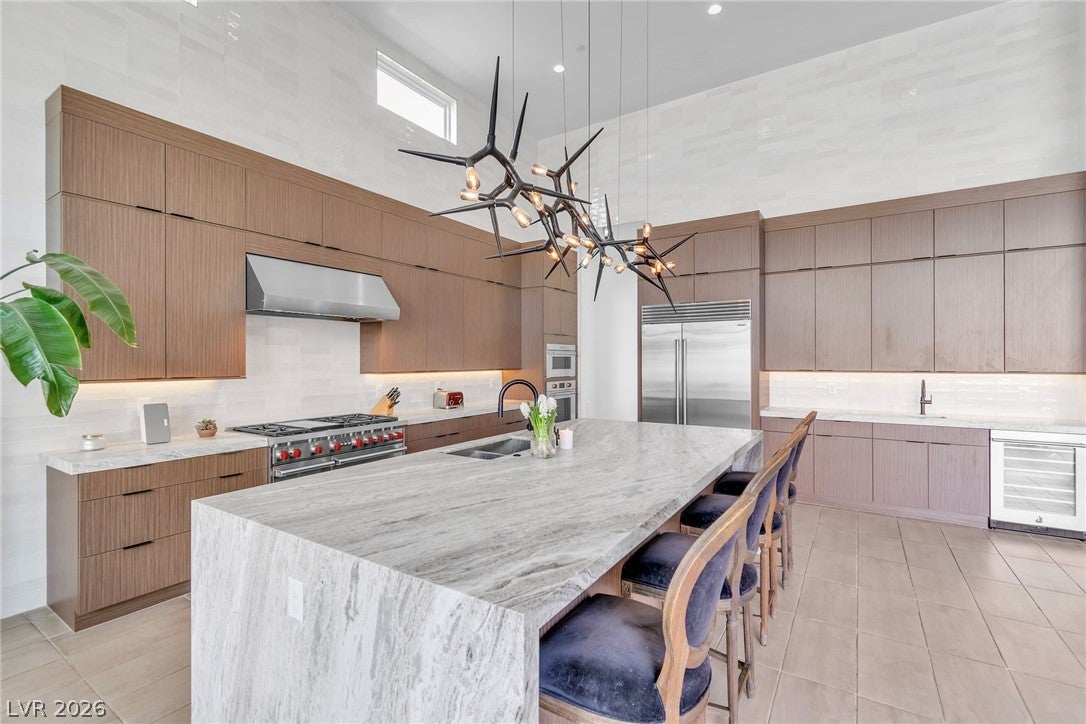
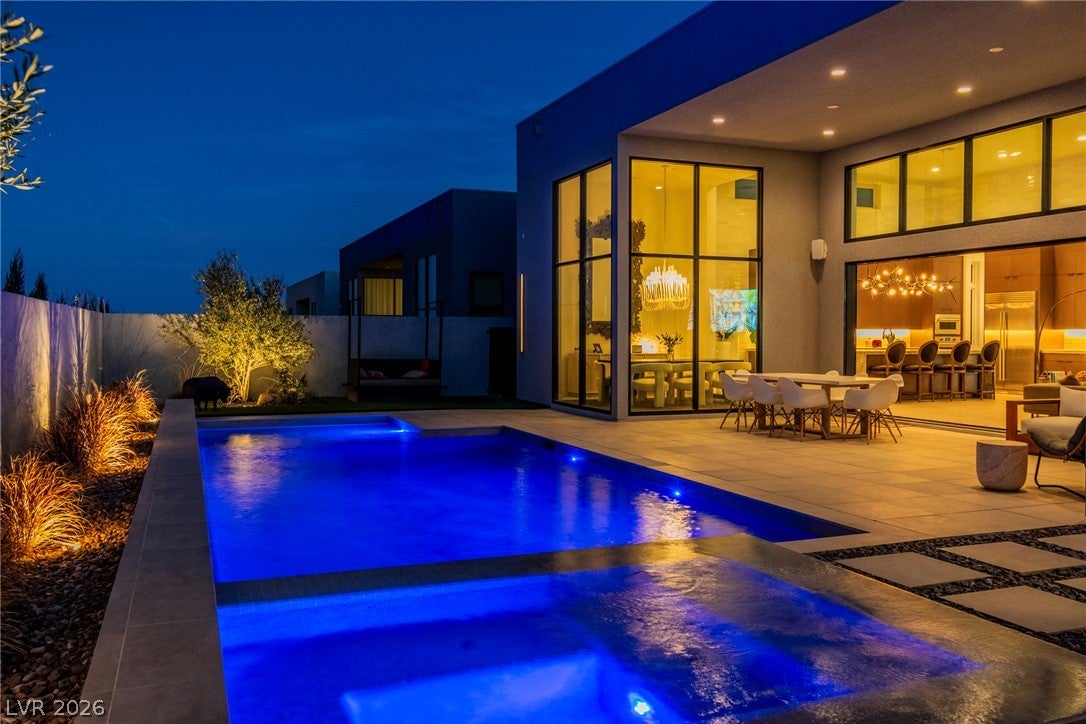
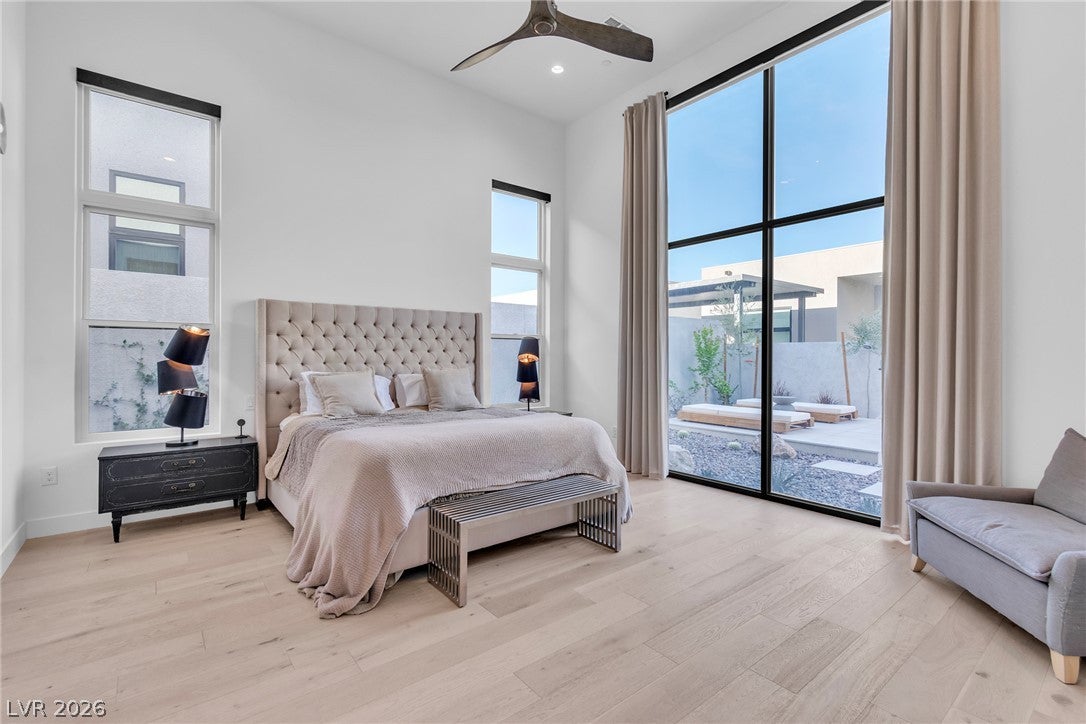
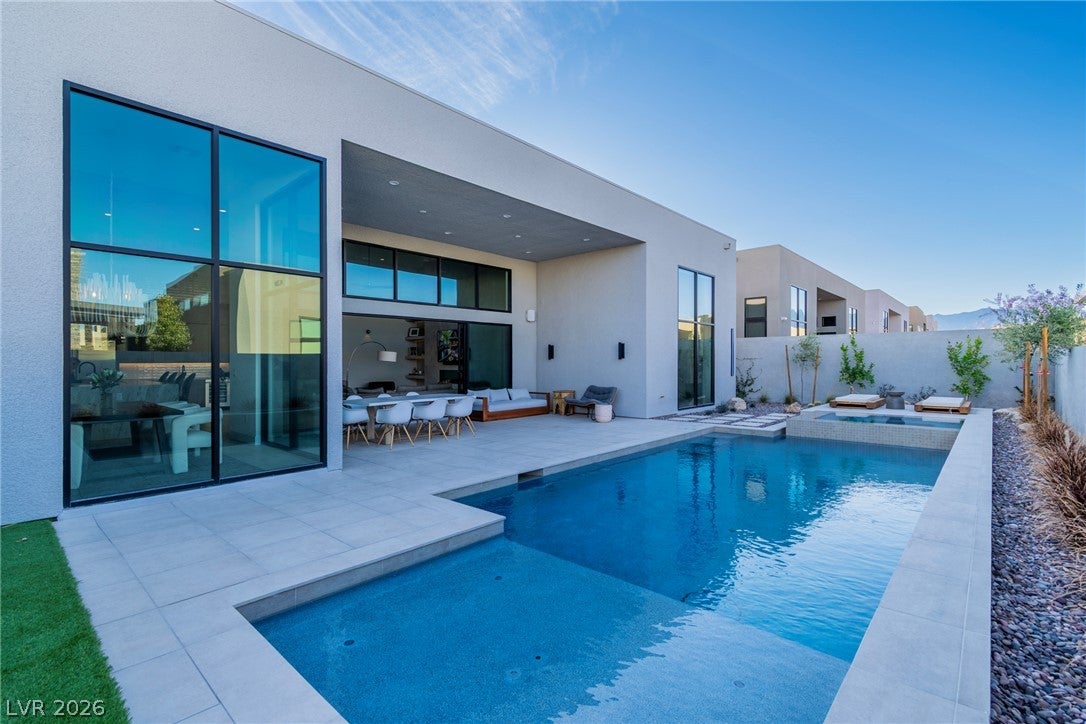
Discover unparalleled comfort and sophisticated living in this expansive single-story residence, perfectly situated to offer a tranquil retreat with ample space for both relaxation and entertaining. This home boasts five generously sized bedrooms and four and a half bathrooms, providing exceptional privacy and convenience for all occupants. The thoughtful design seamlessly integrates indoor and outdoor living, highlighted by a private yard that invites serene moments and vibrant gatherings alike. Enjoy the luxury of a sparkling private pool, offering a refreshing escape and endless enjoyment under the sun. The interior is graced with elegant drapes that enhance the aesthetic appeal and offer a touch of refined style. The kitchen is well-appointed with a microwave, catering to everyday culinary needs with ease. With a substantial living area spanning 3,449 square feet and residing on a lot of 0.21 acres, this property offers a magnificent sense of openness and freedom. Located on Agate Cliffs Avenue in the vibrant city of Las Vegas, this address places you in a desirable neighborhood, offering both seclusion and accessibility to local amenities. This residence represents an exceptional opportunity to embrace a lifestyle of comfort and elegance. BUYER AND BUYERS AGENT TO VERIFY ALL INFORMATION MEASUREMENT , TAXES, HOA ,FEES, AND SCHOOL ZONES DEEMED TO BE RELIABLE BUT NOT VERIFIED , CALL PAUL FOR APPOINTMENT EASY SHOW , POF , PRE APPROVAL REQUESTED PRIOR TO ANY SHOWINGS - 5TH BED IS CURRENTLY SET UP AS AN OFFICE AND WOULD REQUIRE A CLOSET. THIS HOME HAS BEEN HIGHLY UPGRADED BY THE ORIGINAL OWNERS , INCLUDING CUSTOM COUNTER TOPS , FLOOR TO CEILING BACK SPLASH , EXTENDED CABINETRY, TOLL BROTHERS STORE FRONT WINDOW PACKAGE AND POCKET SLIDING DOORS, SELF CLEANING PEBBLE TEC POOL WITH ENERGY SAVING PUMPS. REMOTE BLINDS INPRIMARY BEDROOM, CUSTOM SHUTTERS, CUSTOM REMOTE LIGHTING, EXTENDED GARAGE CEILING TO ACCOMMODATE CAR LIFT , TANKLESS WATER HEATERS, E VEHICLE OUTLET

Save
Ask
Tour
Hide
Share
Listing Snapshot
Price 
$2,599,888
Days On Site 
17 Days
Bedrooms 
5
Inside Area (SqFt) 
3,449 sqft
Total Baths 
5
Full Baths 
4
Partial Baths 
1
Lot Size 
0.21 Acres
Year Built 
2024
MLS® Number 
2802310
Status 
Active
Property Tax 
$3,147
HOA/Condo/Coop Fees 
$255 monthly
Sq Ft Source 
N/A
Friends & Family
Recent Activity
3 weeks agoListing first seen on site
3 weeks agoListing updated with changes from the MLS®
General Features
Acres 
0.21
Attached Garage 
Yes
Direction Faces 
West
Disclosures 
Covenants Restrictions Disclosure
Garage 
Yes
Garage Spaces 
3
Green Energy Efficient 
Windows
Parking 
AttachedElectric Vehicle Charging Station(s)GarageGarage Door OpenerPrivateGuest
Property Sub Type 
Single Family Residence
Security 
Gated Community
Sewer 
Public Sewer
SqFt Total 
3449
Style 
OneStory
Utilities 
Underground Utilities
Water Source 
Public
Zoning 
Single Family
Interior Features
Appliances 
DryerDisposalGas RangeMicrowaveRefrigeratorWasher
Cooling 
Central AirElectric
Flooring 
Ceramic TileTile
Furnished 
Unfurnished
Heating 
Natural GasCentral
Interior 
Master Downstairs
Laundry Features 
Electric Dryer HookupLaundry Room
Spa 
Yes
Window Features 
Window CoveringsDouble Pane WindowsDrapesLow Emissivity Windows
Bedroom 2 
Dimensions - 15X15Description - Walk-In Closet(s),With Bath
Bedroom 3 
Dimensions - 15X12Description - Walk-In Closet(s),With Bath
Bedroom 4 
Dimensions - 15X10Description - Ceiling Light,Walk-In Closet(s),With Bath
Bedroom 5 
Dimensions - 12X14Description - No Closet
Dining Room 
Dimensions - 13X14Description - Dining Area,Kitchen/Dining Room Combo
Great Room 
Dimensions - 30X30Description - Vaulted Ceiling
Kitchen 
Description - Breakfast Bar/Counter,Custom Cabinets,Quartz Countertops,Stainless Steel Appliances,Tile Flooring
PrimaryBedroom 
Dimensions - 20X18Description - Ceiling Fan,Closet
Save
Ask
Tour
Hide
Share
Exterior Features
Exterior 
Private YardFire Pit
Fencing 
BlockBack Yard
Pool Features 
Gas HeatHeatedPool/Spa ComboSalt WaterCommunity
Private Pool 
Yes
Roof 
Flat
Spa 
Yes
View 
Mountain(s)
Waterview 
Mountain(s)
Windows/Doors 
Window CoveringsDouble Pane WindowsDrapesLow Emissivity Windows
Community Features
Association Amenities 
Basketball CourtClubhouseFitness CenterGatedPlaygroundPoolSpa/Hot TubSecurity
Association Dues 
255
Community Features 
PoolGated
Financing Terms Available 
CashConventionalVA Loan
HOA Fee Frequency 
Monthly
Horse Property 
None
Schools
School District
Unknown
Elementary School
Abston, Sandra B,Abston, Sandra B
Middle School
Fertitta Frank & Victoria
High School
Durango
Listing courtesy of Simply Vegas (702) 845-3403

logo

Listing information is provided by Participants of the Greater Las Vegas Association of Realtors. IDX information is provided exclusively for personal, non-commercial use, and may not be used for any purpose other than to identify prospective properties consumers may be interested in purchasing. Information is deemed reliable but not guaranteed. Copyright 2026, Greater Las Vegas Association of Realtors.
Last checked: 2026-08-09 01:01 PM UTC

Neighborhood & Commute
Source: Walkscore
Save
Ask
Tour
Hide
Share