Save
Ask
Tour
Hide
Share
$1,465,000
16 Days On Site

9915 Justin Earl Avenue
Las Vegas, NV 89149

For Sale|Single Family Residence|Active
4
Beds
4
Total Baths
2
Full Baths
2
Partial Baths
4,047
SqFt
$362
/SqFt
2023
Built
Subdivision:
Ann & Hualapai
County:
Clark
Listing courtesy of Epique Realty (702) 204-0964
Call Now: 702-688-3508
Is this the listing for you? We can help make it yours.
702-688-3508
9915 Justin Earl Avenue9915 Justin Earl Avenue9915 Justin Earl Avenue9915 Justin Earl Avenue
Save
Ask
Tour
Hide
Share

Mortgage Calculator

Monthly Payment (Est.)

$6,684
Calculator powered by Showcase IDX, a Constellation1 Company. Copyright ©2026 Information is deemed reliable but not guaranteed.

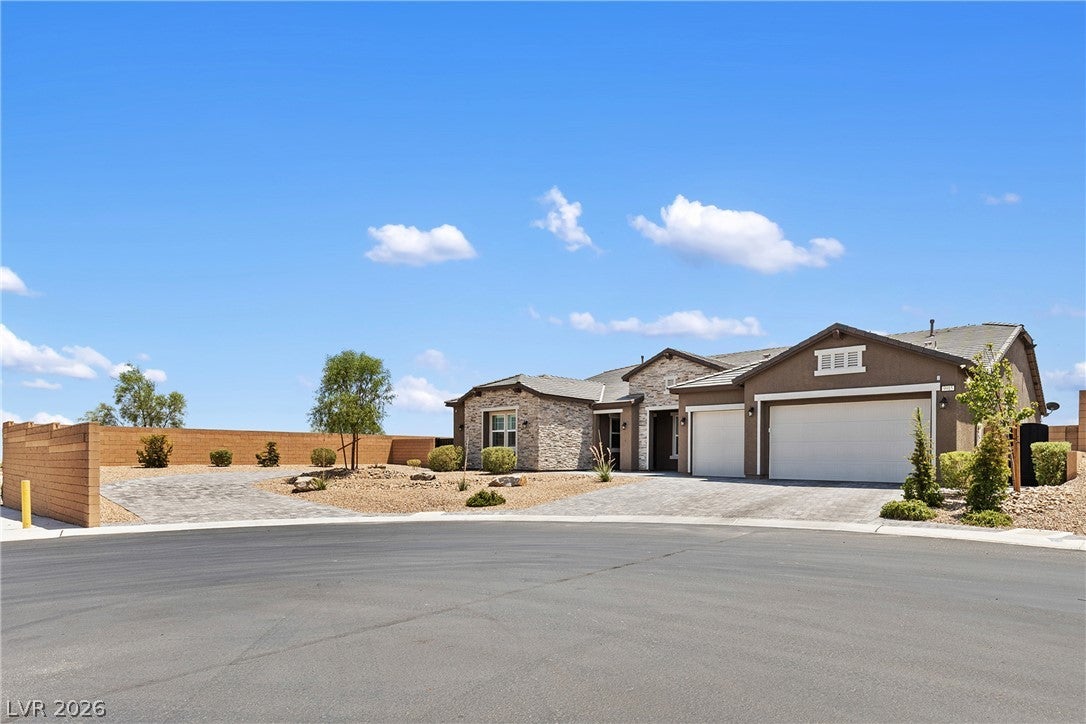
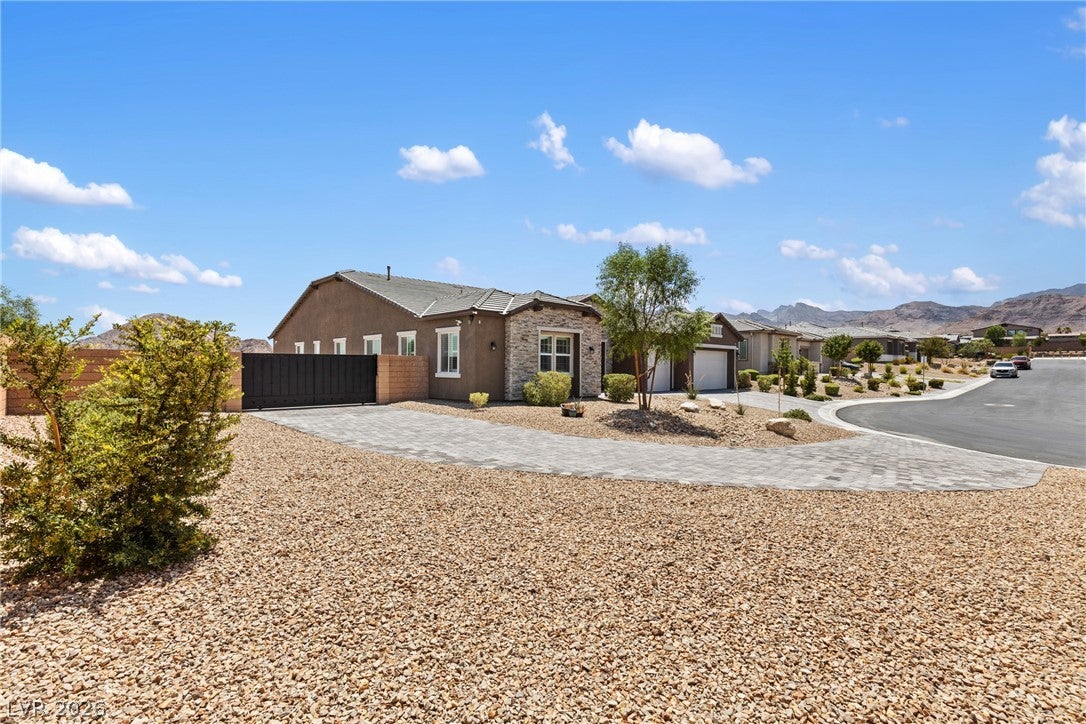
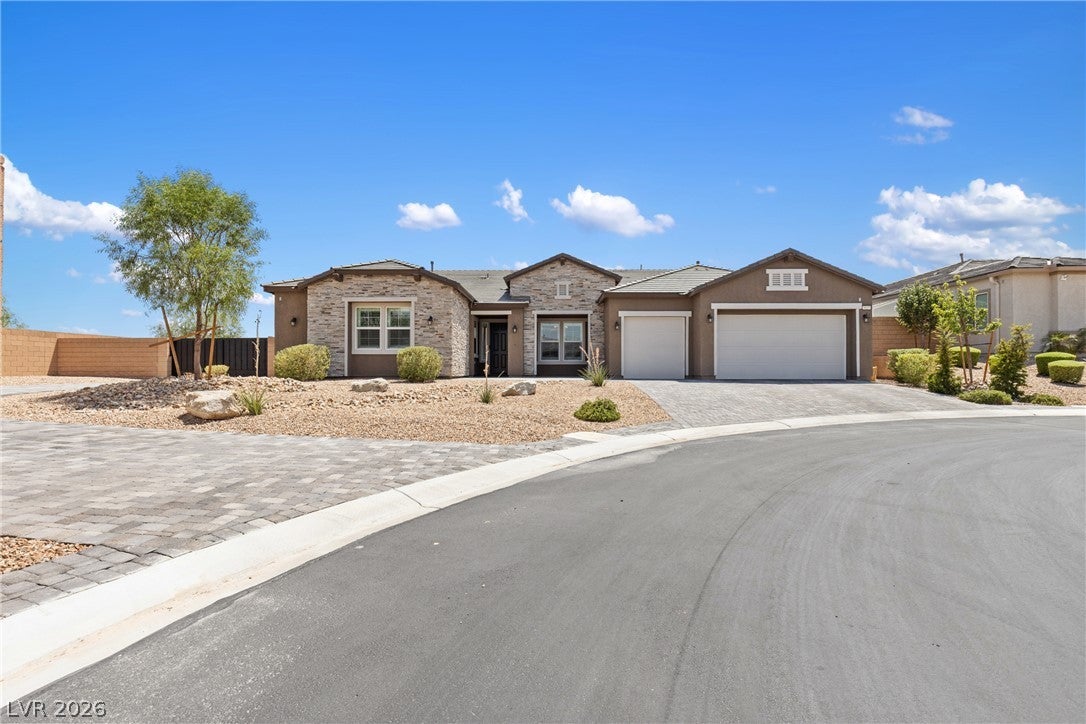
Discover unparalleled living in this magnificent single-story residence, perfectly situated on a quiet cul-de-sac. This home offers breathtaking million-dollar views of the Las Vegas Strip and the majestic Lone Mountain, providing a stunning backdrop for everyday life. With just under half an acre, the expansive backyard presents a blank canvas for creating your private oasis against the mountain. This entertainer's dream spans over 4000 square feet, boasting upgrades galore. The professional chef's kitchen is a culinary masterpiece, featuring four ovens, grand refrigerators, a huge island, and abundant cabinet and storage space, including two pantries—one walk-in and one built-in with pull-out shelving. The game/media room, currently a theater and game room with surround sound throughout, offers flexibility and can easily transform into a mother-in-law suite for additional living space. The primary bedroom provides dual walk-in closets, with one offering convenient direct access to the laundry room, which has been upgraded with ample cabinets, counters, and a sink. This home features three additional bedrooms, with one showcasing an en-suite bathroom complete with a walk-in shower and a walk-in closet, perfect for guests or extended family. Enjoy modern conveniences such as remote-control blinds for the impressive 20-foot sliding glass door in the great room, plantation shutters throughout, a whole-house water filtration system, and reverse osmosis at the kitchen sink. The three-car garage features epoxy flooring and a tankless water heater, while a long paved RV drive with a remote-control iron gate adds to the home's exceptional functionality. This premium location offers a lifestyle of luxury and convenience, inviting you to make it your own. Make sure to check out the 3D tour to see it all!

Save
Ask
Tour
Hide
Share
Listing Snapshot
Price 
$1,465,000
Days On Site 
16 Days
Bedrooms 
4
Inside Area (SqFt) 
4,047 sqft
Total Baths 
4
Full Baths 
2
Partial Baths 
2
Lot Size 
0.44 Acres
Year Built 
2023
MLS® Number 
2802344
Status 
Active
Property Tax 
$13,809
HOA/Condo/Coop Fees 
$133 monthly
Sq Ft Source 
N/A
Friends & Family
Recent Activity
2 weeks agoPrice changed to $1,465,000
2 weeks agoListing updated with changes from the MLS®
2 weeks agoListing first seen on site
General Features
Acres 
0.44
Attached Garage 
Yes
Direction Faces 
North
Disclosures 
Principal Is Real Estate Licensed, Covenants Restrictions Disclosure
Garage 
Yes
Garage Spaces 
3
Parking 
AttachedGarageGarage Door OpenerInside EntrancePrivateRV GatedRV Access/Parking
Property Sub Type 
Single Family Residence
Security 
Gated Community
Sewer 
Public Sewer
SqFt Total 
4047
Style 
OneStory
Utilities 
Underground Utilities
Water Source 
Public
Zoning 
Single Family
Interior Features
Appliances 
Built-In Electric OvenDouble OvenDryerDisposalGas RangeRefrigeratorWater PurifierWasher
Cooling 
Ceiling Fan(s)Central AirElectric
Fireplace 
Yes
Fireplace Features 
GasGreat Room
Fireplaces 
1
Flooring 
CarpetTile
Heating 
Natural GasCentral
Interior 
Ceiling Fan(s)Smart ThermostatMaster Downstairs
Laundry Features 
Gas Dryer HookupLaundry RoomSink
Window Features 
Window CoveringsBlindsPlantation Shutters
Bedroom 2 
Dimensions - 14X11Description - Ceiling Fan,Ceiling Light,Walk-In Closet(s),With Bath
Bedroom 3 
Dimensions - 4X11Description - Ceiling Fan,Ceiling Light,Closet
Bedroom 4 
Dimensions - 16X12Description - Ceiling Fan,Ceiling Light,Walk-In Closet(s)
Den 
Dimensions - 13X11Description - Ceiling Fan,Ceiling Light
Kitchen 
Dimensions - 31X12Description - Butler Pantry,Granite Countertops,Island,Pantry,Stainless Steel Appliances,Vented Outside,Walk-in Pantry
Media Room 
Dimensions - 20X20Description - Surround Sound
PrimaryBathroom 
Description - Double Sink,Separate Shower,Separate Tub
PrimaryBedroom 
Dimensions - 22X14Description - Ceiling Fan,Ceiling Light,Pbr Separate From Other,Walk-In Closet(s)
Save
Ask
Tour
Hide
Share
Exterior Features
Exterior 
BarbecuePrivate Yard
Fencing 
BlockBack Yard
Lot Features 
Landscaped
Patio And Porch 
PatioPorchCovered
Roof 
Tile
View 
CityMountain(s)
Waterview 
CityMountain(s)
Windows/Doors 
Window CoveringsBlindsPlantation Shutters
Community Features
Accessibility Features 
Accessible Entrance
Association Amenities 
Gated
Association Dues 
133
Community Features 
Gated
Financing Terms Available 
CashConventionalVA Loan
HOA Fee Frequency 
Monthly
Horse Property 
None
Schools
School District
Unknown
Elementary School
Allen, Dean La Mar,Allen, Dean La Mar
Middle School
Leavitt Justice Myron E
High School
Centennial
Listing courtesy of Epique Realty (702) 204-0964

logo

Listing information is provided by Participants of the Greater Las Vegas Association of Realtors. IDX information is provided exclusively for personal, non-commercial use, and may not be used for any purpose other than to identify prospective properties consumers may be interested in purchasing. Information is deemed reliable but not guaranteed. Copyright 2026, Greater Las Vegas Association of Realtors.
Last checked: 2026-08-09 04:08 AM UTC

Neighborhood & Commute
Source: Walkscore
Save
Ask
Tour
Hide
Share