Save
Ask
Tour
Hide
Share
$1,863
66 Days On Site

2832 Mill Point Drive
Henderson, NV 89074

For Rent|Townhouse|Active
3
Beds
3
Total Baths
2
Full Baths
1
Partial Bath
1,541
SqFt
$1
/SqFt
1993
Built
Subdivision:
Oak Forest Villas 2 Phase 4
County:
Clark
Listing courtesy of Pure Property Management of NV (702) 498-5330
Call Now: 702-688-3508
Is this the listing for you? We can help make it yours.
702-688-3508
2832 Mill Point Drive2832 Mill Point Drive2832 Mill Point Drive2832 Mill Point Drive
Save
Ask
Tour
Hide
Share

Mortgage Calculator

Monthly Payment (Est.)

Enter an interest rate to see your estimated monthly payment.
Calculator powered by Showcase IDX, a Constellation1 Company. Copyright ©2026 Information is deemed reliable but not guaranteed.

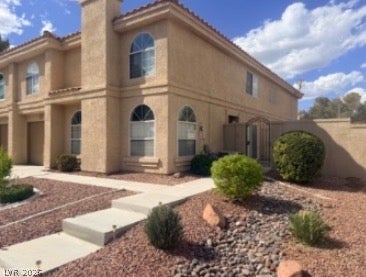
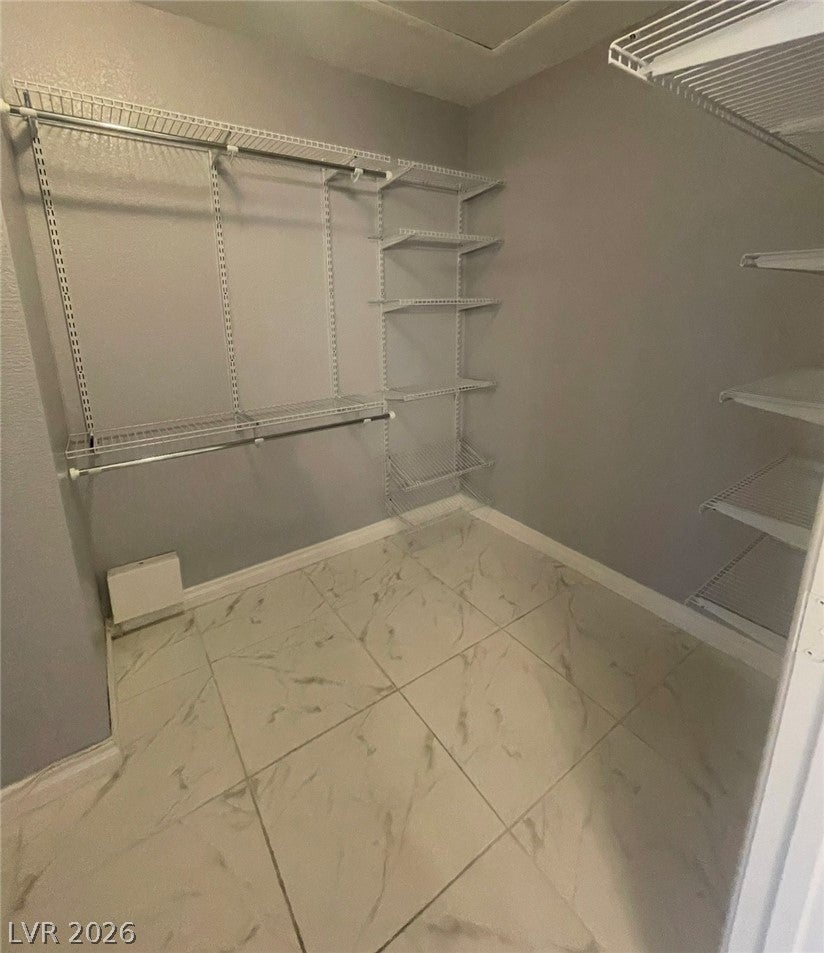
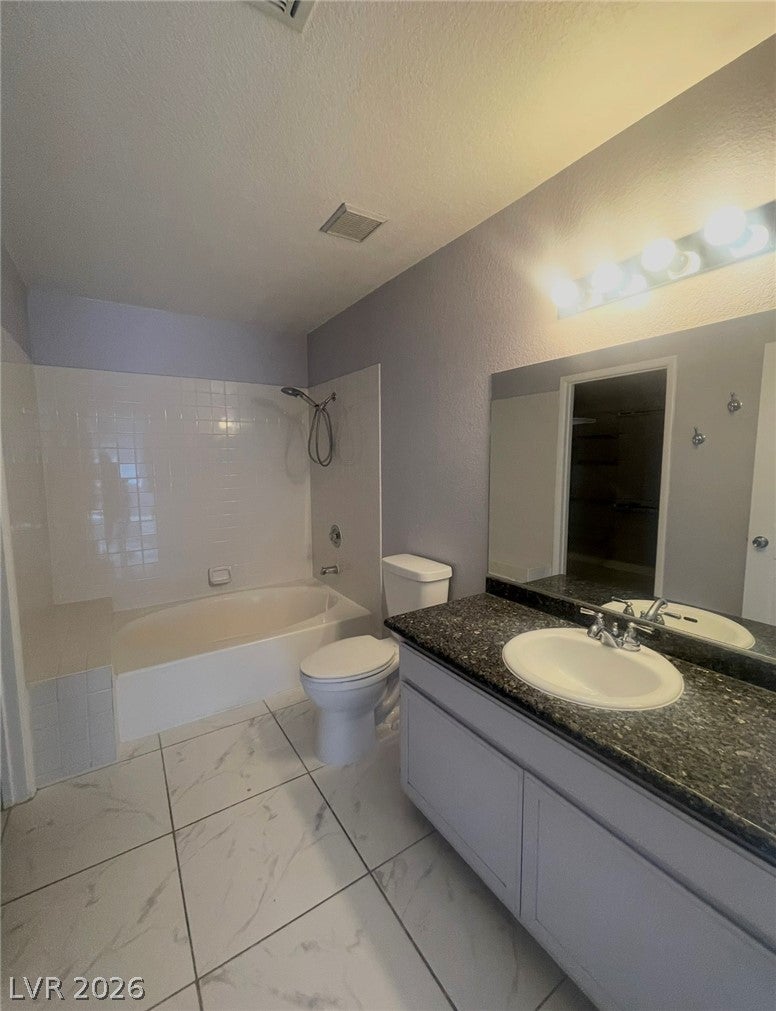
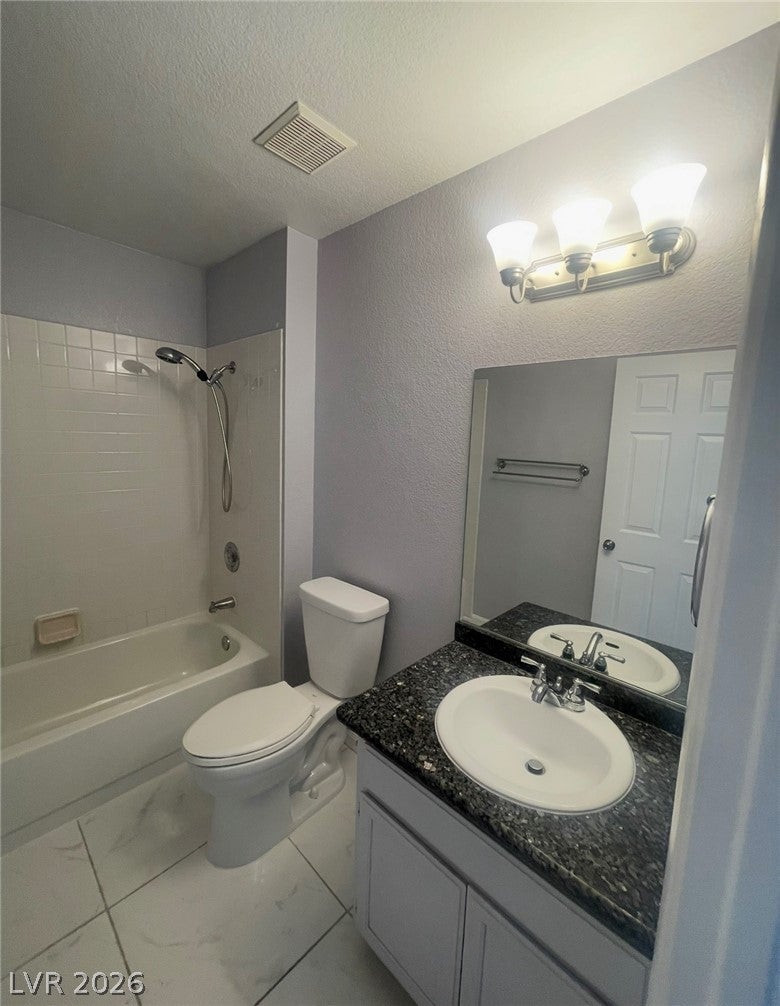
Discover this exceptional Henderson/Green Valley gem, perfectly designed for comfortable modern living. This inviting two-story home features 3 bedrooms, 2.5 bathrooms, a 1-car garage, and low-maintenance, all-tile flooring throughout the entire interior. The heartbeat of the home is a spacious living room anchored by a cozy fireplace, offering a perfect setting for relaxation. Nearby, a dedicated formal dining room transitions smoothly into the separate kitchen, which boasts elegant granite countertops and an abundance of cabinetry for all your culinary needs. For ultimate convenience, a powder room is located downstairs.Upstairs, the private primary suite serves as a true retreat, complete with an impressive walk-in closet and a generous tub/shower combination. The two additional secondary bedrooms are equally well-appointed, each featuring its own walk-in closet. Laundry room—complete with an included washer and dryer—adds effortless everyday functionality. Step outside to enjoy your own private courtyard, or take advantage of the fantastic community pool.

Save
Ask
Tour
Hide
Share
Listing Snapshot
Price 
$1,863
Days On Site 
66 Days
Bedrooms 
3
Inside Area (SqFt) 
1,541 sqft
Total Baths 
3
Full Baths 
2
Partial Baths 
1
Lot Size 
0.06 Acres
Year Built 
1993
MLS® Number 
2802465
Status 
Active
Property Tax 
N/A
HOA/Condo/Coop Fees 
N/A
Sq Ft Source 
N/A
Friends & Family
Recent Activity
2 weeks agoPrice changed to $1,863
2 weeks agoListing updated with changes from the MLS®
a month agoStatus changed to Active
2 months agoListing first seen on site
General Features
Acres 
0.06
Available on 
2026-09-01
Direction Faces 
South
Disclosures 
Covenants Restrictions Disclosure
Garage 
Yes
Garage Spaces 
1
Parking 
GaragePrivate
Pets 
Call
Property Sub Type 
Townhouse
SqFt Total 
1541
Style 
TwoStory
Utilities 
Cable Available
Zoning 
Multi-Family
Interior Features
Appliances 
DryerDishwasherGas CooktopDisposalGas RangeRefrigeratorWasher/DryerWasher
Cooling 
Ceiling Fan(s)Central AirElectric
Fireplace 
Yes
Fireplace Features 
ElectricLiving Room
Fireplaces 
1
Flooring 
Tile
Furnished 
Unfurnished
Heating 
Natural GasCentral
Interior 
Ceiling Fan(s)
Laundry Features 
Gas Dryer HookupMain LevelLaundry Room
Window Features 
Window CoveringsBlinds
Bedroom 2 
Dimensions - 11x13Description - Upstairs,Walk-In Closet(s)
Bedroom 3 
Dimensions - 11x13Description - Upstairs,Walk-In Closet(s)
Dining Room 
Dimensions - 10x11Description - Kitchen/Dining Room Combo
Kitchen 
Description - Breakfast Bar/Counter,Granite Countertops
Living Room 
Dimensions - 17x15Description - Front
PrimaryBathroom 
Description - Tub/Shower Combo
PrimaryBedroom 
Dimensions - 11x20Description - Ceiling Fan,Ceiling Light,Upstairs,Walk-In Closet(s)
Save
Ask
Tour
Hide
Share
Exterior Features
Construction Details 
FrameStucco
Fencing 
BlockPartial
Pool Features 
Community
Roof 
Tile
Windows/Doors 
Window CoveringsBlinds
Community Features
Association Amenities 
ClubhousePool
Community Features 
Pool
Schools
School District
Unknown
Elementary School
Taylor, Glen C.,Taylor, Glen C.
Middle School
Schofield Jack Lund
High School
Silverado
Listing courtesy of Pure Property Management of NV (702) 498-5330

logo

Listing information is provided by Participants of the Greater Las Vegas Association of Realtors. IDX information is provided exclusively for personal, non-commercial use, and may not be used for any purpose other than to identify prospective properties consumers may be interested in purchasing. Information is deemed reliable but not guaranteed. Copyright 2026, Greater Las Vegas Association of Realtors.
Last checked: 2026-10-06 02:00 PM UTC

Neighborhood & Commute
Source: Walkscore
Save
Ask
Tour
Hide
Share