Save
Ask
Tour
Hide
Share
$490,000
79 Days On Site

7100 Raincloud Drive
Las Vegas, NV 89145

For Sale|Single Family Residence|Active Under Contract
4
Beds
4
Total Baths
4
Full Baths
1,956
SqFt
$251
/SqFt
1978
Built
Subdivision:
Charleston Rainbow
County:
Clark
Listing courtesy of Century 21 Americana (702) 686-9595
Call Now: 702-688-3508
Is this the listing for you? We can help make it yours.
702-688-3508
7100 Raincloud Drive7100 Raincloud Drive7100 Raincloud Drive7100 Raincloud Drive
Save
Ask
Tour
Hide
Share

Mortgage Calculator

Monthly Payment (Est.)

Enter an interest rate to see your estimated monthly payment.
Calculator powered by Showcase IDX, a Constellation1 Company. Copyright ©2026 Information is deemed reliable but not guaranteed.

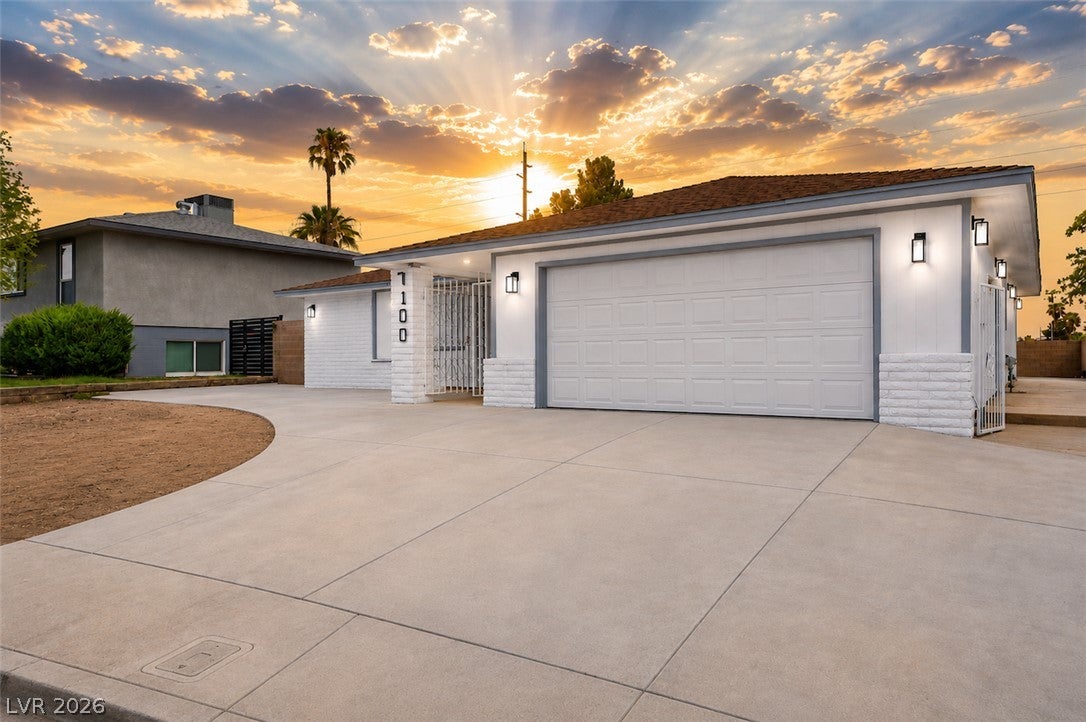
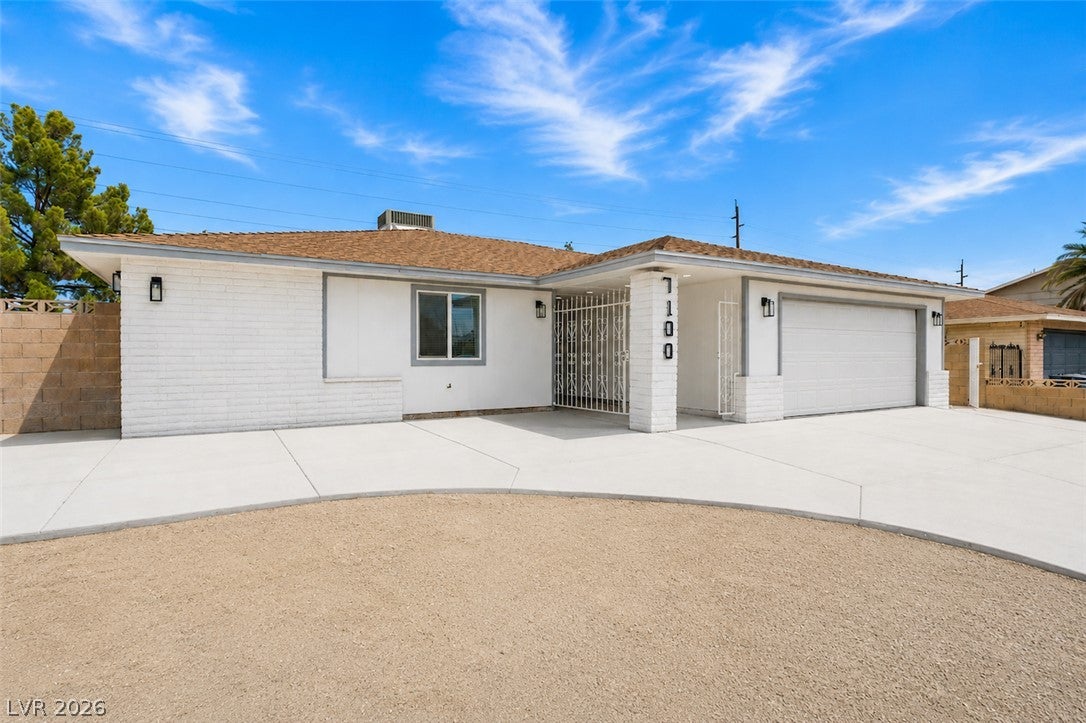
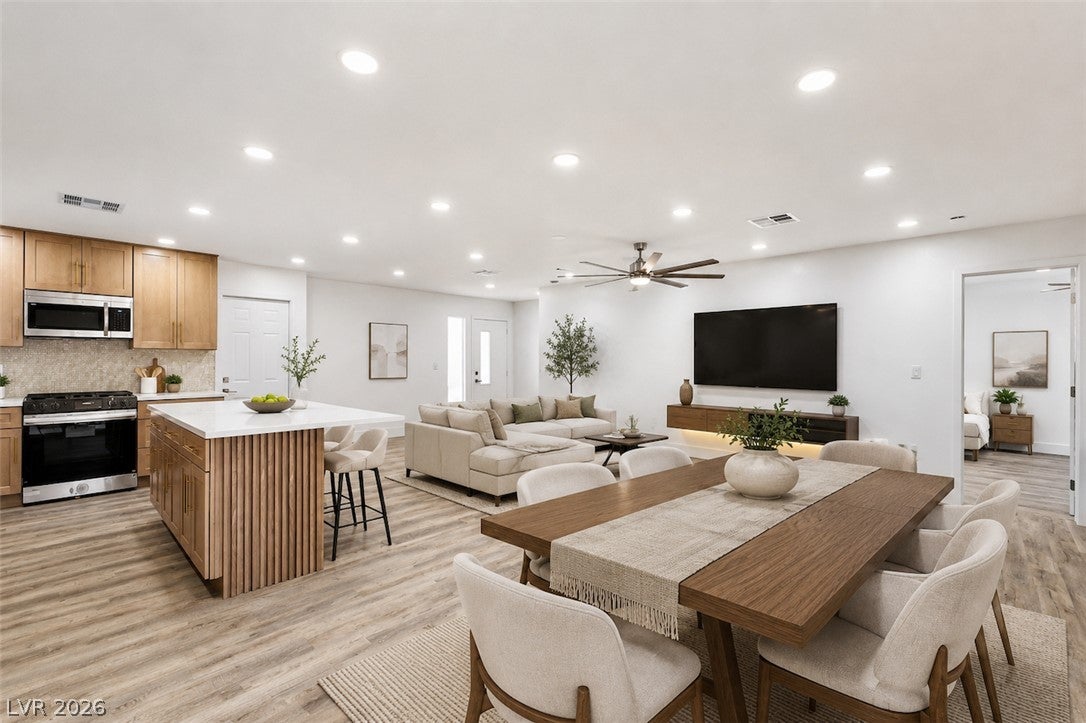
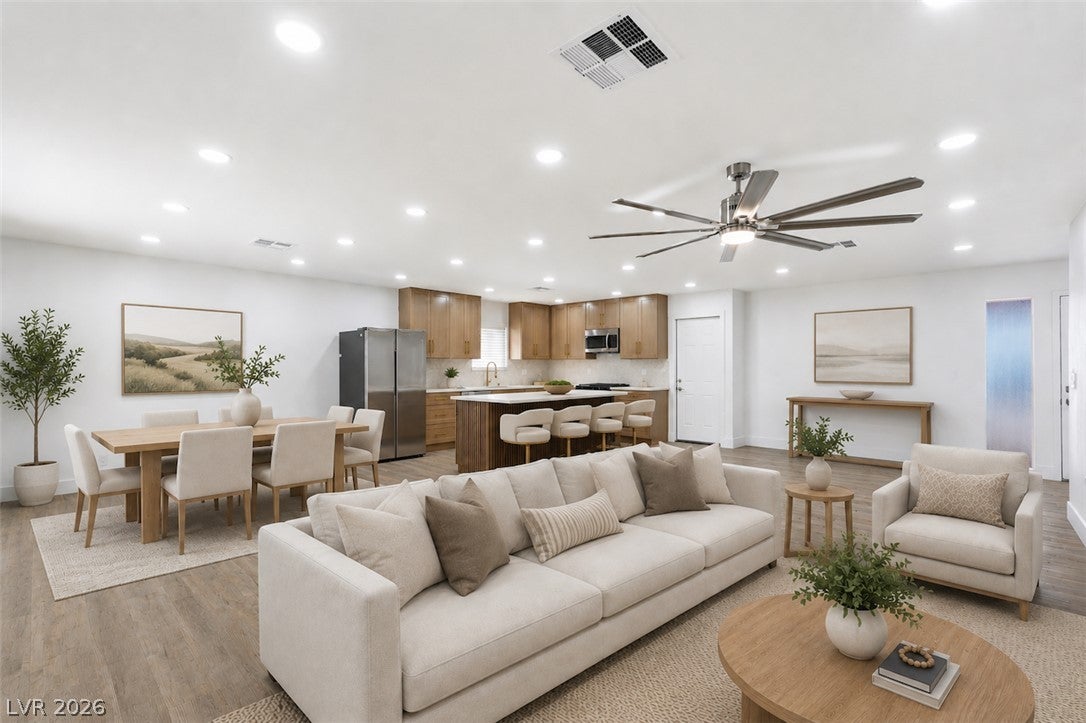
Fully renovated single story home with a dual master & open floor plan. Featuring 4 BRs & 4 full Baths, this home offers dual primary suites with sliding glass doors providing direct backyard access. Renovated from top to bottom & is coming soon, but is available for showings by appointment prior to going live. Upgrades include all-new luxury vinyl plank flooring, AC ductwork, plumbing, electrical, vanities, fixtures, LED can lighting, doors, baseboards, granite countertops, stainless steel appliances, & kitchen cabinets, ALL NEW. Double-insulated walls for enhanced noise reduction & energy efficiency. Enjoy a large backyard with a covered patio & access from both primary bedrooms & the kitchen. The extended driveway provides ample additional parking, & a separate laundry room adds convenience. Experience the open layout with an eat-in kitchen overlooking the backyard, complete with an island for entertaining. 3D tour & video walk through available. Landscaping left blank so you can choose your own style. Seller can put down rocks, cement or a style of your choosing. All complete with a 1 year home warranty for extra peace of mind.

Save
Ask
Tour
Hide
Share
Listing Snapshot
Price 
$490,000
Days On Site 
79 Days
Bedrooms 
4
Inside Area (SqFt) 
1,956 sqft
Total Baths 
4
Full Baths 
4
Partial Baths 
N/A
Lot Size 
0.19 Acres
Year Built 
1978
MLS® Number 
2802510
Status 
Active Under Contract
Property Tax 
$1,812
HOA/Condo/Coop Fees 
N/A
Sq Ft Source 
N/A
Friends & Family
Recent Activity
2 months agoStatus changed to Active Under Contract
2 months agoListing updated with changes from the MLS®
2 months agoPrice changed to $490,000
3 months agoListing first seen on site
General Features
Acres 
0.19
Attached Garage 
Yes
Direction Faces 
South
Garage 
Yes
Garage Spaces 
2
Green Energy Efficient 
Windows
Parking 
AttachedGarageGarage Door OpenerInside EntrancePrivateRV Access/Parking
Property Sub Type 
Single Family Residence
Sewer 
Public Sewer
SqFt Total 
1956
Style 
OneStory
Utilities 
Underground Utilities
Water Source 
Public
Zoning 
Single Family
Interior Features
Appliances 
DisposalGas RangeMicrowaveRefrigerator
Cooling 
Central AirElectric
Fireplace 
Yes
Fireplace Features 
Family RoomGas
Fireplaces 
1
Flooring 
CarpetTileVinyl
Furnished 
Unfurnished
Heating 
Natural GasCentral
Interior 
Master Downstairs
Laundry Features 
Gas Dryer HookupMain LevelLaundry Room
Window Features 
Window CoveringsDrapesLow Emissivity Windows
Bedroom 2 
Dimensions - 15x12Description - Ceiling Fan,Ceiling Light,Closet
Bedroom 3 
Dimensions - 11x11Description - Ceiling Fan,Ceiling Light,Closet
Bedroom 4 
Dimensions - 11X11Description - Ceiling Fan,Ceiling Light,Closet
Kitchen 
Description - Breakfast Bar/Counter
Living Room 
Dimensions - 25x18Description - Entry Foyer,Formal,Front
PrimaryBathroom 
Description - None,Tub
PrimaryBedroom 
Dimensions - 15x14Description - Ceiling Fan,Ceiling Light,Closet
Save
Ask
Tour
Hide
Share
Exterior Features
Construction Details 
FrameStucco
Exterior 
Dog RunPrivate Yard
Fencing 
BlockBrickBack Yard
Lot Features 
Landscaped
Patio And Porch 
PatioCovered
Roof 
CompositionShingle
View 
Mountain(s)
Waterview 
Mountain(s)
Windows/Doors 
Window CoveringsDrapesLow Emissivity Windows
Community Features
Association Amenities 
None
Horse Property 
None
Financing Terms Available 
CashConventionalFHAVA Loan
Schools
School District
Unknown
Elementary School
Smith, Helen M.,Smith, Helen M.
Middle School
Johnson Walter
High School
Bonanza
Listing courtesy of Century 21 Americana (702) 686-9595

logo

Listing information is provided by Participants of the Greater Las Vegas Association of Realtors. IDX information is provided exclusively for personal, non-commercial use, and may not be used for any purpose other than to identify prospective properties consumers may be interested in purchasing. Information is deemed reliable but not guaranteed. Copyright 2026, Greater Las Vegas Association of Realtors.
Last checked: 2026-10-10 06:54 PM UTC

Neighborhood & Commute
Source: Walkscore
Save
Ask
Tour
Hide
Share