Save
Ask
Tour
Hide
Share
$275,000
90 Days On Site

1275 Dean Court
Henderson, NV 89002

For Sale|Manufactured Home|Active
2
Beds
2
Total Baths
1
Full Bath
1
Partial Bath
1,025
SqFt
$268
/SqFt
1974
Built
Subdivision:
River Mountain Mobile Estate Amd
County:
Clark
Listing courtesy of United Realty Group (702) 250-0649
Call Now: 702-688-3508
Is this the listing for you? We can help make it yours.
702-688-3508
1275 Dean Court1275 Dean Court1275 Dean Court1275 Dean Court
Save
Ask
Tour
Hide
Share

Mortgage Calculator

Monthly Payment (Est.)

Enter an interest rate to see your estimated monthly payment.
Calculator powered by Showcase IDX, a Constellation1 Company. Copyright ©2026 Information is deemed reliable but not guaranteed.

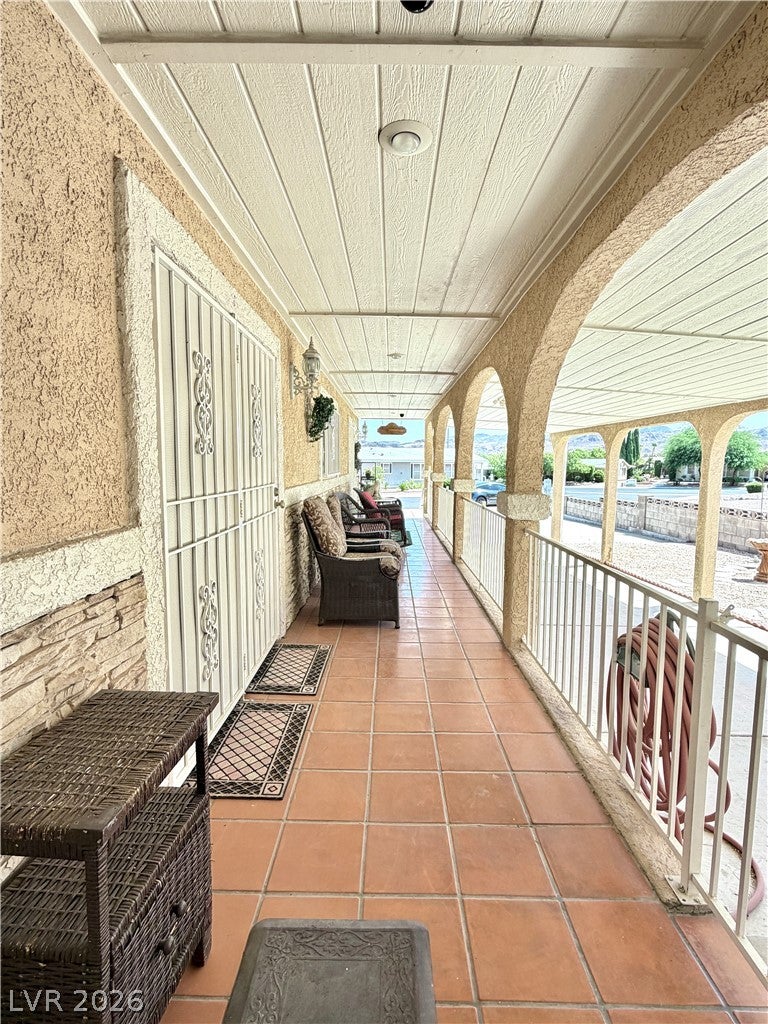
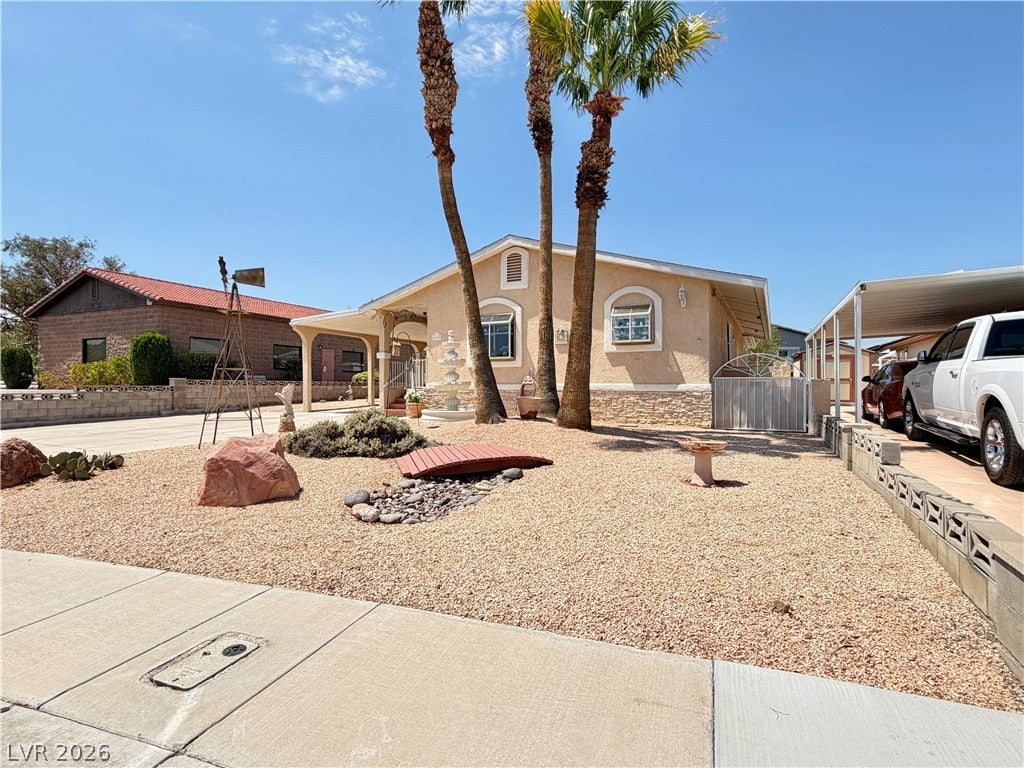
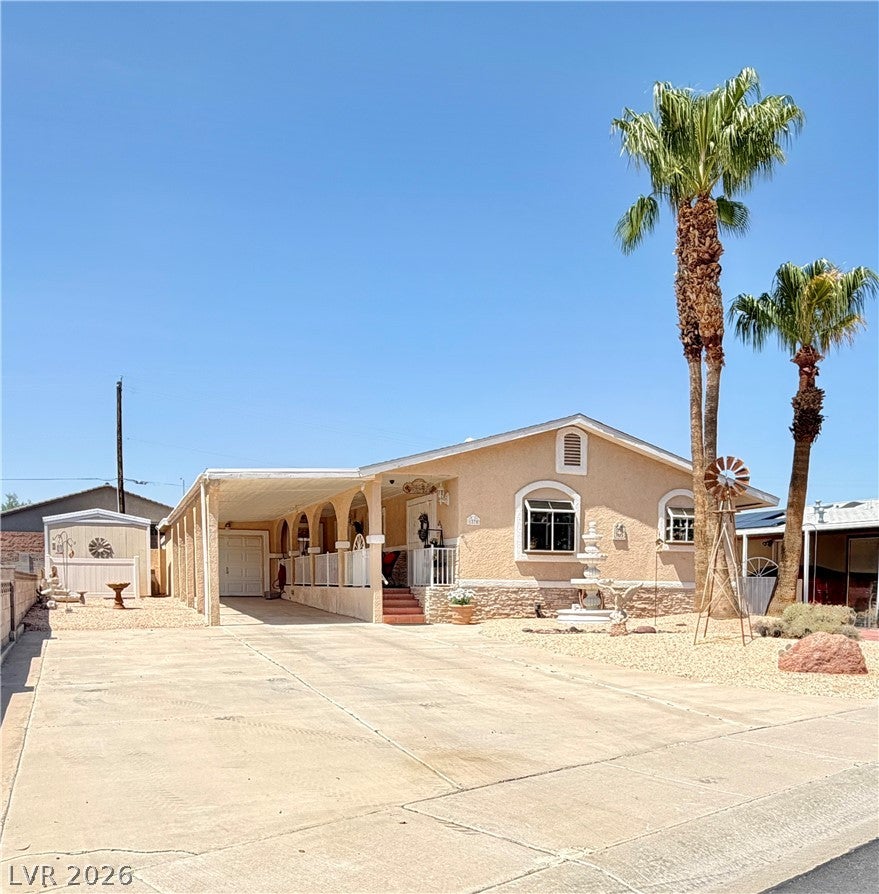
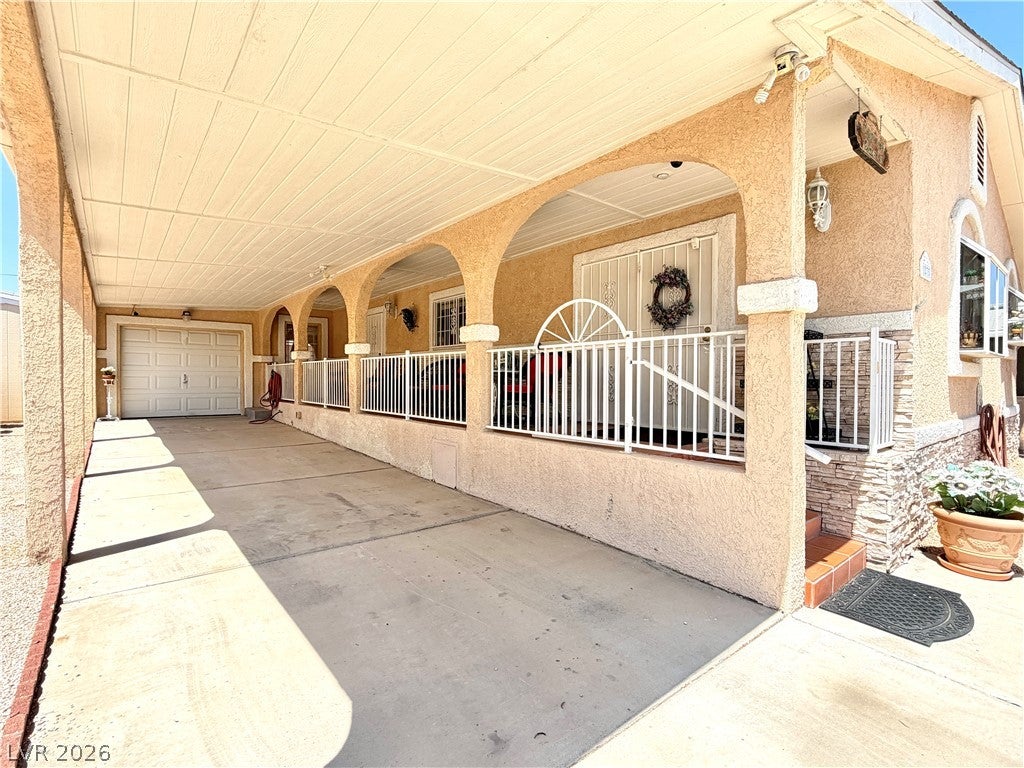
Welcome to this well-maintained 2-bedroom, 2-bath manufactured home in River Mountain Mobile Estates, a desirable 55+ Henderson community. Converted to real property and offering approximately 1,025 square feet, this home combines comfortable indoor living with extensive outdoor space, RV parking, abundant storage, and a separate workshop. Enjoy your morning coffee on the covered front patio with terracotta tile, or entertain and relax in the enclosed rear patio featuring a wet bar—ideal for enjoying Nevada's indoor-outdoor lifestyle year-round. The oversized covered carport provides plenty of parking, while three storage sheds and a separate workshop with a roll-up garage door offer exceptional space for hobbies, tools, and additional storage. RV parking adds even more flexibility and is a hard-to-find feature. With low-maintenance living and plenty of room to securely store vehicles and belongings, this property is also an excellent option for snowbirds or seasonal residents. Conveniently located near freeway access, shopping, grocery stores, restaurants, and everyday conveniences. A unique opportunity offering space, storage, RV parking, and versatility in an established Henderson 55+ community.

Save
Ask
Tour
Hide
Share
Listing Snapshot
Price 
$275,000
Days On Site 
90 Days
Bedrooms 
2
Inside Area (SqFt) 
1,025 sqft
Total Baths 
2
Full Baths 
1
Partial Baths 
1
Lot Size 
0.17 Acres
Year Built 
1974
MLS Number 
2802654
Status 
Active
Property Tax 
$928
HOA/Condo/Coop Fees 
$51 monthly
Sq Ft Source 
N/A
Friends & Family
Recent Activity
3 months agoListing first seen on site
3 months agoListing updated with changes from the MLS
General Features
Acres 
0.17
Carport 
1
Direction Faces 
East
Disclosures 
Covenants Restrictions Disclosure
Levels 
One
Parking 
Attached CarportRV Access/Parking
Property Sub Type 
Manufactured Home
Security 
Window Bars
Sewer 
Public Sewer
SqFt Total 
1025
Style 
ManufacturedHomeOneStory
Utilities 
Underground Utilities
Water Source 
Public
Zoning 
Single Family
Interior Features
Appliances 
DryerDishwasherGas CooktopDisposalGas Water HeaterMicrowaveRefrigeratorWater Softener OwnedWater HeaterWasher
Cooling 
Ceiling Fan(s)Central AirElectric
Flooring 
Ceramic TileTile
Furnished 
Partially
Heating 
Natural GasCentral
Interior 
Ceiling Fan(s)Solar Tube(s)Master Downstairs
Laundry Features 
Gas Dryer HookupMain Level
Window Features 
Skylight(s)Window CoveringsBlindsDrapesWindow TreatmentsShutters
Bedroom 2 
Dimensions - 8x9Description - Ceiling Fan,Ceiling Light,Closet,Downstairs
Dining Room 
Dimensions - 10x14Description - Dining Area
Family Room 
Dimensions - 14x18Description - Ceiling Fan,Downstairs
Kitchen 
Dimensions - 9x11Description - Granite Countertops
PrimaryBathroom 
Dimensions - 7x14Description - Shower Only
PrimaryBedroom 
Dimensions - 14x12Description - Bedroom With Bath Downstairs,Ceiling Fan,Ceiling Light,Closet
Save
Ask
Tour
Hide
Share
Exterior Features
Exterior 
BalconyAwning(s)
Fencing 
BlockBack Yard
Lot Features 
Cul-De-SacLandscaped
Other Structures 
Shed(s)Workshop
Patio And Porch 
DeckPatioCoveredEnclosed
Roof 
Asphalt
Windows/Doors 
Skylight(s)Window CoveringsBlindsDrapesWindow TreatmentsShutters
Community Features
Association Amenities 
Clubhouse
Association Fee 
$153.0
Association Fee Frequency 
Quarterly
Senior Community 
Yes
Horse Property 
None
Financing Terms Available 
CashConventional
Schools
School District
Unknown
Elementary School
Dooley, John,Dooley, John
Middle School
Brown B. Mahlon
High School
Basic Academy
Listing courtesy of United Realty Group (702) 250-0649

logo

Listing information is provided by Participants of the Greater Las Vegas Association of Realtors. IDX information is provided exclusively for personal, non-commercial use, and may not be used for any purpose other than to identify prospective properties consumers may be interested in purchasing. Information is deemed reliable but not guaranteed. Copyright 2026, Greater Las Vegas Association of Realtors.
Last checked: 2026-10-23 12:51 PM UTC

Neighborhood & Commute
Source: Walkscore
Save
Ask
Tour
Hide
Share